
15103 Gravenstein Way, North Potomac, MD 20878
Local realty services provided by:Better Homes and Gardens Real Estate GSA Realty
15103 Gravenstein Way,N Potomac, MD 20878
$1,050,000
- 5 Beds
- 4 Baths
- 4,036 sq. ft.
- Single family
- Coming Soon
Listed by: eugenia b hinton
Office: hinton heritage homes, llc.
MLS#:MDMC2259718
Source:BRIGHTMLS
Price summary
- Price:$1,050,000
- Price per sq. ft.:$260.16
- Monthly HOA dues:$88
About this home
Welcome to this solid, meticulously cared-for 3-story colonial built by D.R. Horton, proudly offered by only its second owner. Featuring major updates including a roof replaced 10 years ago, 2 zone HVAC replaced (Basement 4/2026, Attic 2022), all windows replaced 5/2025 (except the hall window), this property is ideally situated on a quiet cul-de-sac lot in the desirable Potomac Grove neighborhood. It offers over 4,000 square feet of finished living space, featuring large bedrooms, 5 total bedrooms, and 4 bathrooms (3 full, 1 half).
The main level showcases gleaming wood floors, crown moldings, chair railings, recessed lighting, a cozy brick fireplace with a mantel, and a convenient first-floor library/study featuring custom built-in bookcases. Designed for both everyday living and entertaining, the home features a spacious chef's kitchen equipped with a double oven, gas cooktop with downdraft, center island, an adjacent breakfast area, and a charming bay window. The adjoining family room has been beautifully redesigned and enlarged, featuring natural light and skylights.
Enjoy seamless indoor-outdoor living with an enclosed sun room located entirely at the basement level, overlooking the serene, private lot and connecting directly to the lower level. The fully finished daylight basement—featuring carpet replaced under 2 years ago—provides exceptional flexibility, complete with a full bedroom, a private full bathroom, outside and side entrances, windows, an extensive work room, and abundant storage space.
Upstairs, featuring brand-new carpet throughout, the luxurious primary suite offers a huge walk-in closet and an en-suite bath complete with a jetted tub, separate stall shower, and a bidet. Additional highlights include an attached 2-car garage and a 2-car driveway. Backing directly to tranquil parkland and trees, this property offers picturesque wooded views while being ideally located within the top-rated Montgomery County Public School district (Quince Orchard High, Ridgeview Middle, and Jones Lane Elementary)....
Contact an agent
Home facts
- Year built:1991
- Subdivision & Development:POTOMAC GROVE
- Listing ID #:MDMC2259718
- Updated:October 14, 2026 at 01:42 PM
Rooms and interior
- Bedrooms:5
- Total bathrooms:4
- Full bathrooms:3
- Half bathrooms:1
- Rooms Total:12
- Flooring:Carpet, Ceramic Tile, Hardwood
- Dining Description:Dining Area, Formal/Separate Dining Room
- Bathrooms Description:Primary Bath(s)
- Kitchen Description:Breakfast Area, Carpet, Cooktop - Down Draft, Crown Moldings, Dishwasher, Disposal, Exhaust Fan, Icemaker, Kitchen - Island, Oven - Double, Recessed Lighting, Refrigerator, Water Heater
- Bedroom Description:Carpet, Walk In Closet(s)
- Basement:Yes
- Basement Description:Daylight, Full, Heated, Outside Entrance, Side Entrance, Windows, Workshop
- Living area:4,036 sq. ft.
Heating and cooling
- Cooling:Heat Pump(s)
- Heating:Forced Air, Natural Gas, Zoned
Structure and exterior
- Roof:Composite
- Year built:1991
- Building area:4,036 sq. ft.
- Lot area:0.22 Acres
- Lot Features:Backs - Parkland, Backs to Trees, Cul-de-sac, PUD, Premium, Stream/Creek
- Architectural Style:Colonial
- Construction Materials:Brick, Combination
- Exterior Features:Bump-outs, Deck(s), Enclosed, Exterior Lighting, Porch(es), Satellite Dish
- Foundation Description:Concrete Perimeter
- Levels:3 Story
Schools
- High school:QUINCE ORCHARD
- Middle school:RIDGEVIEW
- Elementary school:JONES LANE
Utilities
- Water:Public
- Sewer:Public Sewer
Finances and disclosures
- Price:$1,050,000
- Price per sq. ft.:$260.16
- Tax amount:$9,769 (2026)
Features and amenities
- Laundry features:Dryer - Electric, Dryer In Unit, Has Laundry, Washer, Washer In Unit
- Amenities:Cable TV Available, Carpet, Ceiling Fan(s), Chair Railings, Crown Moldings, Double Pane Windows, Electric Available, Fire Detection System, Main Entrance Lock, Motion Detectors, Natural Gas Available, Recessed Lighting, Skylight(s), Smoke Detector, Store/Office, Window Treatments
Parking
- Parking description:Attached Garage, Garage - Front Entry, Garage - Side Entry, Garage Door Opener, On Street
- Garage:Yes
- Garage spaces:2
New listings near 15103 Gravenstein Way
- Coming SoonOpen Sat, 1 to 3pm
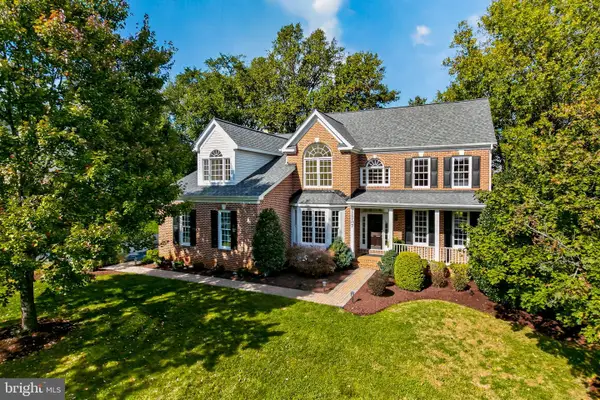 $1,100,000Coming Soon4 beds 5 baths4,015 sq. ft.
12707 Young Ln, NORTH POTOMAC, MD 20878
MLS# MDMC2260034Listed by: LONG & FOSTER REAL ESTATE, INC. - Coming Soon
 $600,000Coming Soon3 beds 4 baths1,928 sq. ft.
14307 Rich Branch Dr, NORTH POTOMAC, MD 20878
MLS# MDMC2253028Listed by: NORTHROP REALTY - Coming Soon
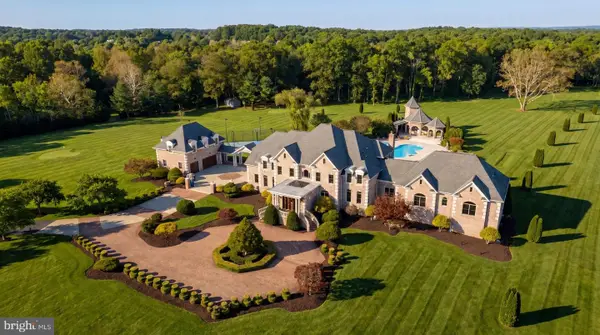 $5,295,000Coming Soon9 beds 14 baths16,332 sq. ft.
15325 Masonwood Dr, NORTH POTOMAC, MD 20878
MLS# MDMC2235696Listed by: TTR SOTHEBY'S INTERNATIONAL REALTY - New
 $695,000Active4 beds 3 baths1,822 sq. ft.
15240 Apricot Ln, GAITHERSBURG, MD 20878
MLS# MDMC2259524Listed by: REALTY 1 MARYLAND, LLC 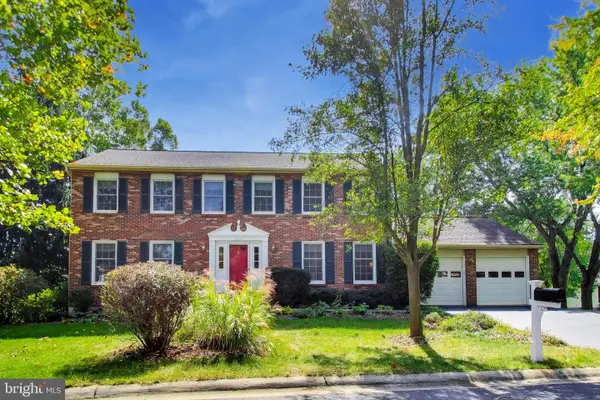 $897,000Pending4 beds 3 baths2,352 sq. ft.
14645 Rolling Green Way, NORTH POTOMAC, MD 20878
MLS# MDMC2237296Listed by: WEICHERT, REALTORS- New
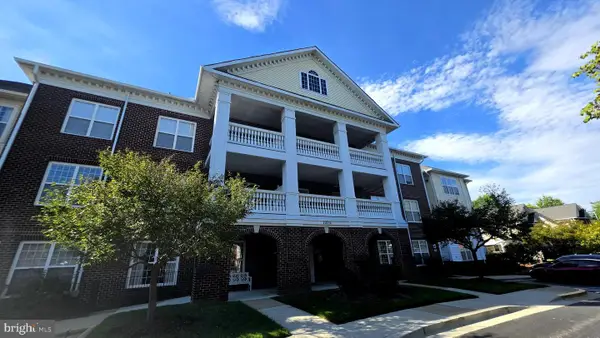 $230,000Active1 beds 1 baths758 sq. ft.
11924 Darnestown Rd #204, N POTOMAC, MD 20878
MLS# MDMC2259140Listed by: SAMSON PROPERTIES - New
 $650,000Active1.02 Acres
13350 Darnestown Rd, NORTH POTOMAC, MD 20878
MLS# MDMC2258550Listed by: BERKSHIRE HATHAWAY HOMESERVICES PENFED REALTY - New
 $1,587,427Active5 beds 4 baths3,500 sq. ft.
13350 Darnestown Rd, NORTH POTOMAC, MD 20878
MLS# MDMC2258596Listed by: BERKSHIRE HATHAWAY HOMESERVICES PENFED REALTY 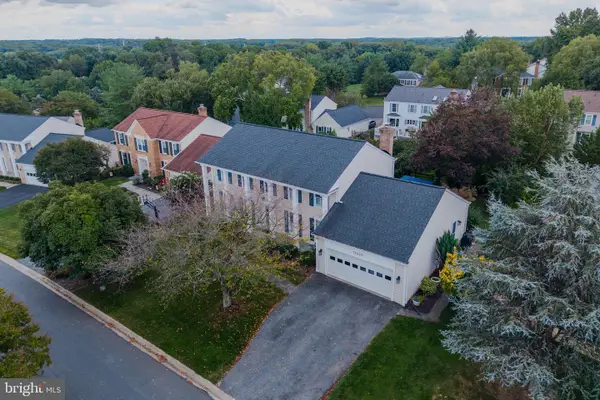 $985,000Pending4 beds 4 baths2,978 sq. ft.
12522 Hialeah Way, GAITHERSBURG, MD 20878
MLS# MDMC2258990Listed by: COMPASS


Protect your home and budget from life's surprises with an Assurant Home Warranty, backed by a partner that supports you through every step of homeownership. Explore Plans.
© 2026 Better Homes and Gardens Real Estate LLC. An Anywhere Real Estate company. All rights reserved. Better Homes and Gardens® Real Estate is a registered trademark owned by Meredith Operations Corporation, licensed to Better Homes and Gardens Real Estate LLC and used with permission. Better Homes and Gardens Real Estate LLC fully supports the principles of the Fair Housing Act and the Equal Opportunity Act. Listing information is deemed reliable but is not guaranteed accurate.
Each office is independently owned and operated.
Any services or products provided by third parties are not provided by, affiliated with or related to Better Homes and Gardens Real Estate LLC, or its affiliated companies.