
6 Antigone Ct, North Potomac, MD 20878
Local realty services provided by:Better Homes and Gardens Real Estate Realty Connect
6 Antigone Ct,North Potomac, MD 20878
$1,249,000
- 6 Beds
- 5 Baths
- 4,658 sq. ft.
- Single family
- Active
Listed by: mekete mulugeta
Office: homesmart
MLS#:MDMC2263082
Source:BRIGHTMLS
Price summary
- Price:$1,249,000
- Price per sq. ft.:$268.14
- Monthly HOA dues:$5
About this home
Nestled on a spacious 0.41-acre lot in North Potomac’s desirable DuFief Manor community, this stunning 6-bedroom, 4.5-bath home offers the perfect blend of elegance, comfort, and convenience. Located in the highly sought-after Wootton High School cluster, this home features a grand two-story foyer, elegant formal living and dining rooms, a private main-level office, and a spacious kitchen with granite countertops and a butler’s pantry that flows seamlessly into the family room and sunroom. The expansive primary suite offers generous closet space and a luxurious private bath, while the finished walkout lower level includes a recreation area, sixth bedroom, and full bathroom, ideal for guests or extended family. Enjoy a peaceful residential setting just minutes from Downtown Crown, RIO Lakefront, scenic trails, parks, shopping, dining, and major commuter routes. An exceptional opportunity to own a spacious home in one of North Potomac’s most desirable locations!
Contact an agent
Home facts
- Year built:1985
- Subdivision & Development:DUFIEF
- Listing ID #:MDMC2263082
- Updated:November 09, 2026 at 11:34 AM
Rooms and interior
- Bedrooms:6
- Total bathrooms:5
- Full bathrooms:4
- Half bathrooms:1
- Dining Description:Dining Area
- Bathrooms Description:Primary Bath(s), WhirlPool/HotTub
- Kitchen Description:Breakfast Area, Built-Ins, Crown Moldings, Disposal, Kitchen - Eat-In, Kitchen - Gourmet, Refrigerator, Stove, Upgraded Countertops
- Basement:Yes
- Basement Description:Daylight, Full, Fully Finished, Rear Entrance, Walkout Level
- Living area:4,658 sq. ft.
Heating and cooling
- Cooling:Ceiling Fan(s), Central A/C
- Heating:90% Forced Air, Natural Gas
Structure and exterior
- Year built:1985
- Building area:4,658 sq. ft.
- Lot area:0.41 Acres
- Lot Features:Cul-de-sac
- Architectural Style:Colonial
- Construction Materials:Brick, Combination
- Exterior Features:Deck(s)
- Levels:3 Story
Schools
- High school:THOMAS S. WOOTTON
- Middle school:ROBERT FROST
- Elementary school:DUFIEF
Utilities
- Water:Public
- Sewer:Public Sewer
Finances and disclosures
- Price:$1,249,000
- Price per sq. ft.:$268.14
- Tax amount:$8,605 (2014)
Features and amenities
- Laundry features:Dryer, Washer
- Amenities:Built-Ins, Chair Railings, Crown Moldings
Parking
- Parking description:Attached Garage, Garage Door Opener
- Garage:Yes
- Garage spaces:2
New listings near 6 Antigone Ct
- Coming Soon
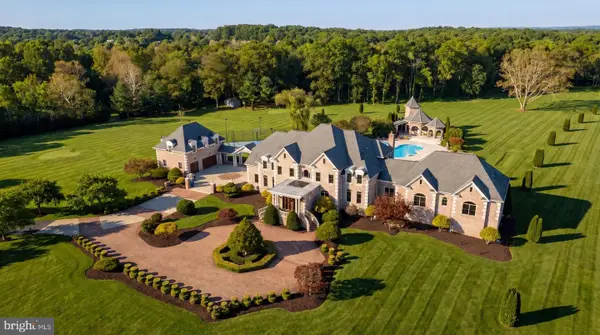 $5,295,000Coming Soon9 beds 14 baths16,332 sq. ft.
15325 Masonwood Dr, NORTH POTOMAC, MD 20878
MLS# MDMC2235696Listed by: TTR SOTHEBY'S INTERNATIONAL REALTY 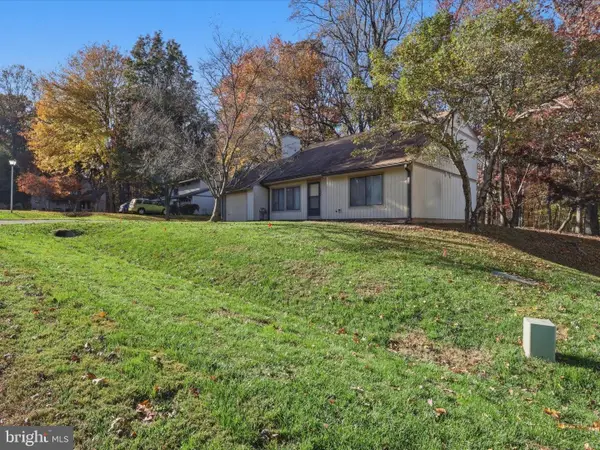 $549,995Pending2 beds 2 baths1,560 sq. ft.
14708 Flints Grove Pl, NORTH POTOMAC, MD 20878
MLS# MDMC2262834Listed by: RE/MAX PLUS- New
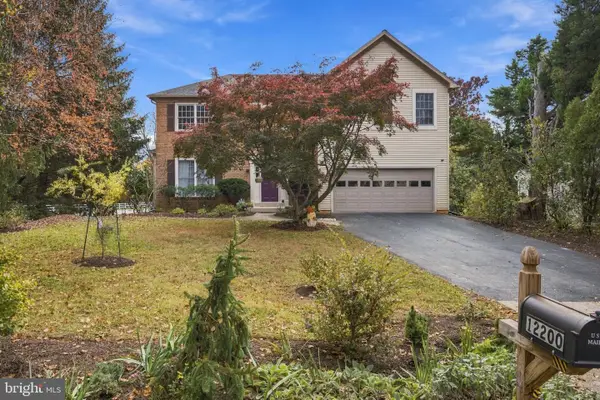 $929,999Active4 beds 4 baths3,882 sq. ft.
12200 Quince Valley Dr, GAITHERSBURG, MD 20878
MLS# MDMC2262550Listed by: LONG & FOSTER REAL ESTATE, INC. - New
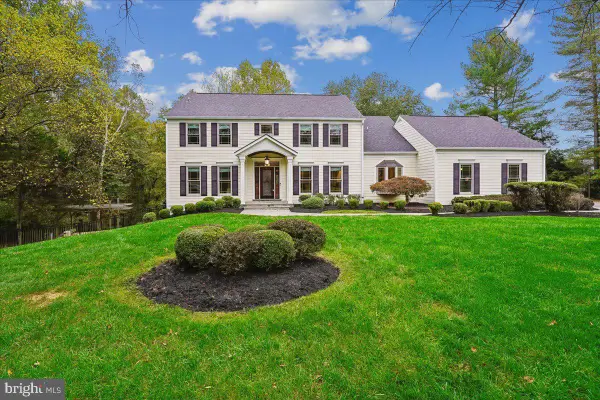 $1,470,000Active5 beds 5 baths5,535 sq. ft.
13635 Glenhurst Rd, NORTH POTOMAC, MD 20878
MLS# MDMC2262566Listed by: LONG & FOSTER REAL ESTATE, INC. - New
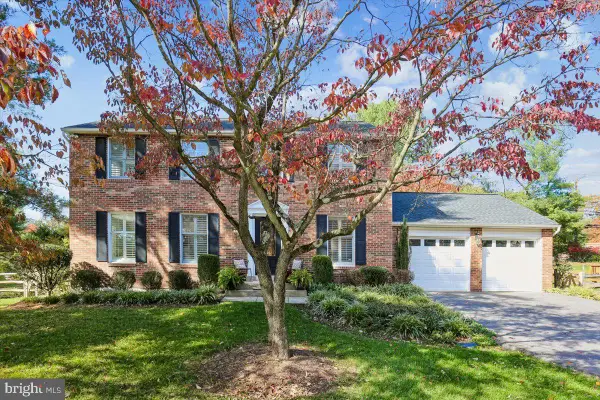 $1,049,000Active4 beds 4 baths3,246 sq. ft.
14444 Kings Grant St, GAITHERSBURG, MD 20878
MLS# MDMC2262086Listed by: LONG & FOSTER REAL ESTATE, INC. - New
 $725,000Active3 beds 3 baths1,952 sq. ft.
10334 Procera Dr, ROCKVILLE, MD 20850
MLS# MDMC2262176Listed by: SAMSON PROPERTIES - New
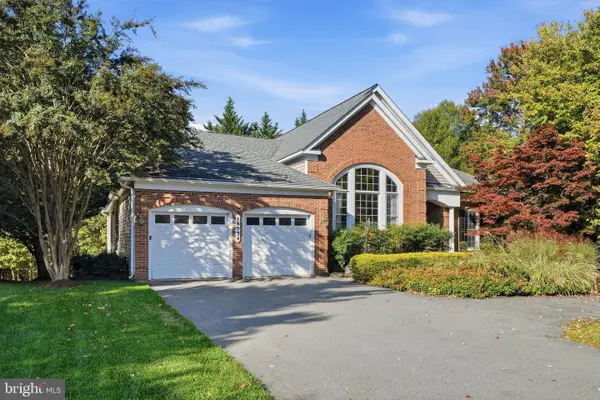 $1,735,000Active4 beds 4 baths4,874 sq. ft.
14034 Weeping Cherry Dr, NORTH POTOMAC, MD 20850
MLS# MDMC2262004Listed by: COLDWELL BANKER REALTY - New
 $1,198,000Active3 beds 4 baths2,075 sq. ft.
14208 Marian Dr, ROCKVILLE, MD 20850
MLS# MDMC2261302Listed by: SAMSON PROPERTIES  $565,000Active3 beds 3 baths1,232 sq. ft.
11708 Silent Valley Ln, GAITHERSBURG, MD 20878
MLS# MDMC2261718Listed by: EXP REALTY, LLC


Protect your home and budget from life's surprises with an Assurant Home Warranty, backed by a partner that supports you through every step of homeownership. Explore Plans.
© 2026 Better Homes and Gardens Real Estate LLC. An Anywhere Real Estate company. All rights reserved. Better Homes and Gardens® Real Estate is a registered trademark owned by Meredith Operations Corporation, licensed to Better Homes and Gardens Real Estate LLC and used with permission. Better Homes and Gardens Real Estate LLC fully supports the principles of the Fair Housing Act and the Equal Opportunity Act. Listing information is deemed reliable but is not guaranteed accurate.
Each office is independently owned and operated.
Any services or products provided by third parties are not provided by, affiliated with or related to Better Homes and Gardens Real Estate LLC, or its affiliated companies.