
10 Chesthill Ct, Nottingham, MD 21236
Local realty services provided by:Better Homes and Gardens Real Estate Reserve
10 Chesthill Ct,Nottingham, MD 21236
$299,500
- 3 Beds
- 2 Baths
- 1,340 sq. ft.
- Townhouse
- Coming Soon
Listed by: robert j breeden, rochelle m walker
Office: berkshire hathaway homeservices homesale realty
MLS#:MDBC2181798
Source:BRIGHTMLS
Price summary
- Price:$299,500
- Price per sq. ft.:$223.51
- Monthly HOA dues:$63.33
About this home
** COMING SOON **
Welcome home to this charming and inviting townhome nestled in the highly sought-after Pinedale Woods community! Offering a wonderful combination of modern updates, comfortable living spaces, and a convenient location, this home is ready for its next owner to move right in and make it their own!
Step inside to a bright and spacious living room, where a beautiful oversized picture window welcomes an abundance of natural light, creating a warm and inviting atmosphere. Gorgeous new luxury vinyl plank flooring flows throughout the main level, providing a fresh, updated look that's both stylish and easy to maintain. The updated kitchen is sure to impress with stainless steel appliances, a convenient breakfast bar perfect for casual dining or morning coffee, and a functional layout that makes meal preparation and entertaining a breeze. Just beyond the kitchen, step outside onto your private deck, an ideal spot for outdoor dining, summer barbecues, or simply unwinding after a long day. The fenced-in backyard provides additional outdoor space to enjoy. A conveniently located half bath completes the main level.
Make your way upstairs, where you'll find three generously sized bedrooms offering comfortable retreats with plenty of room to relax and unwind. A full hall bath serves the upper level, while ceiling fans throughout the home provide added comfort and convenience.
Looking for additional living space? The partially finished lower level is bursting with potential and offers a blank canvas to bring your vision to life! Whether you envision a spacious recreation room, cozy family room, home office, fitness area, or the ultimate entertainment space, the possibilities are endless. An abundance of storage space adds even more functionality, making it easy to keep seasonal items, household essentials, and everything in between neatly tucked away.
Location is everything, and this home delivers! Enjoy the convenience of being just minutes from a variety of shopping, dining, entertainment, and everyday amenities, making errands and outings effortless.
With its desirable Pinedale Woods location, thoughtful updates, versatile living spaces, and inviting outdoor areas, this townhome has so much to offer. A wonderful opportunity to enjoy comfortable, low-maintenance living while adding your own personal touches. Schedule your showing and come see all the possibilities this home has to offer!
** Please contact Co-Agent with any questions **...
Contact an agent
Home facts
- Year built:1984
- Subdivision & Development:PINEDALE WOODS
- Listing ID #:MDBC2181798
- Updated:November 22, 2026 at 02:56 PM
Rooms and interior
- Bedrooms:3
- Total bathrooms:2
- Full bathrooms:1
- Half bathrooms:1
- Flooring:Carpet, Luxury Vinyl Plank
- Dining Description:Combination Kitchen/Dining, Dining Area, Dining Room
- Bathrooms Description:Bathroom 1
- Kitchen Description:Carpet, Dishwasher, Exhaust Fan, Icemaker, Kitchen - Island, Oven/Range - Electric, Refrigerator, Stainless Steel Appliances, Upgraded Countertops, Water Heater
- Bedroom Description:Carpet
- Basement:Yes
- Basement Description:Interior Access, Partially Finished
- Living area:1,340 sq. ft.
Heating and cooling
- Cooling:Ceiling Fan(s), Central A/C
- Heating:Electric, Forced Air
Structure and exterior
- Roof:Architectural Shingle
- Year built:1984
- Building area:1,340 sq. ft.
- Lot area:0.04 Acres
- Architectural Style:Traditional
- Construction Materials:Brick
- Levels:3 Story
Utilities
- Water:Public
- Sewer:Public Sewer
Finances and disclosures
- Price:$299,500
- Price per sq. ft.:$223.51
- Tax amount:$3,142 (2026)
Features and amenities
- Laundry features:Dryer, Washer
- Amenities:Carpet, Ceiling Fan(s)
Parking
- Parking description:Assigned, Parking Lot
New listings near 10 Chesthill Ct
- Coming Soon
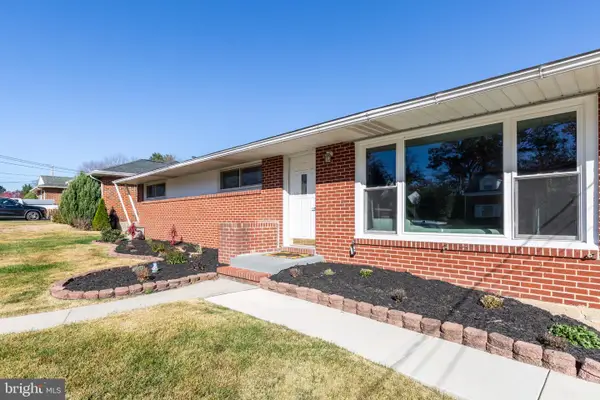 $399,000Coming Soon3 beds 1 baths1,300 sq. ft.
4226 Darleigh Rd, NOTTINGHAM, MD 21236
MLS# MDBC2181472Listed by: RE/MAX SOLUTIONS - Coming Soon
 $460,000Coming Soon4 beds 3 baths2,148 sq. ft.
9515 Stoneoak Rd, BALTIMORE, MD 21236
MLS# MDBC2181646Listed by: CUMMINGS & CO. REALTORS - Coming Soon
 $243,900Coming Soon3 beds 2 baths1,501 sq. ft.
3905 Darleigh Rd #f, NOTTINGHAM, MD 21236
MLS# MDBC2181036Listed by: NORTHROP REALTY - Coming Soon
 $249,900Coming Soon3 beds 2 baths1,688 sq. ft.
7 Rothamel Ct, NOTTINGHAM, MD 21236
MLS# MDBC2179162Listed by: HYATT & COMPANY REAL ESTATE, LLC - Coming Soon
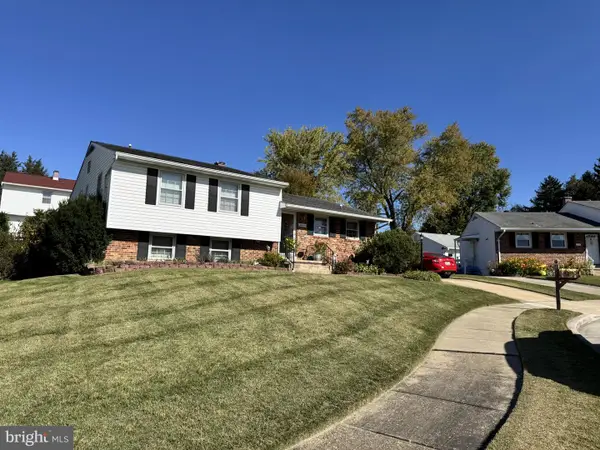 $400,000Coming Soon3 beds 3 baths2,258 sq. ft.
18 Kilkea Ct, BALTIMORE, MD 21236
MLS# MDBC2180170Listed by: LONG & FOSTER REAL ESTATE, INC - New
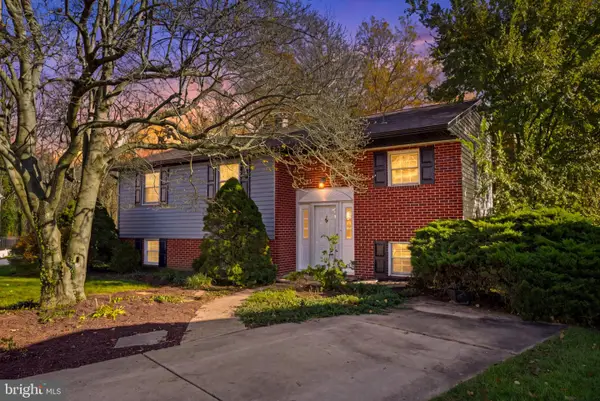 $399,900Active3 beds 2 baths2,660 sq. ft.
4420 Wynn Rd, NOTTINGHAM, MD 21236
MLS# MDBC2179254Listed by: COMPASS - New
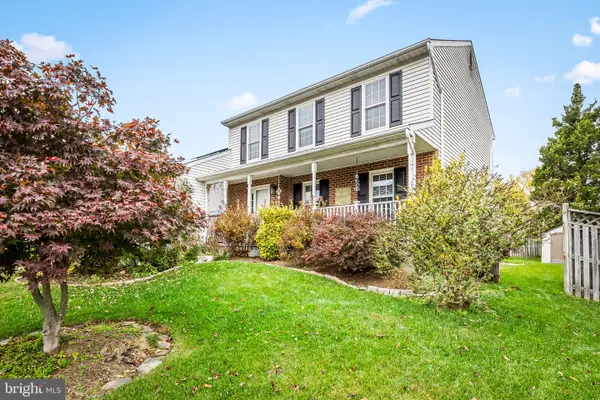 $450,000Active3 beds 4 baths2,625 sq. ft.
3708 Oakfalls Way, BALTIMORE, MD 21236
MLS# MDBC2181474Listed by: COMPASS 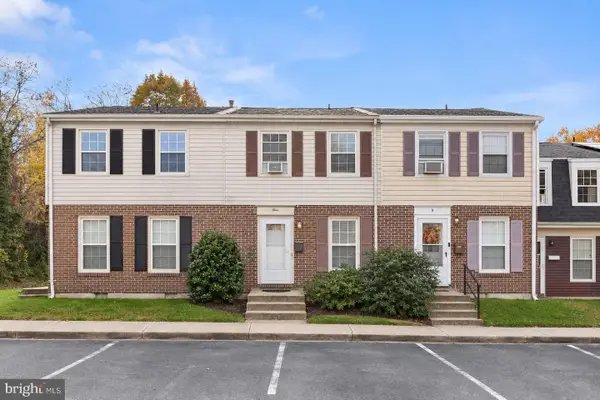 $175,000Pending3 beds 2 baths1,436 sq. ft.
3 Birsay Ct #2b, BALTIMORE, MD 21236
MLS# MDBC2180642Listed by: NORTHROP REALTY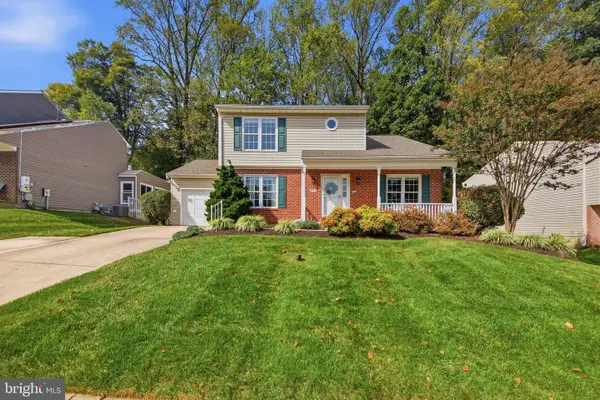 $465,000Pending4 beds 4 baths2,038 sq. ft.
9504 Oakbranch Way, BALTIMORE, MD 21236
MLS# MDBC2181004Listed by: CUMMINGS & CO. REALTORS


Protect your home and budget from life's surprises with an Assurant Home Warranty, backed by a partner that supports you through every step of homeownership. Explore Plans.
© 2026 Better Homes and Gardens Real Estate LLC. An Anywhere Real Estate company. All rights reserved. Better Homes and Gardens® Real Estate is a registered trademark owned by Meredith Operations Corporation, licensed to Better Homes and Gardens Real Estate LLC and used with permission. Better Homes and Gardens Real Estate LLC fully supports the principles of the Fair Housing Act and the Equal Opportunity Act. Listing information is deemed reliable but is not guaranteed accurate.
Each office is independently owned and operated.
Any services or products provided by third parties are not provided by, affiliated with or related to Better Homes and Gardens Real Estate LLC, or its affiliated companies.