
10 Perryfalls Pl, Nottingham, MD 21236
Local realty services provided by:Better Homes and Gardens Real Estate Valley Partners
10 Perryfalls Pl,Nottingham, MD 21236
$330,000
- 3 Beds
- 3 Baths
- 1,600 sq. ft.
- Townhouse
- Active
Upcoming open houses
- Sat, Oct 2411:00 am - 01:00 pm
Listed by: jennifer schaub
Office: exp realty, llc.
MLS#:MDBC2179042
Source:BRIGHTMLS
Price summary
- Price:$330,000
- Price per sq. ft.:$206.25
About this home
Morning coffee on the covered deck, game days in the spacious lower-level den, and evenings around a fire pit with friends. Welcome to 10 Perryfalls in the highly sought-after Oakhurst community, where updated interiors and a private treed backdrop make it easy to feel at home. Fresh paint, new carpeting, and updated light fixtures/faucets give the home a fresh, welcoming feel throughout. On the main level, luxury vinyl plank flooring installed in 2023 flows through the spacious, open living room and dining area, creating an inviting setting for everyday living and entertaining. The kitchen features quartz countertops, a subway tile backsplash, and a new refrigerator in 2026. The dining area opens onto a large covered deck overlooking the private backyard and trees beyond. Whether you’re enjoying a quiet morning, hosting a cookout, or lingering over dinner outdoors, this space is sure to become a favorite. Upstairs, three comfortable bedrooms and a bathroom remodeled in 2026 offer an inviting retreat. The expansive lower-level den is ready for Ravens Sundays, Orioles games, and cozy movie nights, with plenty of room for everyone to spread out. A half bathroom and walkout access to the backyard make entertaining easy. Outside, imagine gathering around a fire pit on cool evenings, sharing stories with friends against a peaceful backdrop. Two large storage sheds provide generous space for tools, outdoor equipment, and hobbies. A roof replaced in 2023 adds to the home’s many updates. Enjoy the welcoming community atmosphere with convenient access to commuter routes, White Marsh shopping and dining, regional parks, and everyday conveniences that are all within easy reach. With inviting spaces inside and out, this move-in-ready home is ready for its next chapter. Welcome home!...
Contact an agent
Home facts
- Year built:1981
- Subdivision & Development:OAKHURST
- Listing ID #:MDBC2179042
- Added:4 day(s) ago
- Updated:October 23, 2026 at 11:46 PM
Rooms and interior
- Bedrooms:3
- Total bathrooms:3
- Full bathrooms:1
- Half bathrooms:2
- Flooring:Carpet, Luxury Vinyl Plank
- Dining Description:Formal/Separate Dining Room
- Kitchen Description:Carpet, Dishwasher, Disposal, Exhaust Fan, Extra Refrigerator/Freezer, Microwave, Oven/Range - Electric, Refrigerator, Water Heater
- Bedroom Description:Carpet
- Basement:Yes
- Basement Description:Fully Finished, Improved, Outside Entrance, Walkout Level, Windows
- Living area:1,600 sq. ft.
Heating and cooling
- Cooling:Central A/C
- Heating:Electric, Heat Pump(s)
Structure and exterior
- Year built:1981
- Building area:1,600 sq. ft.
- Lot area:0.04 Acres
- Architectural Style:Colonial
- Construction Materials:Brick, Combination, Frame
- Exterior Features:Deck(s), Enclosed
- Foundation Description:Block
- Levels:3 Story
Utilities
- Water:Public
- Sewer:Public Sewer
Finances and disclosures
- Price:$330,000
- Price per sq. ft.:$206.25
- Tax amount:$3,294 (2026)
Features and amenities
- Laundry features:Dryer, Washer
- Amenities:Carpet, Ceiling Fan(s)
Parking
- Parking description:Free, On Street
New listings near 10 Perryfalls Pl
- Coming Soon
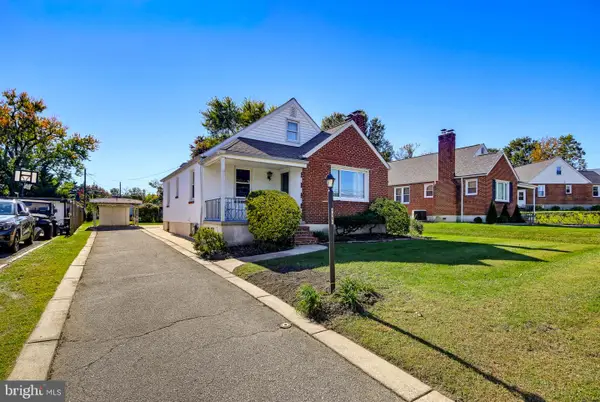 $375,000Coming Soon3 beds 3 baths1,603 sq. ft.
4405 Ebenezer Rd, BALTIMORE, MD 21236
MLS# MDBC2179024Listed by: CUMMINGS & CO. REALTORS - Coming Soon
 $255,000Coming Soon3 beds 1 baths1,872 sq. ft.
42 Slavin Ct #3j, NOTTINGHAM, MD 21236
MLS# MDBC2179224Listed by: CUMMINGS & CO. REALTORS - Coming Soon
 $279,000Coming Soon3 beds 2 baths1,160 sq. ft.
5121 Terrace Dr, BALTIMORE, MD 21236
MLS# MDBC2178750Listed by: KELLER WILLIAMS GATEWAY LLC - Coming Soon
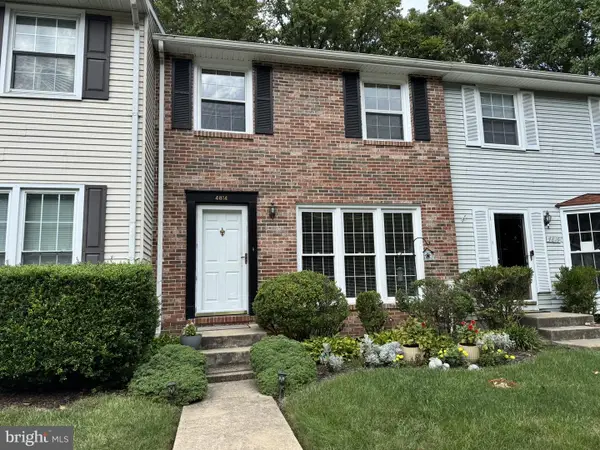 $340,000Coming Soon3 beds 2 baths1,430 sq. ft.
4814 Variation Rd, BALTIMORE, MD 21236
MLS# MDBC2173862Listed by: LONG & FOSTER REAL ESTATE, INC - New
 $255,000Active3 beds 2 baths1,476 sq. ft.
3907 Hannon Ct #1f, BALTIMORE, MD 21236
MLS# MDBC2179386Listed by: EXP REALTY, LLC - New
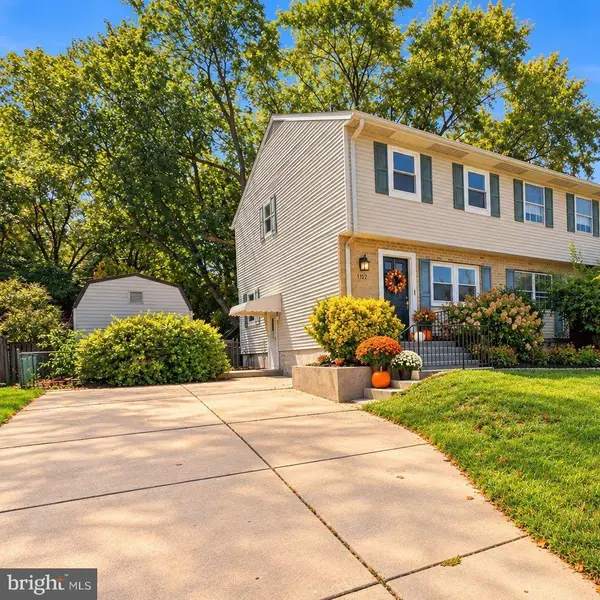 $319,000Active3 beds 2 baths1,656 sq. ft.
4323 Slater Ave, NOTTINGHAM, MD 21236
MLS# MDBC2179010Listed by: CUMMINGS & CO. REALTORS - New
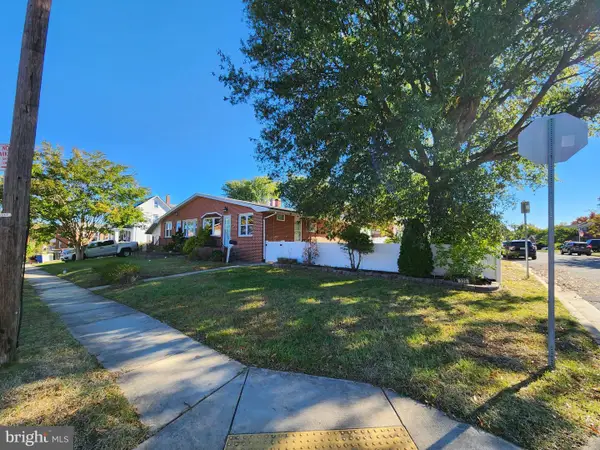 $150,000Active3 beds 2 baths1,540 sq. ft.
225 Lyndale Ave, NOTTINGHAM, MD 21236
MLS# MDBC2179328Listed by: ASHLAND AUCTION GROUP LLC - Open Fri, 4 to 6pmNew
 $395,000Active3 beds 2 baths1,825 sq. ft.
4118 Loch Lomond Dr, NOTTINGHAM, MD 21236
MLS# MDBC2179306Listed by: KELLER WILLIAMS LEGACY - New
 $179,900Active2 beds 2 baths995 sq. ft.
17 Juliet Ln #102, BALTIMORE, MD 21236
MLS# MDBC2179102Listed by: CUMMINGS & CO. REALTORS


Protect your home and budget from life's surprises with an Assurant Home Warranty, backed by a partner that supports you through every step of homeownership. Explore Plans.
© 2026 Better Homes and Gardens Real Estate LLC. An Anywhere Real Estate company. All rights reserved. Better Homes and Gardens® Real Estate is a registered trademark owned by Meredith Operations Corporation, licensed to Better Homes and Gardens Real Estate LLC and used with permission. Better Homes and Gardens Real Estate LLC fully supports the principles of the Fair Housing Act and the Equal Opportunity Act. Listing information is deemed reliable but is not guaranteed accurate.
Each office is independently owned and operated.
Any services or products provided by third parties are not provided by, affiliated with or related to Better Homes and Gardens Real Estate LLC, or its affiliated companies.