
11 Pike Hall Pl, Nottingham, MD 21236
Local realty services provided by:Better Homes and Gardens Real Estate Community Realty
11 Pike Hall Pl,Nottingham, MD 21236
$330,000
- 3 Beds
- 3 Baths
- 1,760 sq. ft.
- Townhouse
- Active
Upcoming open houses
- Sat, Sep 1910:00 am - 12:00 pm
Listed by: susan h greco
Office: boyle & kahoe real estate
MLS#:MDBC2175882
Source:BRIGHTMLS
Price summary
- Price:$330,000
- Price per sq. ft.:$187.5
About this home
Welcome to 11 Pike Hall Place! This brick-front, end-of-group townhome offers 3 bedrooms, 2.5 baths, a spacious layout, great outdoor space, and several major updates already completed. The home was renovated approximately 6.5 years ago, including a new roof, HVAC system, and water heater, providing added peace of mind for the next owner.
The large eat-in kitchen features white cabinets, stainless steel appliances, plenty of room for everyday meals and entertaining, and a generously sized pantry for extra storage. The appliances are approximately 6.5 years old and will convey with the home.
Upstairs, you'll find three bedrooms, including a spacious primary bedroom with its own private full bathroom. The end-of-group location provides additional outdoor space, with a fenced-in yard and storage shed—perfect for relaxing, entertaining, pets, or gardening.
Conveniently located in Nottingham with easy access to shopping, dining, and major commuter routes. Don't miss the opportunity to make this well-maintained home your own! *** The photos have been virtually staged to show the full potential of the space.***...
Contact an agent
Home facts
- Year built:1983
- Subdivision & Development:OAKHURST
- Listing ID #:MDBC2175882
- Added:1 day(s) ago
- Updated:September 15, 2026 at 02:38 AM
Rooms and interior
- Bedrooms:3
- Total bathrooms:3
- Full bathrooms:2
- Half bathrooms:1
- Flooring:Engineered Wood
- Dining Description:Combination Dining/Living
- Bathrooms Description:Primary Bath(s)
- Kitchen Description:Built-In Microwave, Dishwasher, Disposal, Icemaker, Kitchen - Country, Kitchen - Eat-In, Kitchen - Table Space, Pantry, Refrigerator, Stainless Steel Appliances, Stove
- Basement:Yes
- Basement Description:Fully Finished, Side Entrance
- Living area:1,760 sq. ft.
Heating and cooling
- Cooling:Ceiling Fan(s), Central A/C
- Heating:Electric, Heat Pump(s)
Structure and exterior
- Roof:Architectural Shingle
- Year built:1983
- Building area:1,760 sq. ft.
- Lot area:0.09 Acres
- Architectural Style:Colonial
- Construction Materials:Frame
- Levels:3 Story
Utilities
- Water:Public
- Sewer:Public Sewer
Finances and disclosures
- Price:$330,000
- Price per sq. ft.:$187.5
- Tax amount:$3,103 (2026)
Features and amenities
- Laundry features:Dryer, Dryer - Electric, Washer
- Amenities:Attic, Ceiling Fan(s)
Parking
- Parking description:On Street
New listings near 11 Pike Hall Pl
- Coming Soon
 $325,000Coming Soon3 beds 3 baths1,800 sq. ft.
24 Chesthill Ct, BALTIMORE, MD 21236
MLS# MDBC2175816Listed by: LONG & FOSTER REAL ESTATE, INC - Coming Soon
 $349,900Coming Soon3 beds 4 baths1,900 sq. ft.
4 Cashell Ct, NOTTINGHAM, MD 21236
MLS# MDBC2175788Listed by: GHIMIRE HOMES - Coming Soon
 $354,900Coming Soon3 beds 4 baths1,870 sq. ft.
17 Cashell Ct, NOTTINGHAM, MD 21236
MLS# MDBC2175696Listed by: KELLER WILLIAMS GATEWAY LLC - Coming Soon
 $349,000Coming Soon2 beds 3 baths1,812 sq. ft.
31 Cedarcone, BALTIMORE, MD 21236
MLS# MDBC2175472Listed by: EXP REALTY, LLC - Coming Soon
 $255,000Coming Soon3 beds 2 baths1,506 sq. ft.
3435 Santee Ct, NOTTINGHAM, MD 21236
MLS# MDBC2175484Listed by: CUMMINGS & CO REALTORS - Coming Soon
 $276,000Coming Soon3 beds 2 baths1,352 sq. ft.
3803 Glenview Ter, BALTIMORE, MD 21236
MLS# MDBC2175206Listed by: SMART REALTY, LLC - Coming Soon
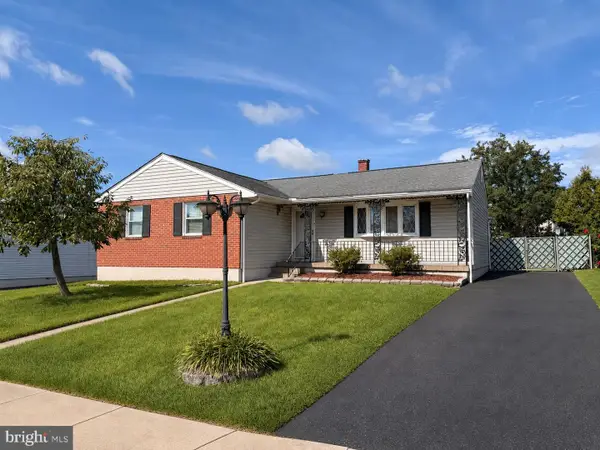 $440,000Coming Soon4 beds 3 baths2,530 sq. ft.
4 Veitch Ct, BALTIMORE, MD 21236
MLS# MDBC2173794Listed by: LPT REALTY, LLC - Coming Soon
 $450,000Coming Soon4 beds 3 baths1,870 sq. ft.
3513 Park Falls Dr, BALTIMORE, MD 21236
MLS# MDBC2174194Listed by: LONG & FOSTER REAL ESTATE, INC. - Coming Soon
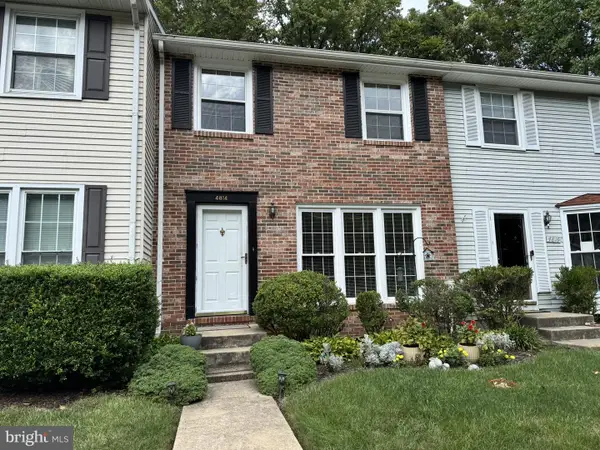 $340,000Coming Soon3 beds 2 baths1,430 sq. ft.
4814 Variation Rd, BALTIMORE, MD 21236
MLS# MDBC2173862Listed by: LONG & FOSTER REAL ESTATE, INC - Coming Soon
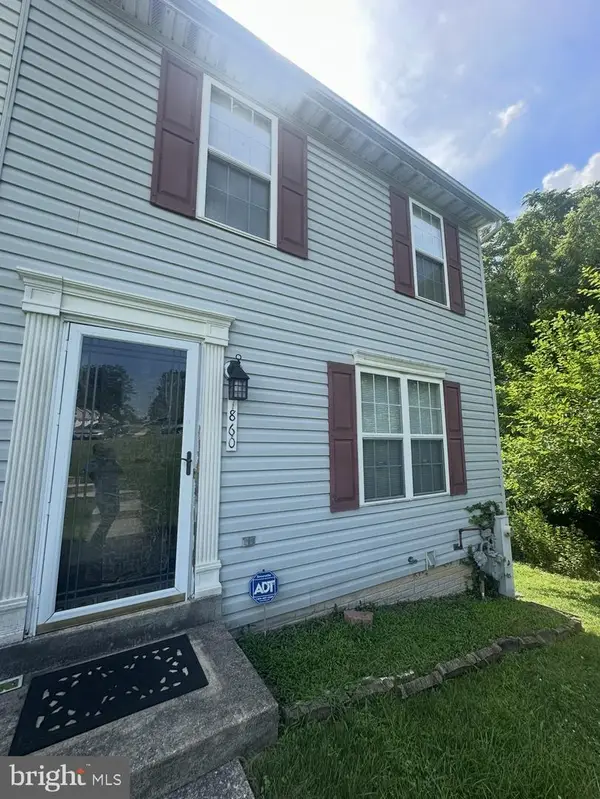 $280,000Coming Soon3 beds 4 baths1,520 sq. ft.
7860 Rolling View Ave, BALTIMORE, MD 21236
MLS# MDBC2173270Listed by: SAMSON PROPERTIES


Protect your home and budget from life's surprises with an Assurant Home Warranty, backed by a partner that supports you through every step of homeownership. Explore Plans.
© 2026 Better Homes and Gardens Real Estate LLC. An Anywhere Real Estate company. All rights reserved. Better Homes and Gardens® Real Estate is a registered trademark owned by Meredith Operations Corporation, licensed to Better Homes and Gardens Real Estate LLC and used with permission. Better Homes and Gardens Real Estate LLC fully supports the principles of the Fair Housing Act and the Equal Opportunity Act. Listing information is deemed reliable but is not guaranteed accurate.
Each office is independently owned and operated.
Any services or products provided by third parties are not provided by, affiliated with or related to Better Homes and Gardens Real Estate LLC, or its affiliated companies.