
4226 Darleigh Rd, Nottingham, MD 21236
Local realty services provided by:Better Homes and Gardens Real Estate Valley Partners
Upcoming open houses
- Sun, Oct 1111:00 am - 01:00 pm
Listed by: loletha m simmons
Office: corner house realty
MLS#:MDBC2177826
Source:BRIGHTMLS
Price summary
- Price:$415,000
- Price per sq. ft.:$319.23
About this home
Timeless Charm. Modern Comfort. Endless Possibilities.
**Welcome to 4226 Darleigh Road | Nottingham, MD 21236**
Some homes simply have that special feeling the moment you walk through the door! Welcome to 4226 Darleigh Road, where timeless character, thoughtful improvements, and unmistakable pride of ownership come together beautifully.
This inviting 3-bedroom, 1-bath rancher has lovingly preserved its original charm while incorporating significant updates for today's modern lifestyle.
Step inside and discover beautifully restored original hardwood floors (2025), adding warmth, elegance, and timeless appeal. Natural light pours through the gorgeous bay windows installed in both the living and dining rooms in 2025, creating bright and welcoming spaces.
**The heart of this home is undoubtedly its charming living room!** A beautiful, fully functional fireplace takes center stage, framed by two built-in shelving units, one on each side. These classic architectural details create a stunning focal point, providing the perfect opportunity to showcase treasured photographs, favorite books, and cherished keepsakes. Imagine cozy evenings by the fire, holiday celebrations, and memories made for years to come!
**Beautifully maintained. Thoughtfully improved. Ready to enjoy.**
Significant updates include an HVAC system less than six months old, an upgraded 200-amp electrical panel (2024), a roof less than 10 years old, a water heater installed in 2016, and a washer and dryer installed in 2025.
**And the possibilities don't end on the main level!**
The expansive unfinished basement is a blank canvas ready for your vision! With **plumbing rough-ins in place** for a potential additional bathroom and ample space for a possible fourth bedroom, recreation room, home office, fitness area, or entertainment space, this impressive lower level offers wonderful opportunities for future customization, subject to applicable building requirements and approvals.
**Your backyard retreat awaits!**
Step outside onto the spacious deck, an ideal setting for morning coffee, weekend barbecues, or peaceful evenings surrounded by nature. The generously sized backyard backs to a beautiful backdrop of trees, creating a lovely outdoor setting. Thoughtfully completed hardscaping (2025) enhances the property's curb appeal and outdoor living experience.
What truly makes 4226 Darleigh Road special isn't simply its beautiful features or valuable improvements. It's the care and attention that have gone into preserving the home's original character while embracing the comforts of modern living.
**A home with history. A home with heart. A home with room for your dreams.**
Come experience the charm, appreciate the improvements, and imagine the possibilities.
**Schedule your private showing today and discover why 4226 Darleigh Road is such a wonderful place to call HOME!**...
Contact an agent
Home facts
- Year built:1955
- Subdivision & Development:DARLEIGH MANOR
- Listing ID #:MDBC2177826
- Added:1 day(s) ago
- Updated:October 11, 2026 at 05:38 AM
Rooms and interior
- Bedrooms:3
- Total bathrooms:1
- Full bathrooms:1
- Flooring:Luxury Vinyl Plank
- Kitchen Description:Dishwasher, Exhaust Fan, Microwave, Refrigerator
- Bedroom Description:Entry Level Bedroom
- Basement:Yes
- Basement Description:Interior Access, Poured Concrete, Unfinished, Walkout Stairs
- Living area:1,300 sq. ft.
Heating and cooling
- Heating:Forced Air, Natural Gas
Structure and exterior
- Year built:1955
- Building area:1,300 sq. ft.
- Lot area:0.24 Acres
- Lot Features:Backs to Trees, Lagoon, Landscaping
- Architectural Style:Ranch/Rambler
- Construction Materials:Brick
- Exterior Features:Brick, Extensive Hardscape, Water Falls
- Levels:2 Stories
Schools
- High school:PERRY HALL
- Middle school:PERRY HALL
- Elementary school:PERRY HALL
Utilities
- Water:Public
- Sewer:Public Sewer
Finances and disclosures
- Price:$415,000
- Price per sq. ft.:$319.23
- Tax amount:$2,996 (2026)
Features and amenities
- Laundry features:Dryer, Washer
- Amenities:Attic/House Fan, Bay/Bow Windows, Ceiling Fan(s)
Parking
- Parking description:Off Street, On Street, Paved Driveway
New listings near 4226 Darleigh Rd
- Coming Soon
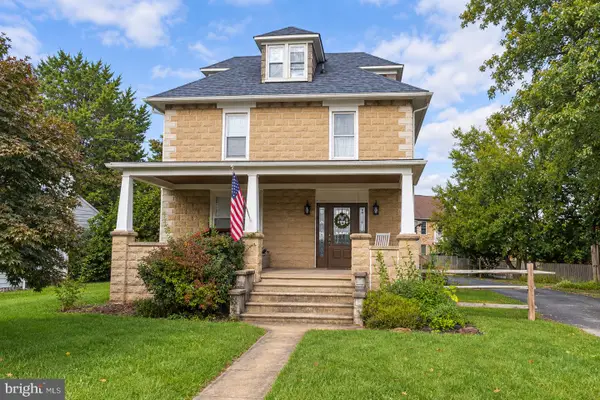 $400,000Coming Soon4 beds 3 baths2,039 sq. ft.
4608 Ridge Rd, NOTTINGHAM, MD 21236
MLS# MDBC2177890Listed by: EXP REALTY, LLC - Coming Soon
 $480,000Coming Soon4 beds 3 baths2,560 sq. ft.
9510 Hickoryhurst Dr, NOTTINGHAM, MD 21236
MLS# MDBC2177786Listed by: SAMSON PROPERTIES - Coming Soon
 $450,000Coming Soon3 beds 3 baths2,505 sq. ft.
4214 Winterode Way, NOTTINGHAM, MD 21236
MLS# MDBC2177634Listed by: NORTHROP REALTY - Coming Soon
 $354,900Coming Soon3 beds 4 baths1,870 sq. ft.
17 Cashell Ct, NOTTINGHAM, MD 21236
MLS# MDBC2175696Listed by: KELLER WILLIAMS GATEWAY LLC - Coming Soon
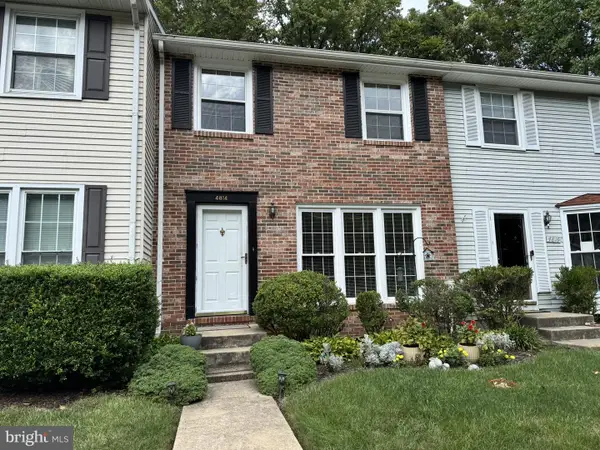 $340,000Coming Soon3 beds 2 baths1,430 sq. ft.
4814 Variation Rd, BALTIMORE, MD 21236
MLS# MDBC2173862Listed by: LONG & FOSTER REAL ESTATE, INC - New
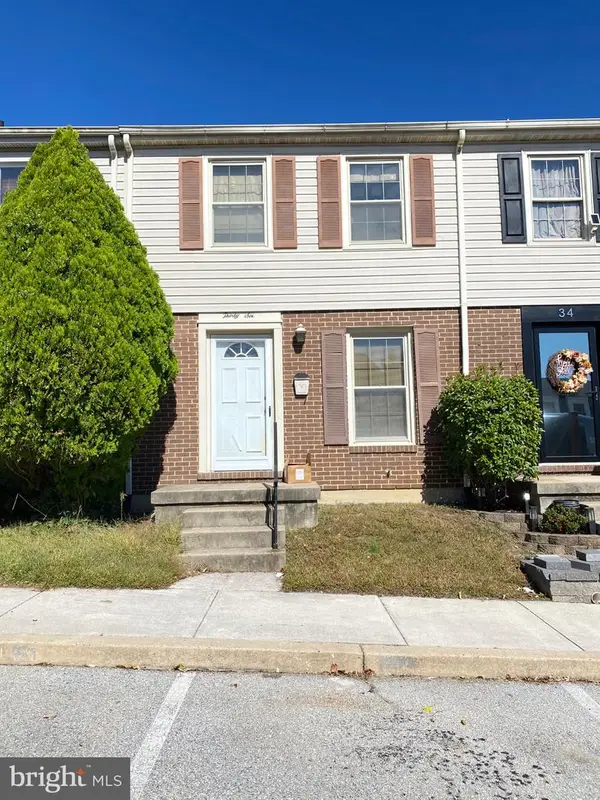 $199,900Active3 beds 2 baths1,418 sq. ft.
36 Lerner Ct #32b, NOTTINGHAM, MD 21236
MLS# MDBC2178368Listed by: STEEN PROPERTIES - New
 $799,990Active6 beds 4 baths4,211 sq. ft.
4030 Milner Rd, NOTTINGHAM, MD 21236
MLS# MDBC2178332Listed by: KELLER WILLIAMS REALTY CENTRE - New
 $749,990Active5 beds 4 baths3,351 sq. ft.
4001 Farmdale Rd, NOTTINGHAM, MD 21236
MLS# MDBC2178334Listed by: KELLER WILLIAMS REALTY CENTRE - New
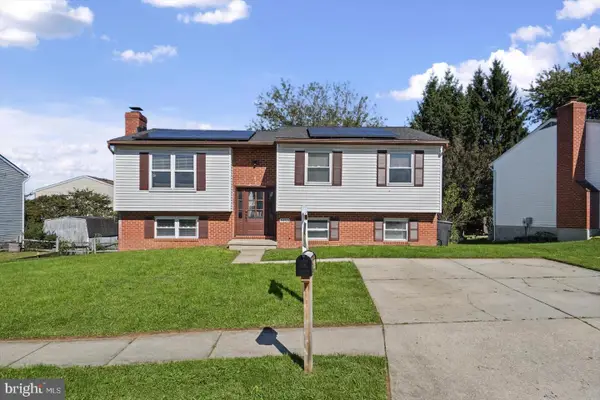 $389,900Active4 beds 2 baths2,222 sq. ft.
9453 Seven Courts Dr, BALTIMORE, MD 21236
MLS# MDBC2178124Listed by: ALBERTI REALTY, LLC


Protect your home and budget from life's surprises with an Assurant Home Warranty, backed by a partner that supports you through every step of homeownership. Explore Plans.
© 2026 Better Homes and Gardens Real Estate LLC. An Anywhere Real Estate company. All rights reserved. Better Homes and Gardens® Real Estate is a registered trademark owned by Meredith Operations Corporation, licensed to Better Homes and Gardens Real Estate LLC and used with permission. Better Homes and Gardens Real Estate LLC fully supports the principles of the Fair Housing Act and the Equal Opportunity Act. Listing information is deemed reliable but is not guaranteed accurate.
Each office is independently owned and operated.
Any services or products provided by third parties are not provided by, affiliated with or related to Better Homes and Gardens Real Estate LLC, or its affiliated companies.