
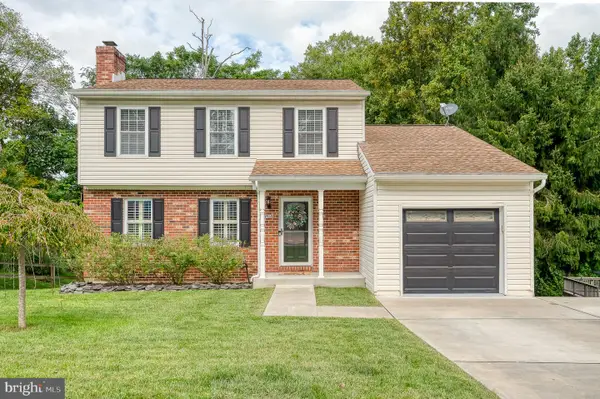
50 Parkhill Pl, Nottingham, MD 21236
Local realty services provided by:Better Homes and Gardens Real Estate Premier
50 Parkhill Pl,Nottingham, MD 21236
$260,000
- 3 Beds
- 4 Baths
- 1,936 sq. ft.
- Townhouse
- Active
Listed by: prabin bhandari
Office: keller williams gateway llc.
MLS#:MDBC2176830
Source:BRIGHTMLS
Price summary
- Price:$260,000
- Price per sq. ft.:$134.3
About this home
AGENTS - PLEASE VIEW AGENT REMARKS IN BRIGHT MLS. Welcome to this beautifully maintained 3-bedroom, 3.5-bath townhome offering three fully finished levels, abundant natural light, and extensive updates throughout. Recent improvements include fresh interior paint, new luxury vinyl plank flooring throughout all three levels and stairs, a new stove, replaced deck boards, and a freshly painted deck in 2026. Additional updates include a new storm door and updated main-level ceiling lighting in 2025, along with a fully renovated kitchen completed in 2021 featuring granite countertops, upgraded cabinetry and hardware, stainless-steel sink, faucet, and garbage disposal. Major systems include a 30-year architectural-shingle roof installed in 2018, HVAC system from 2015, and water heater from 2014. The main level features an updated kitchen with a convenient pass-through overlooking the open living and dining areas. Sliding glass doors lead to the recently repaired and freshly painted deck, with stairs descending to a private paver patio ideal for relaxing or entertaining. Upstairs, the spacious primary suite offers vaulted ceilings, a large walk-in closet, and an en-suite bathroom with a double vanity and walk-in shower. Two additional bright bedrooms and a second full bathroom complete the upper level. The fully finished lower level includes a third full bathroom, a spacious recreation area, and a flexible bonus room with excellent potential for a home office, den, gym, or guest space. Conveniently located near major commuter routes, shopping, dining, and everyday amenities. With numerous updates already completed, this home is ready for its next owner simply unpack and enjoy.
Offers may be entered ONLINE through Wednesday, October 7, 2026 at 2:00 pm.
AT SELLER'S DISCRETION, AN OFFER MAY BE ACCEPTED AT ANY TIME....
Contact an agent
Home facts
- Year built:1995
- Subdivision & Development:OAKHURST
- Listing ID #:MDBC2176830
- Added:1 day(s) ago
- Updated:September 25, 2026 at 03:41 AM
Rooms and interior
- Bedrooms:3
- Total bathrooms:4
- Full bathrooms:3
- Half bathrooms:1
- Basement:Yes
- Basement Description:Daylight, Heated, Outside Entrance, Partial, Walkout Stairs
- Living area:1,936 sq. ft.
Heating and cooling
- Cooling:Central A/C
- Heating:Electric, Heat Pump(s)
Structure and exterior
- Year built:1995
- Building area:1,936 sq. ft.
- Lot area:0.04 Acres
- Architectural Style:Colonial
- Construction Materials:Brick, Vinyl Siding
- Levels:3 Story
Schools
- High school:PERRY HALL
Utilities
- Water:Public
- Sewer:Public Sewer
Finances and disclosures
- Price:$260,000
- Price per sq. ft.:$134.3
- Tax amount:$3,379 (2025)
Parking
- Parking description:Unassigned
New listings near 50 Parkhill Pl
- Coming Soon
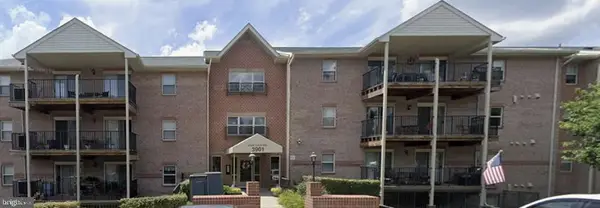 $290,000Coming Soon3 beds 2 baths1,485 sq. ft.
3901 Darleigh Rd #1c, NOTTINGHAM, MD 21236
MLS# MDBC2176760Listed by: LONG & FOSTER REAL ESTATE, INC - Coming Soon
 $249,900Coming Soon4 beds 2 baths1,460 sq. ft.
28 Lyndale Ave, BALTIMORE, MD 21236
MLS# MDBC2176698Listed by: CROWN REAL ESTATE, LLC. - Coming Soon
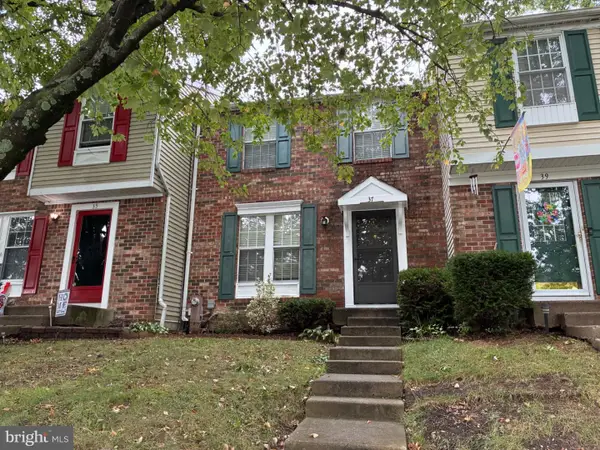 $269,999Coming Soon3 beds 2 baths1,390 sq. ft.
37 Cavan Grn, NOTTINGHAM, MD 21236
MLS# MDBC2176562Listed by: ACCURATE REALTY & MANAGEMENT LLC - Coming Soon
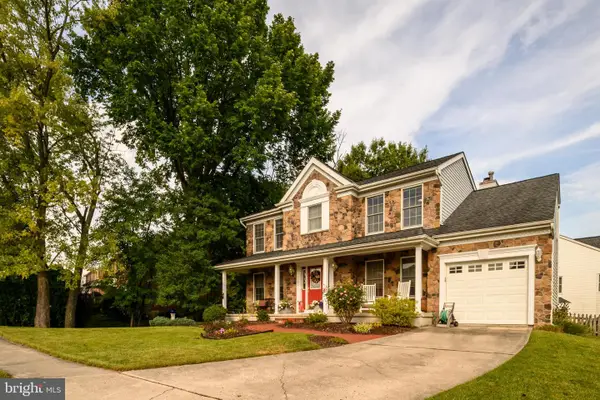 $569,000Coming Soon5 beds 4 baths2,353 sq. ft.
9201 Gardenia Rd, NOTTINGHAM, MD 21236
MLS# MDBC2176288Listed by: CAVALIER REALTY COMPANY, INC. - Coming Soon
 $325,000Coming Soon3 beds 3 baths1,800 sq. ft.
24 Chesthill Ct, BALTIMORE, MD 21236
MLS# MDBC2175816Listed by: LONG & FOSTER REAL ESTATE, INC - Coming Soon
 $354,900Coming Soon3 beds 4 baths1,870 sq. ft.
17 Cashell Ct, NOTTINGHAM, MD 21236
MLS# MDBC2175696Listed by: KELLER WILLIAMS GATEWAY LLC - Coming Soon
 $255,000Coming Soon3 beds 2 baths1,506 sq. ft.
3435 Santee Ct, NOTTINGHAM, MD 21236
MLS# MDBC2175484Listed by: CUMMINGS & CO REALTORS - Coming Soon
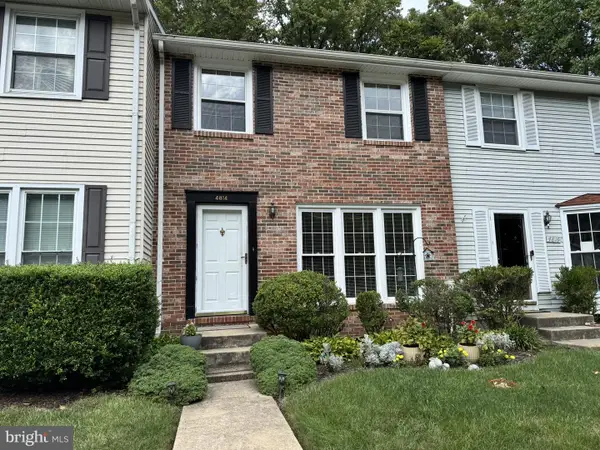 $340,000Coming Soon3 beds 2 baths1,430 sq. ft.
4814 Variation Rd, BALTIMORE, MD 21236
MLS# MDBC2173862Listed by: LONG & FOSTER REAL ESTATE, INC - New
 $510,000Active3 beds 3 baths2,341 sq. ft.
9516 Gunhill Cir, BALTIMORE, MD 21236
MLS# MDBC2176728Listed by: CUMMINGS & CO. REALTORS


Protect your home and budget from life's surprises with an Assurant Home Warranty, backed by a partner that supports you through every step of homeownership. Explore Plans.
© 2026 Better Homes and Gardens Real Estate LLC. An Anywhere Real Estate company. All rights reserved. Better Homes and Gardens® Real Estate is a registered trademark owned by Meredith Operations Corporation, licensed to Better Homes and Gardens Real Estate LLC and used with permission. Better Homes and Gardens Real Estate LLC fully supports the principles of the Fair Housing Act and the Equal Opportunity Act. Listing information is deemed reliable but is not guaranteed accurate.
Each office is independently owned and operated.
Any services or products provided by third parties are not provided by, affiliated with or related to Better Homes and Gardens Real Estate LLC, or its affiliated companies.