
8 Juliet Ln #101, Nottingham, MD 21236
Local realty services provided by:Better Homes and Gardens Real Estate Murphy & Co.
8 Juliet Ln #101,Nottingham, MD 21236
$199,900
- 2 Beds
- 2 Baths
- 986 sq. ft.
- Condominium
- Pending
Listed by: dana gilley
Office: american premier realty, llc.
MLS#:MDBC2170458
Source:BRIGHTMLS
Price summary
- Price:$199,900
- Price per sq. ft.:$202.74
About this home
MOVE IN READY WITH MANY UPDATES! Welcome home to easy, low-maintenance living in the heart of Nottingham! This nicely maintained first floor 2 bedroom, 2 bath condo offers peace of mind with several recent improvements including: electrical breaker panel, outlets and switches (2025), HVAC (2022), water heater (2022), Bosch dishwasher (2022), kitchen faucet (2022), windows and sliding glass door (2018), updated light fixtures, ceiling fans in the living room and kitchen, and fresh paint throughout. Also, the building roof was replaced in 2025.
Step inside to a fresh, welcoming interior where crown molding adds character to the living and dining areas. The living room opens to a private patio, offering a nice spot to relax outdoors. Just off the dining area, the kitchen features newer cabinets and a custom built-in pantry for additional storage. Continue down the hall to the primary bedroom with its own private full bath and walk-in closet. A second bedroom and full bath offer plenty of flexibility for guests, family, or a home office, and an in-unit laundry area adds everyday convenience.
The condo fee includes water, trash and recycling, landscaping, snow removal and salting, leaf removal, exterior building maintenance, and common area maintenance.
Located just minutes from White Marsh Mall, walking trails, shopping, dining, parks, and major commuter routes, this move-in ready condo offers convenient, low-maintenance living in a great location. Schedule a tour today! This is a fabulous price for the value....
Contact an agent
Home facts
- Year built:1988
- Subdivision & Development:CHAPEL VILLAGE
- Listing ID #:MDBC2170458
- Added:62 day(s) ago
- Updated:September 24, 2026 at 09:01 AM
Rooms and interior
- Bedrooms:2
- Total bathrooms:2
- Full bathrooms:2
- Flooring:Carpet, Ceramic Tile
- Dining Description:Dining Area, Dining Room
- Bathrooms Description:Primary Bath(s)
- Kitchen Description:Built-In Microwave, Carpet, Crown Moldings, Dishwasher, Disposal, Exhaust Fan, Oven/Range - Electric, Pantry, Refrigerator
- Bedroom Description:Carpet, Entry Level Bedroom, Primary Bedroom, Walk In Closet(s)
- Living area:986 sq. ft.
Heating and cooling
- Cooling:Ceiling Fan(s), Central A/C, Heat Pump(s)
- Heating:Electric, Heat Pump(s)
Structure and exterior
- Year built:1988
- Building area:986 sq. ft.
- Architectural Style:Traditional
- Construction Materials:Brick
- Levels:1 Story
Schools
- High school:PERRY HALL
- Middle school:PERRY HALL
- Elementary school:HONEYGO
Utilities
- Water:Public
- Sewer:Public Sewer
Finances and disclosures
- Price:$199,900
- Price per sq. ft.:$202.74
- Tax amount:$1,806 (2025)
Features and amenities
- Laundry features:Dryer, Laundry, Washer - Front Loading, Washer/Dryer Stacked
- Amenities:Carpet, Ceiling Fan(s), Crown Moldings
Parking
- Parking description:Parking Lot
New listings near 8 Juliet Ln #101
- Coming Soon
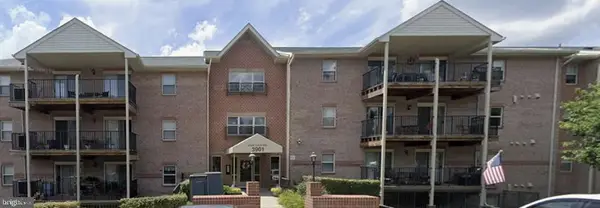 $290,000Coming Soon3 beds 2 baths1,485 sq. ft.
3901 Darleigh Rd #1c, NOTTINGHAM, MD 21236
MLS# MDBC2176760Listed by: LONG & FOSTER REAL ESTATE, INC - Coming Soon
 $249,900Coming Soon4 beds 2 baths1,460 sq. ft.
28 Lyndale Ave, BALTIMORE, MD 21236
MLS# MDBC2176698Listed by: CROWN REAL ESTATE, LLC. - Coming Soon
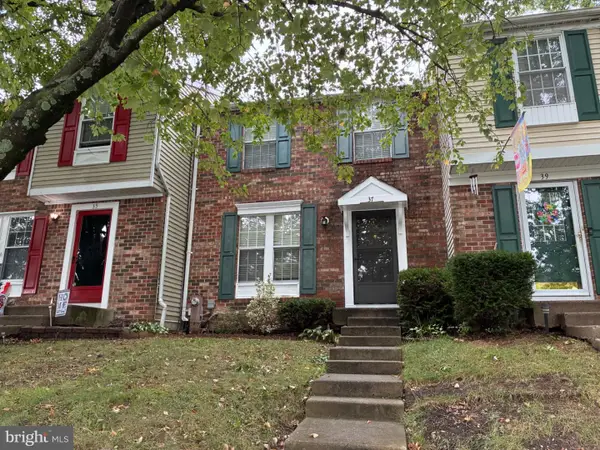 $269,999Coming Soon3 beds 2 baths1,390 sq. ft.
37 Cavan Grn, NOTTINGHAM, MD 21236
MLS# MDBC2176562Listed by: ACCURATE REALTY & MANAGEMENT LLC - Coming Soon
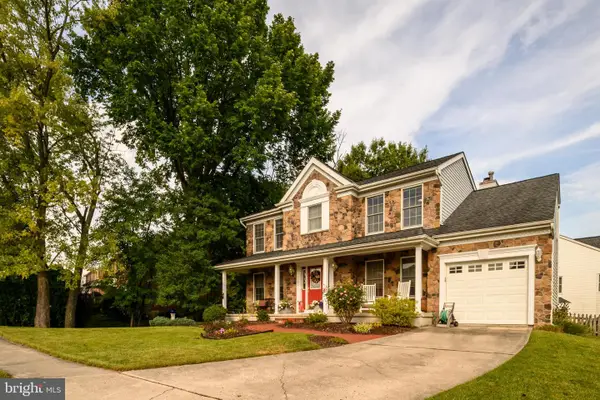 $569,000Coming Soon5 beds 4 baths2,353 sq. ft.
9201 Gardenia Rd, NOTTINGHAM, MD 21236
MLS# MDBC2176288Listed by: CAVALIER REALTY COMPANY, INC. - Coming Soon
 $325,000Coming Soon3 beds 3 baths1,800 sq. ft.
24 Chesthill Ct, BALTIMORE, MD 21236
MLS# MDBC2175816Listed by: LONG & FOSTER REAL ESTATE, INC - Coming Soon
 $354,900Coming Soon3 beds 4 baths1,870 sq. ft.
17 Cashell Ct, NOTTINGHAM, MD 21236
MLS# MDBC2175696Listed by: KELLER WILLIAMS GATEWAY LLC - Coming Soon
 $349,000Coming Soon2 beds 3 baths1,812 sq. ft.
31 Cedarcone, BALTIMORE, MD 21236
MLS# MDBC2175472Listed by: EXP REALTY, LLC - Coming Soon
 $255,000Coming Soon3 beds 2 baths1,506 sq. ft.
3435 Santee Ct, NOTTINGHAM, MD 21236
MLS# MDBC2175484Listed by: CUMMINGS & CO REALTORS - Coming Soon
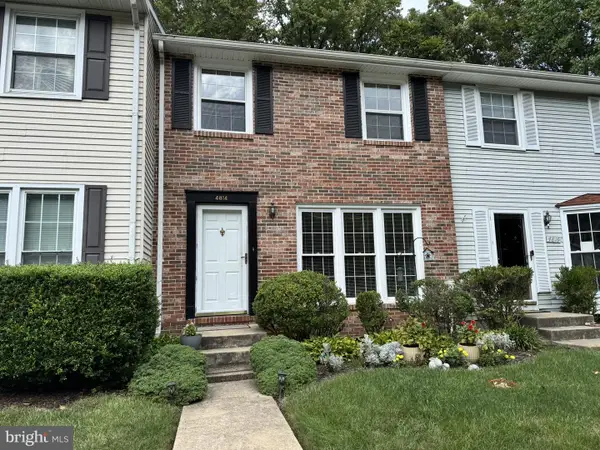 $340,000Coming Soon3 beds 2 baths1,430 sq. ft.
4814 Variation Rd, BALTIMORE, MD 21236
MLS# MDBC2173862Listed by: LONG & FOSTER REAL ESTATE, INC - Coming SoonOpen Sun, 1 to 3pm
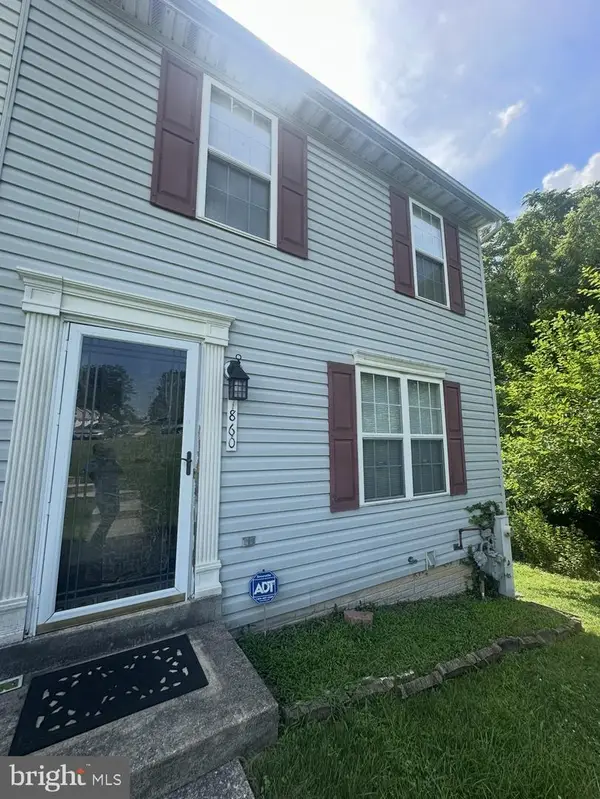 $280,000Coming Soon3 beds 4 baths1,520 sq. ft.
7860 Rolling View Ave, BALTIMORE, MD 21236
MLS# MDBC2173270Listed by: SAMSON PROPERTIES


Protect your home and budget from life's surprises with an Assurant Home Warranty, backed by a partner that supports you through every step of homeownership. Explore Plans.
© 2026 Better Homes and Gardens Real Estate LLC. An Anywhere Real Estate company. All rights reserved. Better Homes and Gardens® Real Estate is a registered trademark owned by Meredith Operations Corporation, licensed to Better Homes and Gardens Real Estate LLC and used with permission. Better Homes and Gardens Real Estate LLC fully supports the principles of the Fair Housing Act and the Equal Opportunity Act. Listing information is deemed reliable but is not guaranteed accurate.
Each office is independently owned and operated.
Any services or products provided by third parties are not provided by, affiliated with or related to Better Homes and Gardens Real Estate LLC, or its affiliated companies.