
1194 Lake Shore Dr, Oakland, MD 21550
Local realty services provided by:Better Homes and Gardens Real Estate Valley Partners
1194 Lake Shore Dr,Oakland, MD 21550
$729,900
- 4 Beds
- 4 Baths
- 2,118 sq. ft.
- Single family
- Coming Soon
Listed by: kewin d rodriguez pardo
Office: century 21 new millennium
MLS#:MDGA2012972
Source:BRIGHTMLS
Price summary
- Price:$729,900
- Price per sq. ft.:$344.62
About this home
Your Deep Creek Lake escape is ready. This classic log home sits on 1.04 private, wooded acres off Lake Shore Drive, so you get mountain quiet with the lake, marinas, dining and Wisp Resort just minutes away. It has 4 bedrooms and 4 full plus 1 half baths, and the newly finished lower level adds a bedroom, a full bath, and flexible living space. Use it as a guest suite, a game room, or extra sleeping space for a growing vacation-rental plan. Upstairs, warm wood interiors and an open main living area deliver the true cabin feel. A rare bonus at the lake: the detached two-car garage has room for boats, jet skis, ATVs and snow gear. Above it, a nearly finished upper level is ready for your finishing touches as a studio, office, game room or guest loft. A huge driveway gives you plenty of parking for family, guests and trailers. Spend summers boating and swimming, fall on the scenic drives, winters skiing and tubing at Wisp, and every season at Deep Creek Lake State Park and Swallow Falls. Second home, family retreat, or investment: this one checks every box....
Contact an agent
Home facts
- Year built:1997
- Subdivision & Development:WOODLANDS HILL
- Listing ID #:MDGA2012972
- Updated:October 30, 2026 at 05:45 AM
Rooms and interior
- Bedrooms:4
- Total bathrooms:4
- Full bathrooms:3
- Half bathrooms:1
- Flooring:Carpet, Vinyl, Wood
- Dining Description:Combination Kitchen/Dining
- Kitchen Description:Dishwasher, Microwave, Oven/Range - Gas, Refrigerator
- Basement:Yes
- Basement Description:Fully Finished
- Living area:2,118 sq. ft.
Heating and cooling
- Cooling:Central A/C
- Heating:Forced Air, Propane - Owned
Structure and exterior
- Roof:Metal
- Year built:1997
- Building area:2,118 sq. ft.
- Lot area:1.04 Acres
- Lot Features:Landscaping, Partly Wooded
- Architectural Style:Log Home
- Construction Materials:Log
- Exterior Features:Deck(s), Exterior Lighting, Porch(es)
- Foundation Description:Block
- Levels:3 Story
Utilities
- Water:Public
- Sewer:Public Sewer
Finances and disclosures
- Price:$729,900
- Price per sq. ft.:$344.62
- Tax amount:$6,145 (2026)
Features and amenities
- Laundry features:Dryer, Dryer In Unit, Washer, Washer In Unit
Parking
- Parking description:Additional Storage Area, Attached Garage, Basement Garage, Detached Garage, Inside Access, Paved Driveway, Under Home Parking
- Garage:Yes
- Garage spaces:3
New listings near 1194 Lake Shore Dr
- New
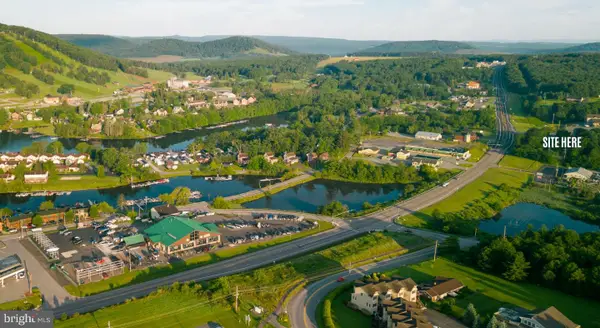 $450,000Active1.74 Acres
Lot 19 Pysell Rd, MC HENRY, MD 21541
MLS# MDGA2013062Listed by: BLACK DIAMOND REALTY, LLC - New
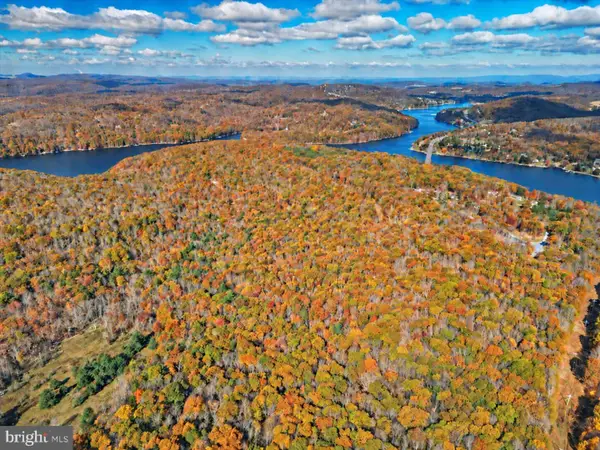 $349,000Active20.9 Acres
142 Allan Dr, OAKLAND, MD 21550
MLS# MDGA2013052Listed by: BEYCOME BROKERAGE REALTY LLC - New
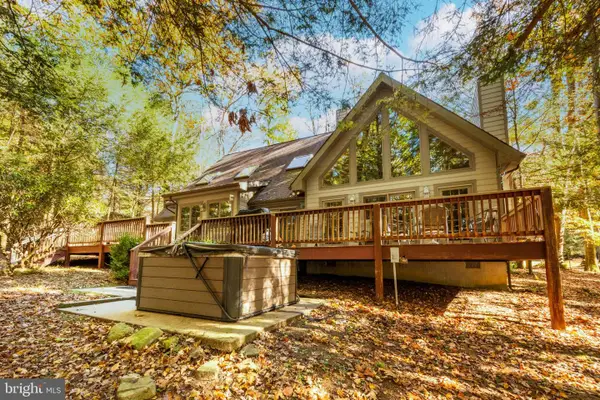 $1,699,000Active4 beds 5 baths2,605 sq. ft.
1019 Lake Shore Dr, OAKLAND, MD 21550
MLS# MDGA2012942Listed by: TAYLOR-MADE DEEP CREEK SALES - New
 $34,900Active0.96 Acres
Warnick Way, OAKLAND, MD 21550
MLS# MDGA2013040Listed by: RAILEY REALTY, INC. - New
 $339,000Active5 beds 4 baths2,628 sq. ft.
5979 Cranesville Rd, OAKLAND, MD 21550
MLS# MDGA2013016Listed by: TAYLOR-MADE DEEP CREEK SALES - New
 $178,000Active1 beds 1 baths484 sq. ft.
565 Glendale Rd #208, OAKLAND, MD 21550
MLS# MDGA2013034Listed by: THE GOODFELLOW AGENCY - New
 $23,000Active0.96 Acres
Fawn Dr, OAKLAND, MD 21550
MLS# MDGA2012992Listed by: TAYLOR-MADE DEEP CREEK SALES  $189,900Pending3 beds 3 baths1,554 sq. ft.
16 E Pennington St E, OAKLAND, MD 21550
MLS# MDGA2013006Listed by: THE KW COLLECTIVE $79,000Active8.68 Acres
Lot 1 Betts Ln, OAKLAND, MD 21550
MLS# MDGA2012912Listed by: RAILEY REALTY, INC.


Protect your home and budget from life's surprises with an Assurant Home Warranty, backed by a partner that supports you through every step of homeownership. Explore Plans.
© 2026 Better Homes and Gardens Real Estate LLC. An Anywhere Real Estate company. All rights reserved. Better Homes and Gardens® Real Estate is a registered trademark owned by Meredith Operations Corporation, licensed to Better Homes and Gardens Real Estate LLC and used with permission. Better Homes and Gardens Real Estate LLC fully supports the principles of the Fair Housing Act and the Equal Opportunity Act. Listing information is deemed reliable but is not guaranteed accurate.
Each office is independently owned and operated.
Any services or products provided by third parties are not provided by, affiliated with or related to Better Homes and Gardens Real Estate LLC, or its affiliated companies.