
231 Leo Friend Rd, Oakland, MD 21550
Local realty services provided by:Better Homes and Gardens Real Estate Realty Connect
231 Leo Friend Rd,Oakland, MD 21550
$855,000
- 4 Beds
- 4 Baths
- 1,856 sq. ft.
- Single family
- Coming Soon
Listed by: richard b orr
Office: railey realty, inc.
MLS#:MDGA2013142
Source:BRIGHTMLS
Price summary
- Price:$855,000
- Price per sq. ft.:$460.67
About this home
Enjoy views of Deep Creek Lake from the decks and patio of this fully furnished, 4-bedroom, 3-bath split lakefront home. The two-level floor plan offers room to relax, while the outdoor spaces are ideal for dining, entertaining, or unwinding in the hot tub overlooking the water. A private Type A dock system is included, making it easy to spend the day on the lake and return to relax on the deck. The home is furnished and ready for immediate enjoyment.
Contact an agent
Home facts
- Year built:1988
- Subdivision & Development:DEEP CREEK LAKE
- Listing ID #:MDGA2013142
- Updated:November 13, 2026 at 03:46 AM
Rooms and interior
- Bedrooms:4
- Total bathrooms:4
- Full bathrooms:4
- Flooring:Carpet, Luxury Vinyl Tile
- Dining Description:Combination Kitchen/Dining, Dining Room
- Kitchen Description:Cooktop, Dishwasher, Disposal, Microwave, Oven/Range - Electric, Refrigerator
- Basement:Yes
- Basement Description:Full, Fully Finished, Walkout Level, Walkout Stairs, Windows
- Living area:1,856 sq. ft.
Heating and cooling
- Cooling:Ceiling Fan(s)
- Heating:Baseboard - Electric, Electric
Structure and exterior
- Roof:Shingle
- Year built:1988
- Building area:1,856 sq. ft.
- Lot area:0.34 Acres
- Lot Features:Lake
- Architectural Style:Raised Ranch/Rambler
- Construction Materials:Concrete, Frame, Wood Siding
- Foundation Description:Block
- Levels:2 Stories
Utilities
- Water:Public
- Sewer:Public Sewer
Finances and disclosures
- Price:$855,000
- Price per sq. ft.:$460.67
- Tax amount:$6,112 (2026)
Features and amenities
- Laundry features:Dryer, Laundry, Washer
- Amenities:Ceiling Fan(s)
New listings near 231 Leo Friend Rd
- Coming Soon
 $859,900Coming Soon5 beds 5 baths3,180 sq. ft.
355 Basswood Way #26, OAKLAND, MD 21550
MLS# MDGA2013144Listed by: TAYLOR-MADE DEEP CREEK SALES - Coming Soon
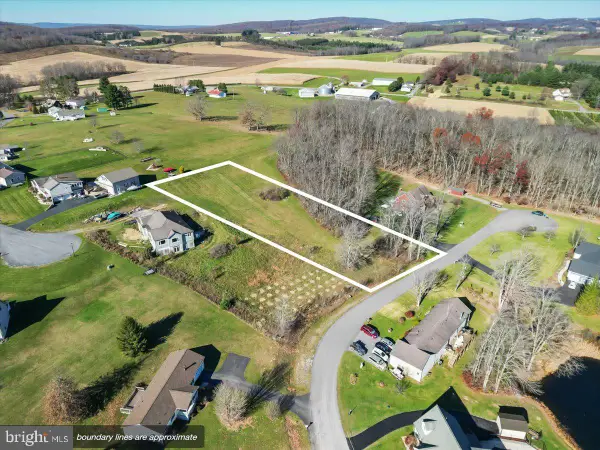 $25,000Coming Soon0.96 Acres
710 Sunshine Dr, OAKLAND, MD 21550
MLS# MDGA2013138Listed by: THE KW COLLECTIVE - New
 $49,999Active1.46 Acres
59 Doe Dr, OAKLAND, MD 21550
MLS# MDGA2013118Listed by: CHARIS REALTY GROUP - New
 $449,000Active3 beds 2 baths1,080 sq. ft.
98 Bear Run Rd, OAKLAND, MD 21550
MLS# MDGA2013130Listed by: RAILEY REALTY, INC. - New
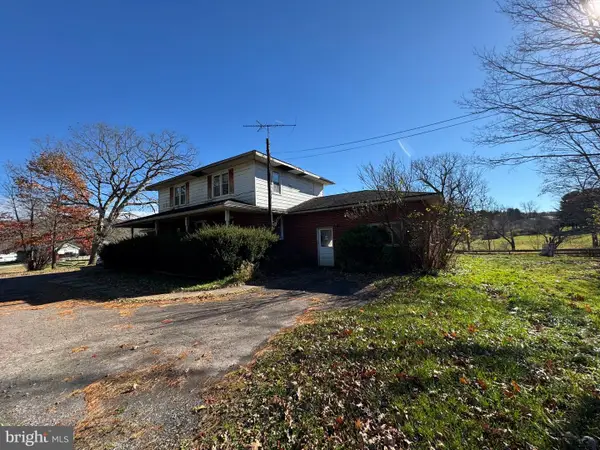 $199,000Active4 beds 3 baths2,064 sq. ft.
354 Spring Glade Rd, OAKLAND, MD 21550
MLS# MDGA2013132Listed by: TAYLOR-MADE DEEP CREEK SALES - New
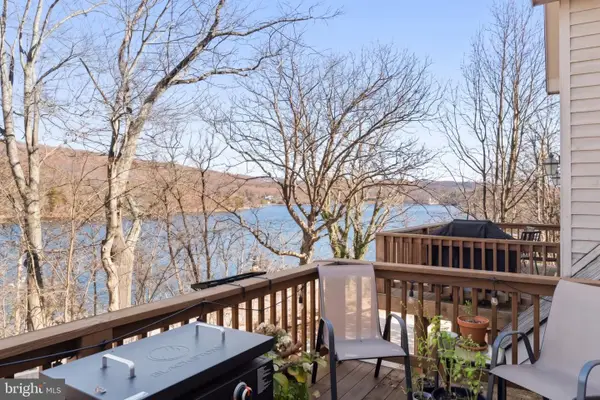 $465,000Active3 beds 4 baths1,858 sq. ft.
256 Jeffrey Ln #28, OAKLAND, MD 21550
MLS# MDGA2013126Listed by: THE KW COLLECTIVE - New
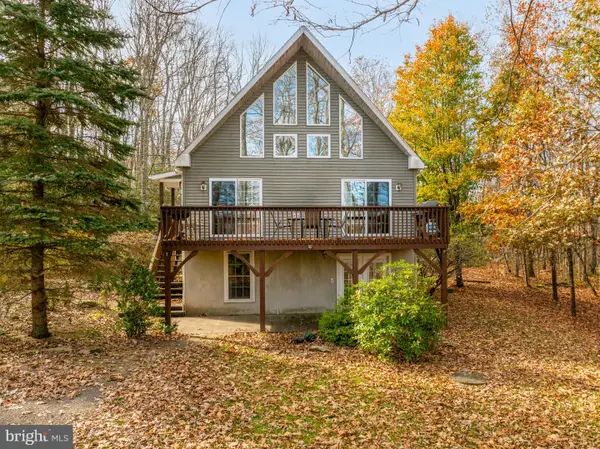 $529,000Active4 beds 2 baths2,392 sq. ft.
330 Red Run Heights Rd, OAKLAND, MD 21550
MLS# MDGA2013116Listed by: TAYLOR-MADE DEEP CREEK SALES 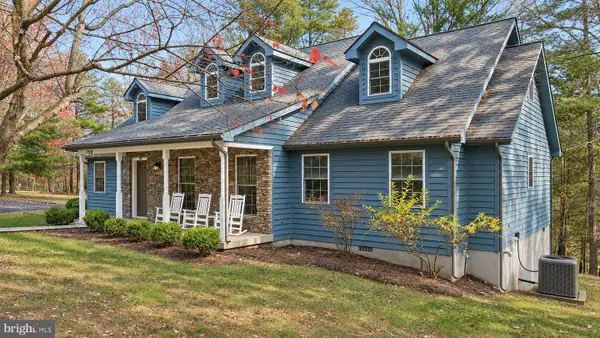 $1,189,900Pending6 beds 5 baths3,852 sq. ft.
758 South Blakeslee Rd, OAKLAND, MD 21550
MLS# MDGA2013088Listed by: RAILEY REALTY, INC.- New
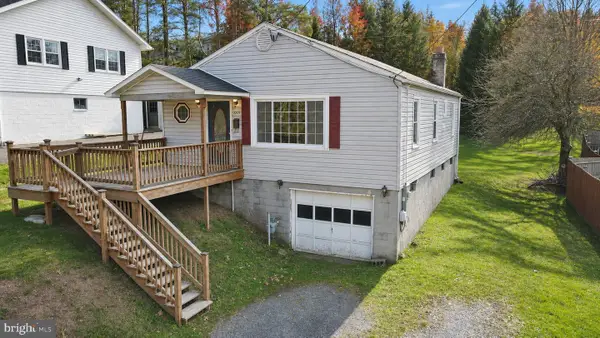 $139,900Active3 beds 1 baths988 sq. ft.
1003 E High St, OAKLAND, MD 21550
MLS# MDGA2013068Listed by: RAILEY REALTY, INC.


Protect your home and budget from life's surprises with an Assurant Home Warranty, backed by a partner that supports you through every step of homeownership. Explore Plans.
© 2026 Better Homes and Gardens Real Estate LLC. An Anywhere Real Estate company. All rights reserved. Better Homes and Gardens® Real Estate is a registered trademark owned by Meredith Operations Corporation, licensed to Better Homes and Gardens Real Estate LLC and used with permission. Better Homes and Gardens Real Estate LLC fully supports the principles of the Fair Housing Act and the Equal Opportunity Act. Listing information is deemed reliable but is not guaranteed accurate.
Each office is independently owned and operated.
Any services or products provided by third parties are not provided by, affiliated with or related to Better Homes and Gardens Real Estate LLC, or its affiliated companies.