
503 E Alder St, Oakland, MD 21550
Local realty services provided by:Better Homes and Gardens Real Estate Reserve
503 E Alder St,Oakland, MD 21550
$155,000
- 4 Beds
- 2 Baths
- 2,512 sq. ft.
- Single family
- Active
Listed by: dennis w white
Office: homes & land real estate
MLS#:MDGA2012928
Source:BRIGHTMLS
Price summary
- Price:$155,000
- Price per sq. ft.:$61.7
About this home
Large historic home with lots of unique features in the construction design. Quarter acre, corner lot with lots of outdoor space and a one car detached garage. Home has four upper level bedrooms, a main level and upper level bath.
Contact an agent
Home facts
- Year built:1922
- Subdivision & Development:ALDER STREET
- Listing ID #:MDGA2012928
- Added:1 day(s) ago
- Updated:October 07, 2026 at 01:59 PM
Rooms and interior
- Bedrooms:4
- Total bathrooms:2
- Full bathrooms:2
- Basement:Yes
- Basement Description:Connecting Stairway, Unfinished
- Living area:2,512 sq. ft.
Structure and exterior
- Year built:1922
- Building area:2,512 sq. ft.
- Lot area:0.25 Acres
- Architectural Style:Victorian
- Construction Materials:Frame
- Foundation Description:Concrete Perimeter
- Levels:3 Story
Utilities
- Water:Public
- Sewer:Public Sewer
Finances and disclosures
- Price:$155,000
- Price per sq. ft.:$61.7
- Tax amount:$3,885 (2026)
Parking
- Parking description:Detached Garage, Garage - Rear Entry
- Garage:Yes
- Garage spaces:1
New listings near 503 E Alder St
- New
 $7,500Active1.25 Acres
Lot 1 Old Possum Rd, OAKLAND, MD 21550
MLS# MDGA2012862Listed by: RAILEY REALTY, INC. - New
 $7,500Active1.03 Acres
Lot 22 W Big Piney Dr, OAKLAND, MD 21550
MLS# MDGA2012868Listed by: RAILEY REALTY, INC. - New
 $7,500Active0.93 Acres
Lot 41 Cedar Ln, OAKLAND, MD 21550
MLS# MDGA2012870Listed by: RAILEY REALTY, INC. - New
 $4,500Active0.47 Acres
Lot 11 Black Oak Dr, OAKLAND, MD 21550
MLS# MDGA2012872Listed by: RAILEY REALTY, INC. - New
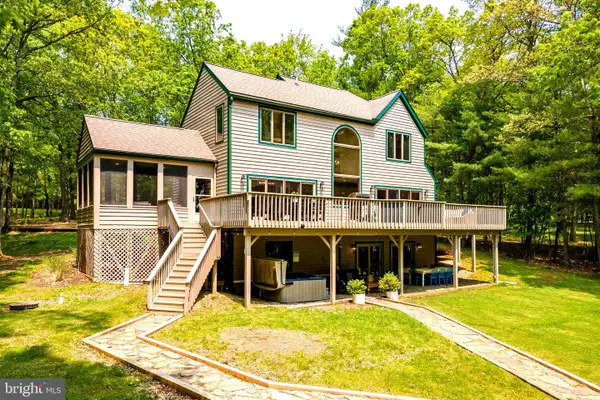 $2,100,000Active5 beds 6 baths4,074 sq. ft.
1038 S Blakeslee Rd, OAKLAND, MD 21550
MLS# MDGA2012896Listed by: RAILEY REALTY, INC. - New
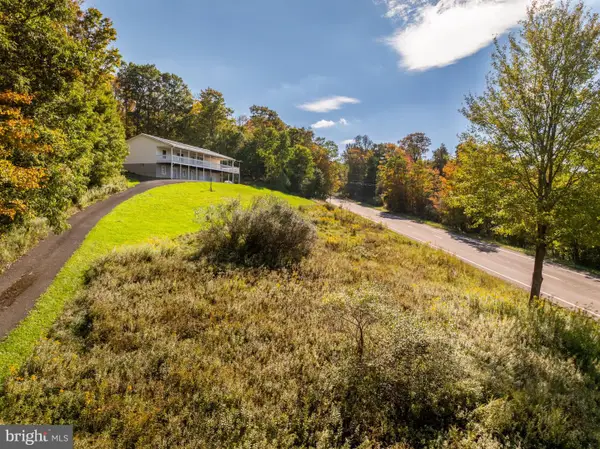 $349,000Active4 beds 2 baths4,004 sq. ft.
2092 Gorman Rd, OAKLAND, MD 21550
MLS# MDGA2012894Listed by: TAYLOR-MADE DEEP CREEK SALES - New
 $285,000Active3 beds 2 baths1,984 sq. ft.
216 N 12th St, OAKLAND, MD 21550
MLS# MDGA2012892Listed by: LONG & FOSTER REAL ESTATE, INC. - New
 $229,000Active3 beds 1 baths1,204 sq. ft.
210 Seneca Ave, OAKLAND, MD 21550
MLS# MDGA2012886Listed by: TAYLOR-MADE DEEP CREEK SALES - New
 $785,000Active1 beds 1 baths1,200 sq. ft.
1515 Upperman Rd, OAKLAND, MD 21550
MLS# MDGA2012760Listed by: RAILEY REALTY, INC.


Protect your home and budget from life's surprises with an Assurant Home Warranty, backed by a partner that supports you through every step of homeownership. Explore Plans.
© 2026 Better Homes and Gardens Real Estate LLC. An Anywhere Real Estate company. All rights reserved. Better Homes and Gardens® Real Estate is a registered trademark owned by Meredith Operations Corporation, licensed to Better Homes and Gardens Real Estate LLC and used with permission. Better Homes and Gardens Real Estate LLC fully supports the principles of the Fair Housing Act and the Equal Opportunity Act. Listing information is deemed reliable but is not guaranteed accurate.
Each office is independently owned and operated.
Any services or products provided by third parties are not provided by, affiliated with or related to Better Homes and Gardens Real Estate LLC, or its affiliated companies.