
59 Boyd Paugh Ln, Oakland, MD 21550
Local realty services provided by:Better Homes and Gardens Real Estate Realty Connect
Listed by: james calvin matthews
Office: taylor-made deep creek sales
MLS#:MDGA2012512
Source:BRIGHTMLS
Price summary
- Price:$1,986,000
- Price per sq. ft.:$472.86
- Monthly HOA dues:$100
About this home
Rare opportunity to own a truly exceptional Deep Creek Lake property. The custom 5-bedroom, 3.5-bath lakefront home is situated on a beautifully landscaped and wooded 0.88-acre lot with approximately 209 feet of shoreline. Features include a main-level primary suite with dressing area, spacious kitchen and great room, cathedral ceilings, recreation room with built-in bar, screened porch, generous decking, stone patio, finished lower level, two fireplaces, and an attached garage.
Enjoy exceptional privacy, and a desirable mid-lake location with convenient access to shopping, dining, recreation, and entertainment. The residence and adjoining lot are being offered separately.
Contact an agent
Home facts
- Year built:1999
- Subdivision & Development:HERON COVE SUB
- Listing ID #:MDGA2012512
- Added:51 day(s) ago
- Updated:September 28, 2026 at 08:36 AM
Rooms and interior
- Bedrooms:5
- Total bathrooms:4
- Full bathrooms:3
- Half bathrooms:1
- Basement:Yes
- Basement Description:Heated, Outside Entrance, Rear Entrance, Sump Pump
- Living area:4,200 sq. ft.
Heating and cooling
- Cooling:Central A/C
- Heating:Forced Air, Natural Gas
Structure and exterior
- Roof:Architectural Shingle
- Year built:1999
- Building area:4,200 sq. ft.
- Lot area:0.88 Acres
- Lot Features:Cul-de-sac, Irregular, Lake, Partly Wooded, Private
- Architectural Style:Contemporary
- Construction Materials:Frame
- Foundation Description:Block
- Levels:2 Stories
Utilities
- Water:Private
- Sewer:Public Septic
Finances and disclosures
- Price:$1,986,000
- Price per sq. ft.:$472.86
- Tax amount:$20,874 (2025)
Features and amenities
- Amenities:200+ Amp Service
Parking
- Parking description:Attached Garage, Brick Driveway, Garage - Front Entry, Garage Door Opener
- Garage:Yes
- Garage spaces:2
New listings near 59 Boyd Paugh Ln
- New
 $269,000Active3 beds 2 baths1,458 sq. ft.
4866 Cranesville Rd, OAKLAND, MD 21550
MLS# MDGA2012812Listed by: RAILEY REALTY, INC. - New
 $52,000Active0.94 Acres
793 Fox Tail Rd, OAKLAND, MD 21550
MLS# MDGA2012848Listed by: RAILEY REALTY, INC. - New
 $449,000Active6 beds -- baths2,752 sq. ft.
425 E Alder St, OAKLAND, MD 21550
MLS# MDGA2012842Listed by: RAILEY REALTY, INC. - New
 $699,000Active4 beds 3 baths2,896 sq. ft.
870 Hunters Ridge Dr, OAKLAND, MD 21550
MLS# MDGA2012844Listed by: RAILEY REALTY, INC. - New
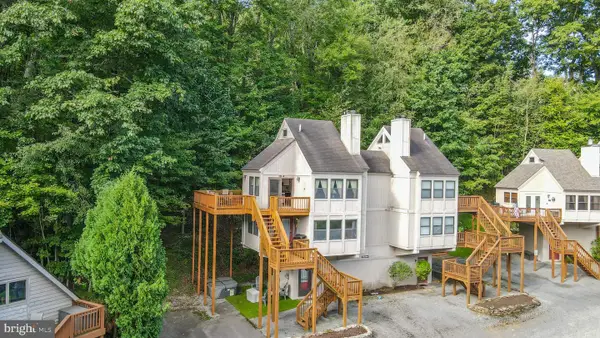 $279,000Active2 beds 1 baths700 sq. ft.
127 Jeffrey Ln #4, OAKLAND, MD 21550
MLS# MDGA2012766Listed by: RAILEY REALTY, INC. - New
 $4,500Active0.47 Acres
Lot 40 Dogwood Dr, OAKLAND, MD 21550
MLS# MDGA2012792Listed by: RAILEY REALTY, INC. - New
 $279,000Active2 beds 1 baths772 sq. ft.
565 Glendale Rd #316, OAKLAND, MD 21550
MLS# MDGA2012808Listed by: RAILEY REALTY, INC. 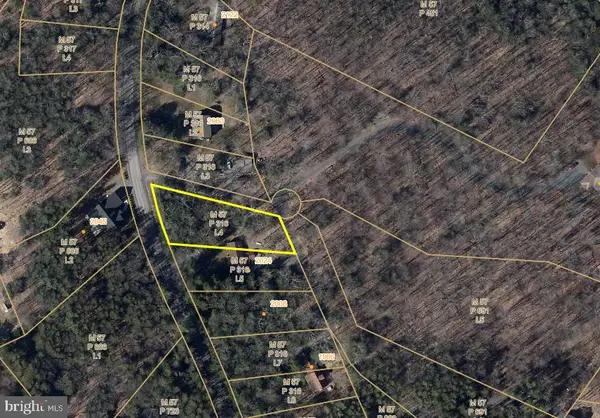 $20,000Active0.51 Acres
Whispering Pines Ln, OAKLAND, MD 21550
MLS# MDGA2012794Listed by: ASHLAND AUCTION GROUP LLC $85,000Pending0.76 Acres
13 Laurel Court Ct, OAKLAND, MD 21550
MLS# MDGA2012786Listed by: THE KW COLLECTIVE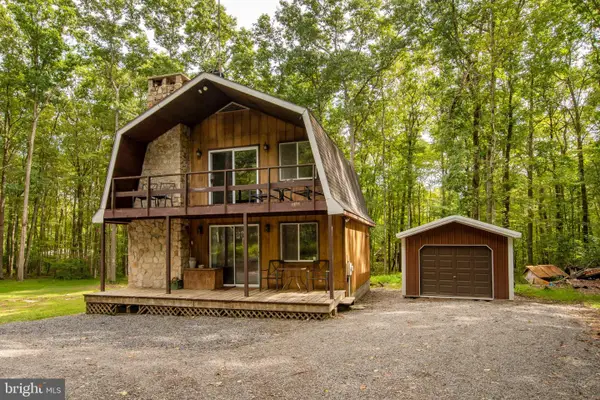 $235,000Active2 beds 2 baths1,152 sq. ft.
1959 Birchwood Dr, OAKLAND, MD 21550
MLS# MDGA2012770Listed by: TAYLOR-MADE DEEP CREEK SALES


Protect your home and budget from life's surprises with an Assurant Home Warranty, backed by a partner that supports you through every step of homeownership. Explore Plans.
© 2026 Better Homes and Gardens Real Estate LLC. An Anywhere Real Estate company. All rights reserved. Better Homes and Gardens® Real Estate is a registered trademark owned by Meredith Operations Corporation, licensed to Better Homes and Gardens Real Estate LLC and used with permission. Better Homes and Gardens Real Estate LLC fully supports the principles of the Fair Housing Act and the Equal Opportunity Act. Listing information is deemed reliable but is not guaranteed accurate.
Each office is independently owned and operated.
Any services or products provided by third parties are not provided by, affiliated with or related to Better Homes and Gardens Real Estate LLC, or its affiliated companies.