
718 Boy Scout Crosscut Rd, Oakland, MD 21550
Local realty services provided by:Better Homes and Gardens Real Estate Reserve
718 Boy Scout Crosscut Rd,Oakland, MD 21550
$459,900
- 3 Beds
- 2 Baths
- 1,458 sq. ft.
- Single family
- Pending
Listed by: jeremy l. cunningham
Office: railey realty, inc.
MLS#:MDGA2012430
Source:BRIGHTMLS
Price summary
- Price:$459,900
- Price per sq. ft.:$315.43
About this home
Assumable 2.75% VA loan may be available...contact listing agent for details. If peace and privacy are on your must-have list, this one delivers! Picture this: you pull into the driveway and the trees close in around you on three sides, like the forest itself is standing guard. Over an acre of land, and somehow it stays flat and usable instead of the steep terrain so common in this area. This is a lot you can actually walk, garden, and live on.
Step onto the front porch and you'll want to grab a seat and get lost in the surroundings. The view stretches out far enough to make your cup of coffee last a little longer every morning. In the evenings, the saltwater hot tub (just a few years young) turns this into the kind of backyard people usually only dream about.
Inside, the kitchen and main-level bathroom were recently remodeled with an eye for quality over trend, so you get the updates without the "flip house" feel. The ensuite bedroom on the main level is a fantastic one-level living option.
Out back, a garage-sized shed and a separate potting shed give you room for tools, toys, or a hobby waiting to happen, and there's a garden plot already established for anyone who wants fresh vegetables all summer long.
This is a property that's already figured out what matters: privacy, usability, upgrades that make daily life easier. Come see why the setting sells itself....
Contact an agent
Home facts
- Year built:2005
- Subdivision & Development:NONE AVAILABLE
- Listing ID #:MDGA2012430
- Added:63 day(s) ago
- Updated:September 24, 2026 at 09:00 AM
Rooms and interior
- Bedrooms:3
- Total bathrooms:2
- Full bathrooms:2
- Rooms Total:3
- Dining Description:Combination Dining/Living, Dining Room
- Bathrooms Description:Bathroom 1, Bathroom 2, Primary Bath(s)
- Kitchen Description:Dishwasher, Disposal, Microwave, Range Hood, Refrigerator, Water Heater
- Bedroom Description:Entry Level Bedroom
- Living area:1,458 sq. ft.
Heating and cooling
- Cooling:Ceiling Fan(s), Central A/C
- Heating:Electric, Heat Pump(s), Wood, Wood Burn Stove
Structure and exterior
- Year built:2005
- Building area:1,458 sq. ft.
- Lot area:1.01 Acres
- Lot Features:Backs to Trees, Private, Rural
- Architectural Style:Cabin/Lodge
- Construction Materials:Frame
- Exterior Features:Porch(es)
- Foundation Description:Block
- Levels:2 Stories
Utilities
- Water:Well
- Sewer:Septic Exists
Finances and disclosures
- Price:$459,900
- Price per sq. ft.:$315.43
- Tax amount:$3,223 (2026)
Features and amenities
- Laundry features:Dryer, Washer, Washer/Dryer Hookups Only
- Amenities:Above Ground Utilities, Electric Available, Underground Utilities
Parking
- Parking description:Detached Garage, Garage - Front Entry, Gravel Driveway, Off Street
- Garage:Yes
- Garage spaces:1
New listings near 718 Boy Scout Crosscut Rd
- New
 $52,000Active0.94 Acres
793 Fox Tail Rd, OAKLAND, MD 21550
MLS# MDGA2012848Listed by: RAILEY REALTY, INC. - New
 $449,000Active6 beds -- baths2,752 sq. ft.
425 E Alder St, OAKLAND, MD 21550
MLS# MDGA2012842Listed by: RAILEY REALTY, INC. - New
 $699,000Active4 beds 3 baths2,896 sq. ft.
870 Hunters Ridge Dr, OAKLAND, MD 21550
MLS# MDGA2012844Listed by: RAILEY REALTY, INC. - New
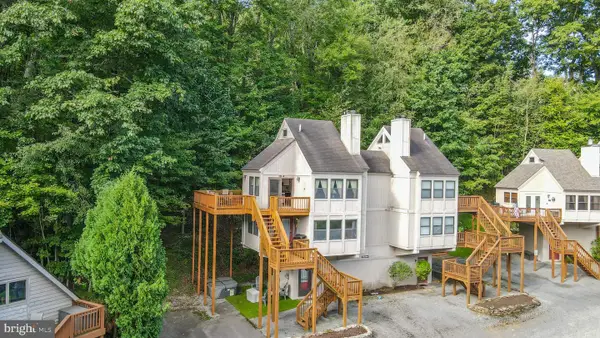 $279,000Active2 beds 1 baths700 sq. ft.
127 Jeffrey Ln #4, OAKLAND, MD 21550
MLS# MDGA2012766Listed by: RAILEY REALTY, INC. - New
 $4,500Active0.47 Acres
Lot 40 Dogwood Dr, OAKLAND, MD 21550
MLS# MDGA2012792Listed by: RAILEY REALTY, INC. - New
 $279,000Active2 beds 1 baths772 sq. ft.
565 Glendale Rd #316, OAKLAND, MD 21550
MLS# MDGA2012808Listed by: RAILEY REALTY, INC. - New
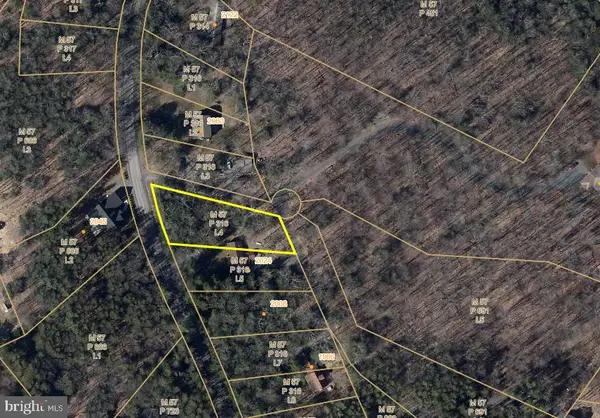 $20,000Active0.51 Acres
Whispering Pines Ln, OAKLAND, MD 21550
MLS# MDGA2012794Listed by: ASHLAND AUCTION GROUP LLC - New
 $85,000Active0.76 Acres
13 Laurel Court Ct, OAKLAND, MD 21550
MLS# MDGA2012786Listed by: THE KW COLLECTIVE - New
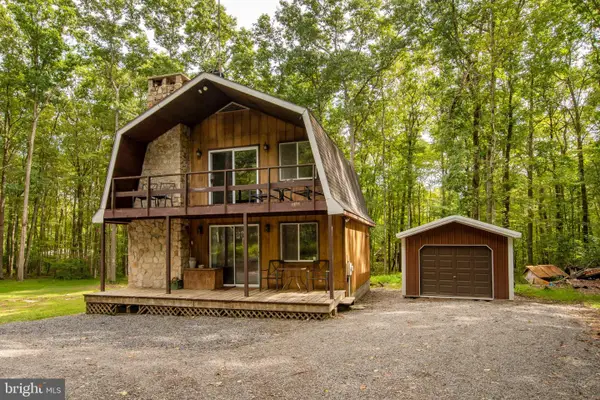 $235,000Active2 beds 2 baths1,152 sq. ft.
1959 Birchwood Dr, OAKLAND, MD 21550
MLS# MDGA2012770Listed by: TAYLOR-MADE DEEP CREEK SALES  $499,000Active5 beds 4 baths3,800 sq. ft.
607 Pin Oak Cir, OAKLAND, MD 21550
MLS# MDGA2012740Listed by: RAILEY REALTY, INC.


Protect your home and budget from life's surprises with an Assurant Home Warranty, backed by a partner that supports you through every step of homeownership. Explore Plans.
© 2026 Better Homes and Gardens Real Estate LLC. An Anywhere Real Estate company. All rights reserved. Better Homes and Gardens® Real Estate is a registered trademark owned by Meredith Operations Corporation, licensed to Better Homes and Gardens Real Estate LLC and used with permission. Better Homes and Gardens Real Estate LLC fully supports the principles of the Fair Housing Act and the Equal Opportunity Act. Listing information is deemed reliable but is not guaranteed accurate.
Each office is independently owned and operated.
Any services or products provided by third parties are not provided by, affiliated with or related to Better Homes and Gardens Real Estate LLC, or its affiliated companies.