
10431 Brighton Rd, Ocean City, MD 21842
Local realty services provided by:Better Homes and Gardens Real Estate Murphy & Co.
10431 Brighton Rd,Ocean City, MD 21842
$599,900
- 4 Beds
- 2 Baths
- 1,885 sq. ft.
- Single family
- Pending
Listed by: dustin oldfather, nancy e solomon
Office: compass
MLS#:MDWO2040728
Source:BRIGHTMLS
Price summary
- Price:$599,900
- Price per sq. ft.:$318.25
About this home
Welcome to 10431 Brighton Road — a waterfront opportunity where imagination can unlock incredible potential! Tucked along a quiet canal in Cape Isle of Wight in West Ocean City, this partially furnished three-level home offers a rare combination of waterfront access, flexible living space, and an enviable coastal location. With 4–5 bedrooms, 2 full bathrooms, and a fully equipped kitchen, the property is ready to enjoy as a coastal getaway while offering plenty of opportunity for buyers and investors to envision their own updates and possibilities. Large windows in the main living area fill the space with natural light while showcasing peaceful canal views. The kitchen is equipped with appliances, dishware, and cookware, and the living areas create a relaxed vacation-home atmosphere. Sleeping accommodations are possible across all three levels, providing flexibility for guests, extended family, a home office, or other uses. Step outside to enjoy multiple levels of decking and balconies overlooking the canal and Ocean City. The private dock provides direct boating and kayaking access to the bay, creating the perfect setting for days on the water and evenings enjoying the coastal breeze. A freshly painted one-car garage with additional storage space provides room for boating gear, outdoor equipment, and more. The West Ocean City location puts shopping, restaurants, and everyday conveniences close at hand, with many destinations accessible by bike. Ocean City's famous Boardwalk and downtown attractions, Assateague Island, historic Berlin, area beaches, waterfront dining, and local seafood favorites are all just minutes away. Bring your vision and explore the possibilities at 10431 Brighton Road — a unique waterfront property with the location, outdoor amenities, and flexible space to create something truly special. Interior room photographs have been virtually enhanced with AI to illustrate the property's potential and should not be interpreted as a representation of existing finishes or improvements....
Contact an agent
Home facts
- Year built:1993
- Subdivision & Development:CAPE ISLE OF WIGHT
- Listing ID #:MDWO2040728
- Added:3 day(s) ago
- Updated:August 25, 2026 at 07:51 AM
Rooms and interior
- Bedrooms:4
- Total bathrooms:2
- Full bathrooms:2
- Flooring:Carpet, Ceramic Tile
- Kitchen Description:Dishwasher, Disposal, Microwave, Oven/Range - Electric, Refrigerator
- Living area:1,885 sq. ft.
Heating and cooling
- Cooling:Central A/C
- Heating:Electric, Heat Pump(s)
Structure and exterior
- Roof:Shingle
- Year built:1993
- Building area:1,885 sq. ft.
- Lot area:0.18 Acres
- Lot Features:Canal, Cleared, Corner
- Architectural Style:Contemporary
- Construction Materials:Stucco
- Exterior Features:Balconies- Multiple, Deck(s), Porch(es)
- Foundation Description:Block
- Levels:3 Story
Schools
- High school:STEPHEN DECATUR
- Middle school:STEPHEN DECATUR
- Elementary school:OCEAN CITY
Utilities
- Water:Private
- Sewer:Public Sewer
Finances and disclosures
- Price:$599,900
- Price per sq. ft.:$318.25
- Tax amount:$4,839 (2026)
Features and amenities
- Laundry features:Dryer, Has Laundry, Washer
- Amenities:Electric Available, Window Treatments
Parking
- Parking description:Additional Storage Area, Attached Garage, Garage - Front Entry, Inside Access
- Garage:Yes
- Garage spaces:1
New listings near 10431 Brighton Rd
- Coming Soon
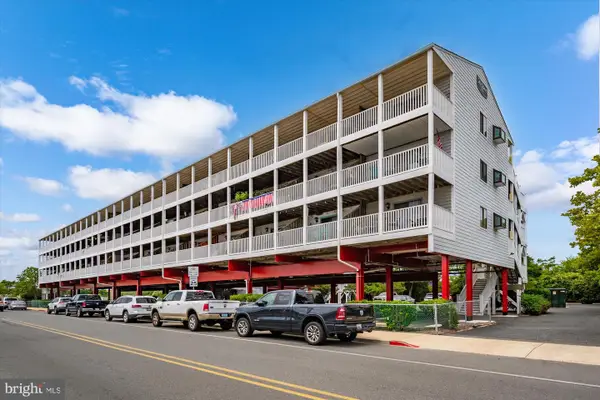 $205,000Coming Soon-- beds 1 baths496 sq. ft.
300 Robin Dr #219, OCEAN CITY, MD 21842
MLS# MDWO2040358Listed by: COASTAL LIFE REALTY GROUP LLC - Coming Soon
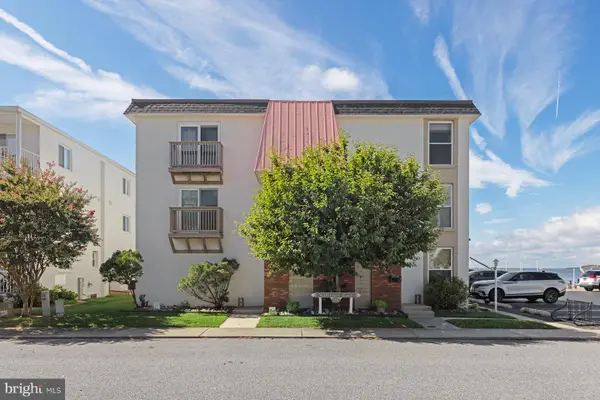 $475,000Coming Soon2 beds 2 baths936 sq. ft.
181 Jamestown Rd #4, OCEAN CITY, MD 21842
MLS# MDWO2040664Listed by: NORTHROP REALTY - Coming Soon
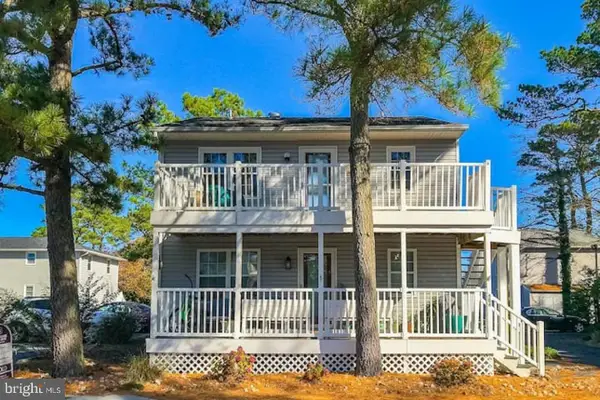 $345,000Coming Soon2 beds 2 baths832 sq. ft.
504 Seaweed Ln #a, OCEAN CITY, MD 21842
MLS# MDWO2040478Listed by: EVERGREEN PROPERTIES - Coming Soon
 $549,900Coming Soon3 beds 2 baths1,464 sq. ft.
138 Yawl Dr, OCEAN CITY, MD 21842
MLS# MDWO2040780Listed by: EXP REALTY, LLC - Coming Soon
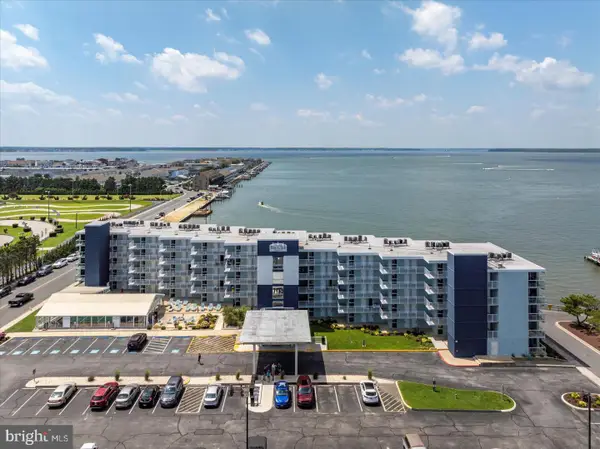 $425,000Coming Soon2 beds 2 baths945 sq. ft.
302 32nd St #203, OCEAN CITY, MD 21842
MLS# MDWO2040776Listed by: BERKSHIRE HATHAWAY HOMESERVICES PENFED REALTY - Coming Soon
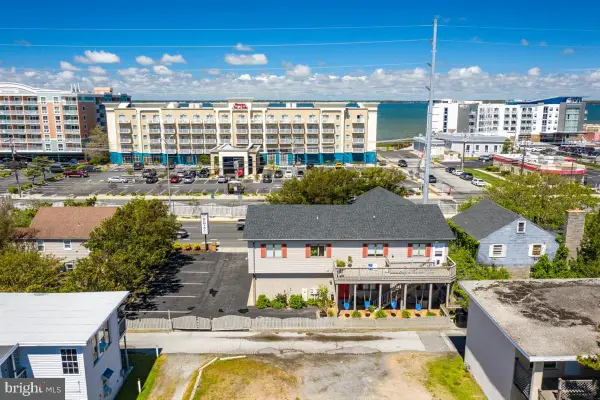 $1,990,000Coming Soon3 beds 3 baths3,448 sq. ft.
4306 Coastal Hwy, OCEAN CITY, MD 21842
MLS# MDWO2040684Listed by: COASTAL LIFE REALTY GROUP LLC - Coming Soon
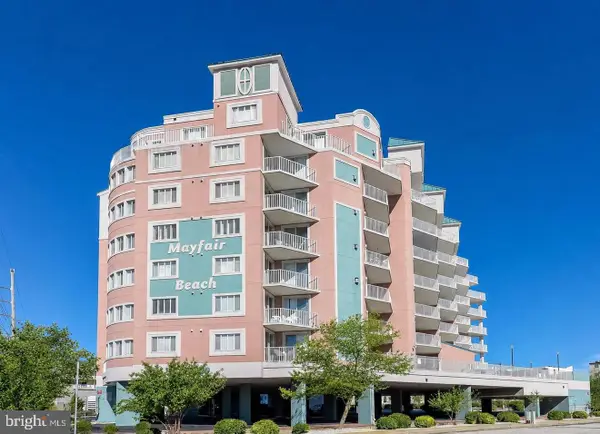 $550,000Coming Soon3 beds 3 baths1,758 sq. ft.
11900 Coastal Hwy #102, OCEAN CITY, MD 21842
MLS# MDWO2040680Listed by: BERKSHIRE HATHAWAY HOMESERVICES PENFED REALTY - Coming Soon
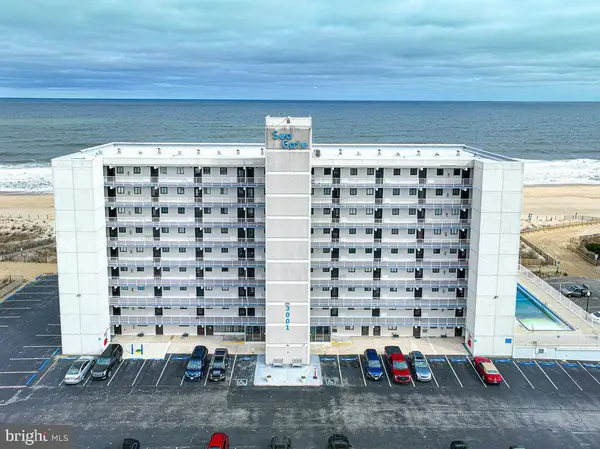 $439,000Coming Soon1 beds 1 baths874 sq. ft.
3001 Atlantic Ave #506, OCEAN CITY, MD 21842
MLS# MDWO2040658Listed by: SHEPPARD REALTY INC - Coming Soon
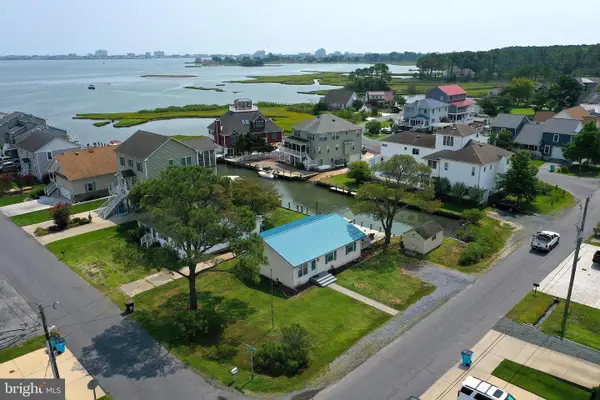 $589,900Coming Soon3 beds 2 baths1,131 sq. ft.
10360 Brighton Rd, OCEAN CITY, MD 21842
MLS# MDWO2040340Listed by: COASTAL LIFE REALTY GROUP LLC - Coming Soon
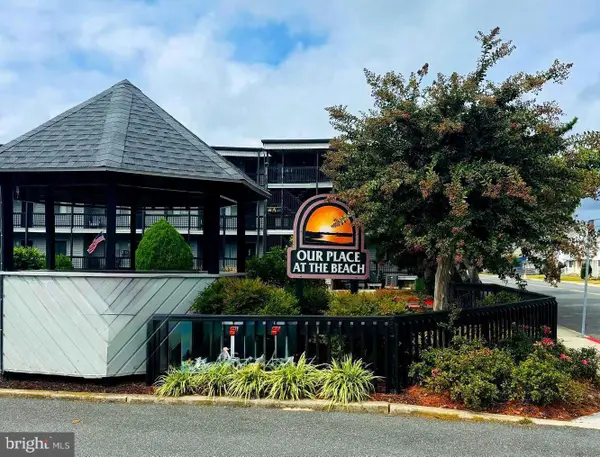 $409,900Coming Soon2 beds 2 baths974 sq. ft.
119 Old Landing Rd #106e5, OCEAN CITY, MD 21842
MLS# MDWO2040368Listed by: RE/MAX ONE


Protect your home and budget from life's surprises with an Assurant Home Warranty, backed by a partner that supports you through every step of homeownership. Explore Plans.
© 2026 Better Homes and Gardens Real Estate LLC. An Anywhere Real Estate company. All rights reserved. Better Homes and Gardens® Real Estate is a registered trademark owned by Meredith Operations Corporation, licensed to Better Homes and Gardens Real Estate LLC and used with permission. Better Homes and Gardens Real Estate LLC fully supports the principles of the Fair Housing Act and the Equal Opportunity Act. Listing information is deemed reliable but is not guaranteed accurate.
Each office is independently owned and operated.
Any services or products provided by third parties are not provided by, affiliated with or related to Better Homes and Gardens Real Estate LLC, or its affiliated companies.