
11000 Coastal Hwy #1612, Ocean City, MD 21842
Local realty services provided by:Better Homes and Gardens Real Estate Premier
11000 Coastal Hwy #1612,Ocean City, MD 21842
$795,000
- 3 Beds
- 2 Baths
- 1,434 sq. ft.
- Condominium
- Active
Listed by: megan foley
Office: coastal life realty group llc.
MLS#:MDWO2040512
Source:BRIGHTMLS
Price summary
- Price:$795,000
- Price per sq. ft.:$554.39
About this home
This recently updated 3 bedroom, 2 bath direct oceanfront end unit condo in The Capri, one of Ocean City's premier oceanfront condominiums, is being offered fully furnished and move in ready. New oversized vinyl slider off of the living space as well as extra windows provide ample natural light and gorgeous ocean and beach views throughout the unit. The updated kitchen features white cabinetry, quartz countertops and updated appliances. The open living space of combined kitchen, dining and living area provides plenty of room for family gatherings and entertaining and leads to the large covered oceanfront balcony. The primary suite offers a spacious walk-in closet & an updated ensuite bath complete with a large fully tiled walk-in shower with glass doors. The two additional bedrooms both offer ocean views and share a bathroom across the hall with updated vanity and tub. The Capri offers a long list of amenities, including a heated indoor pool, tennis courts, a sundeck, outdoor showers, game room, library, 24 hour secure lobby & more. This exceptional oceanfront condo is a must see....
Contact an agent
Home facts
- Year built:1974
- Subdivision & Development:NONE AVAILABLE
- Listing ID #:MDWO2040512
- Added:52 day(s) ago
- Updated:October 08, 2026 at 02:05 PM
Rooms and interior
- Bedrooms:3
- Total bathrooms:2
- Full bathrooms:2
- Flooring:Carpet, Ceramic Tile, Laminated
- Dining Description:Combination Dining/Living, Combination Kitchen/Dining
- Kitchen Description:Combination Kitchen/Living, Microwave, Oven/Range - Electric, Refrigerator, Water Heater
- Living area:1,434 sq. ft.
Heating and cooling
- Cooling:Heat Pump(s)
- Heating:Electric, Heat Pump(s)
Structure and exterior
- Year built:1974
- Building area:1,434 sq. ft.
- Construction Materials:Block, Masonry
- Exterior Features:Balcony, Exterior Lighting, Outside Shower
- Levels:1 Story
Utilities
- Water:Public
- Sewer:Public Sewer
Finances and disclosures
- Price:$795,000
- Price per sq. ft.:$554.39
- Tax amount:$7,701 (2026)
Features and amenities
- Laundry features:Dryer, Washer
- Amenities:24 hour security, Main Entrance Lock, Smoke Detector
Parking
- Parking description:Parking Lot
New listings near 11000 Coastal Hwy #1612
- Coming Soon
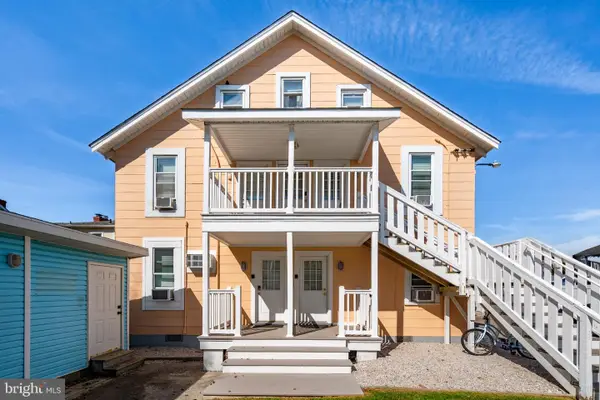 $275,000Coming Soon3 beds 1 baths931 sq. ft.
404 Saint Louis Ave #13, OCEAN CITY, MD 21842
MLS# MDWO2041874Listed by: BERKSHIRE HATHAWAY HOMESERVICES PENFED REALTY-WOC - Coming Soon
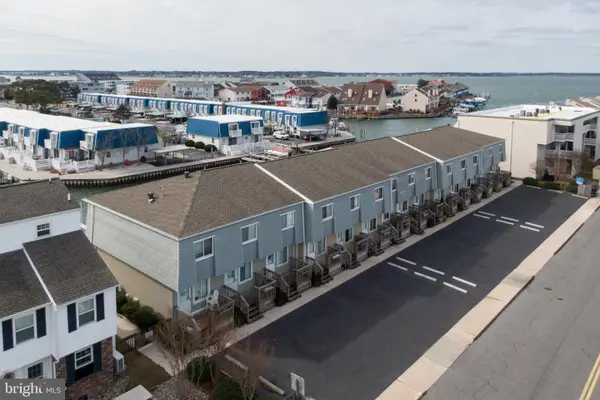 $345,000Coming Soon2 beds 2 baths816 sq. ft.
507 Penguin Dr #53, OCEAN CITY, MD 21842
MLS# MDWO2041850Listed by: ENGEL & VOLKERS OCEAN CITY - Coming SoonOpen Sat, 1:30 to 3:30pm
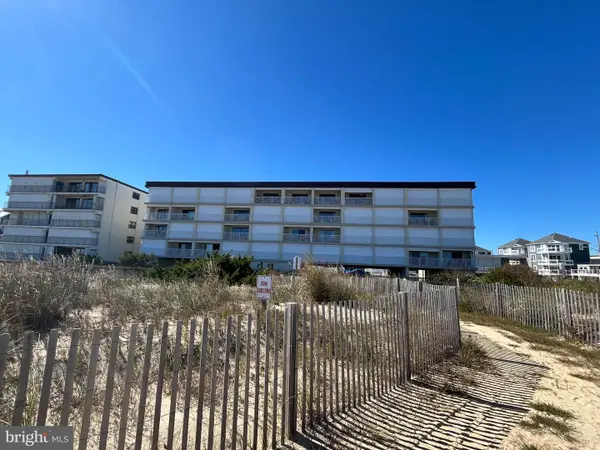 $225,000Coming Soon-- beds 1 baths392 sq. ft.
12305 Wight St #108, OCEAN CITY, MD 21842
MLS# MDWO2041846Listed by: KELLER WILLIAMS REALTY DELMARVA - Coming SoonOpen Sun, 11am to 2pm
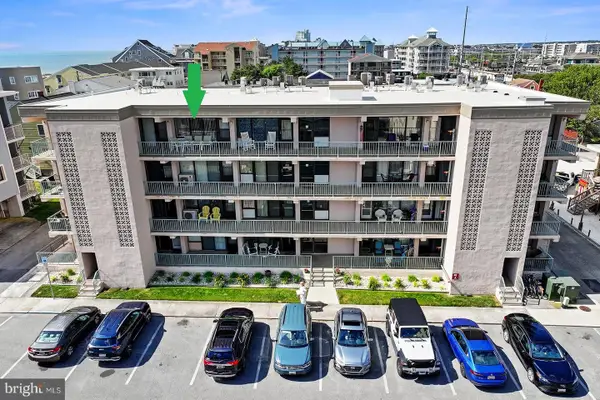 $284,900Coming Soon1 beds 1 baths533 sq. ft.
13 44th St #403, OCEAN CITY, MD 21842
MLS# MDWO2041836Listed by: RE/MAX ADVANTAGE REALTY - Coming Soon
 $509,900Coming Soon3 beds 4 baths1,120 sq. ft.
11618 Seaward Rd #10, OCEAN CITY, MD 21842
MLS# MDWO2041538Listed by: BERKSHIRE HATHAWAY HOMESERVICES PENFED REALTY - OP - Coming Soon
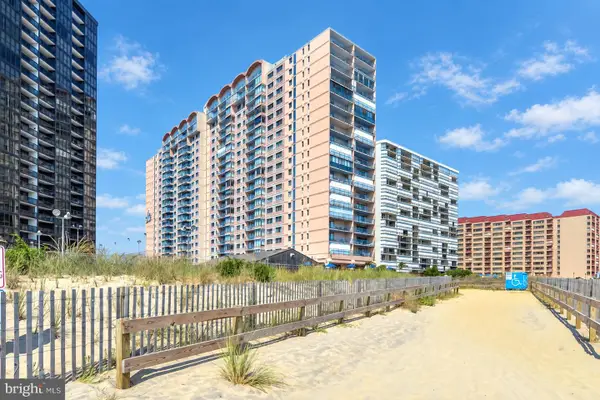 $525,000Coming Soon2 beds 2 baths1,090 sq. ft.
11000 Coastal Hwy #1405, OCEAN CITY, MD 21842
MLS# MDWO2041814Listed by: REAL BROKER, LLC - Coming Soon
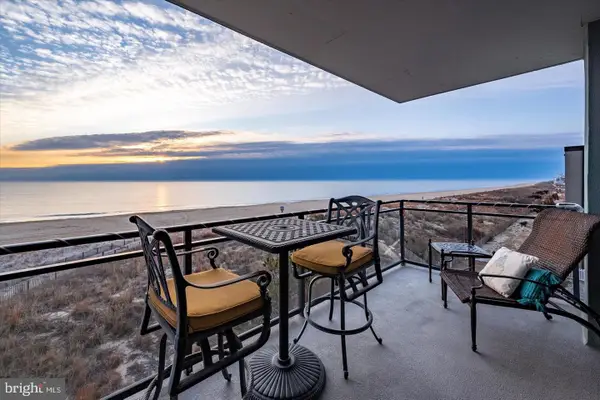 $1,550,000Coming Soon3 beds 4 baths1,970 sq. ft.
5603 Atlantic Ave #301, OCEAN CITY, MD 21842
MLS# MDWO2041800Listed by: COLDWELL BANKER REALTY - Coming Soon
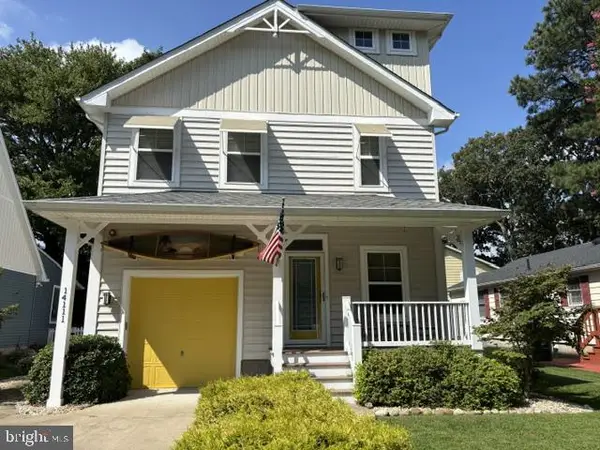 $757,000Coming Soon4 beds 3 baths1,880 sq. ft.
14111 Fiesta Rd, OCEAN CITY, MD 21842
MLS# MDWO2041812Listed by: COASTAL LIFE REALTY GROUP LLC - Coming SoonOpen Sat, 1 to 5pm
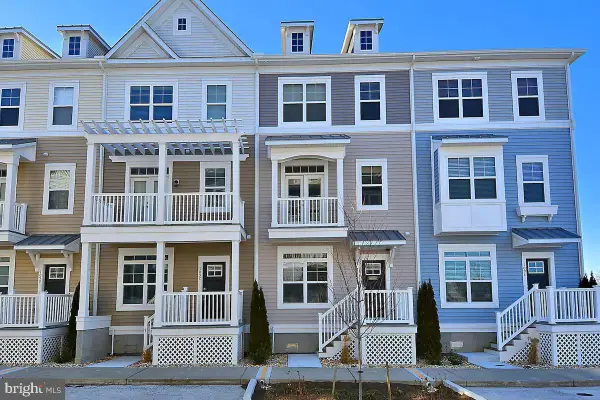 $830,000Coming Soon4 beds 4 baths2,000 sq. ft.
109 70th St #d, OCEAN CITY, MD 21842
MLS# MDWO2040576Listed by: EXP REALTY, LLC - Coming Soon
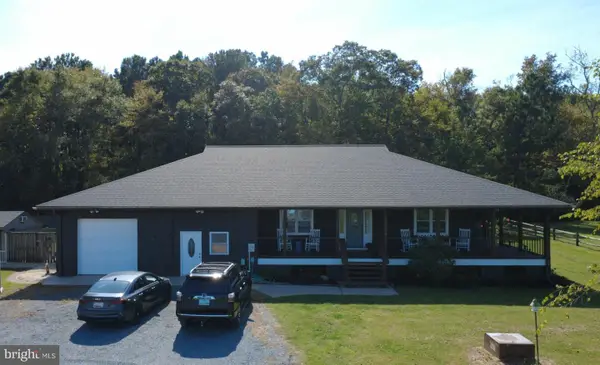 $874,900Coming Soon3 beds 4 baths2,306 sq. ft.
9826 Hideaway Ln, OCEAN CITY, MD 21842
MLS# MDWO2041764Listed by: COLDWELL BANKER/BUD CHURCH REA


Protect your home and budget from life's surprises with an Assurant Home Warranty, backed by a partner that supports you through every step of homeownership. Explore Plans.
© 2026 Better Homes and Gardens Real Estate LLC. An Anywhere Real Estate company. All rights reserved. Better Homes and Gardens® Real Estate is a registered trademark owned by Meredith Operations Corporation, licensed to Better Homes and Gardens Real Estate LLC and used with permission. Better Homes and Gardens Real Estate LLC fully supports the principles of the Fair Housing Act and the Equal Opportunity Act. Listing information is deemed reliable but is not guaranteed accurate.
Each office is independently owned and operated.
Any services or products provided by third parties are not provided by, affiliated with or related to Better Homes and Gardens Real Estate LLC, or its affiliated companies.