
121 70th St #4, Ocean City, MD 21842
Local realty services provided by:Better Homes and Gardens Real Estate Murphy & Co.
121 70th St #4,Ocean City, MD 21842
$869,000
- 3 Beds
- 4 Baths
- 1,775 sq. ft.
- Townhouse
- Pending
Listed by: jennifer hughes
Office: keller williams realty
MLS#:MDWO2038946
Source:BRIGHTMLS
Price summary
- Price:$869,000
- Price per sq. ft.:$489.58
About this home
Waterfront living at its best! This spacious 3-bedroom + Bonus Room , 3.5-bath townhome offers the perfect blend of beach and boating lifestyle in a prime Ocean City location. Featuring 2 deeded boat slips with jet ski dock and a new 7k lb power boat lift, you can enjoy easy access to open waters right from your dock. Catch fresh crabs on the newly built extended pier. Plenty of storage for beach gear, kayaks, bikes, and more. Watch Sunday night fireworks from your deck each week.
Inside, you’ll find a bright and open living area paired with a spacious kitchen—ideal for entertaining after a day on the water or at the beach. The owner’s suite boasts vaulted ceilings, creating a light and airy retreat, while additional bedrooms provide plenty of space for family and guests.
Step outside to enjoy gorgeous water views and stunning sunsets from the new decking, complete with a retractable awning for added comfort and shade—perfect for relaxing or unwinding at the end of the day. There is also a ground level patio under the deck.
This property also offers two dedicated parking spaces plus additional street parking for guests.
Located on 70th Street, this home is within easy walking distance to the beach, with the added convenience of a crosswalk and traffic light for easy access. Plus, you're close to restaurants, entertainment, and everything Ocean City has to offer.
Whether you're looking for a beach getaway, full-time residence, or investment property, this one truly delivers—boating, beach, and sunset views all in one....
Contact an agent
Home facts
- Year built:1996
- Listing ID #:MDWO2038946
- Added:49 day(s) ago
- Updated:July 28, 2026 at 08:26 AM
Rooms and interior
- Bedrooms:3
- Total bathrooms:4
- Full bathrooms:3
- Half bathrooms:1
- Flooring:Ceramic Tile, Luxury Vinyl Plank
- Dining Description:Dining Area, Dining Room
- Kitchen Description:Built-In Microwave, Dishwasher, Disposal, Extra Refrigerator/Freezer, Kitchen - Eat-In, Kitchen - Island, Kitchen - Table Space, Microwave, Oven/Range - Electric, Pantry, Recessed Lighting, Refrigerator, Stainless Steel Appliances, Upgraded Countertops, Water Heater
- Bedroom Description:Primary Bedroom - Bay Front, Walk In Closet(s)
- Living area:1,775 sq. ft.
Heating and cooling
- Cooling:Central A/C
- Heating:Electric, Heat Pump(s)
Structure and exterior
- Roof:Architectural Shingle
- Year built:1996
- Building area:1,775 sq. ft.
- Lot Features:Bayfront, Bulkheaded, Cul-de-sac, Private
- Architectural Style:Coastal
- Construction Materials:Frame, Stick Built
- Exterior Features:Deck(s), Extensive Hardscape, Exterior Lighting, Patio(s)
- Foundation Description:Block, Slab
- Levels:3 Story
Utilities
- Water:Public
- Sewer:Public Sewer
Finances and disclosures
- Price:$869,000
- Price per sq. ft.:$489.58
- Tax amount:$5,708 (2025)
Features and amenities
- Laundry features:Dryer, Washer, Washer/Dryer Stacked
- Amenities:Cable TV, Ceiling Fan(s), Chair Railings, Primary Bedroom - Bay Front, Recessed Lighting, Security System, Sprinkler System, Sprinkler System - Indoor, Window Treatments
Parking
- Parking description:Assigned
New listings near 121 70th St #4
- New
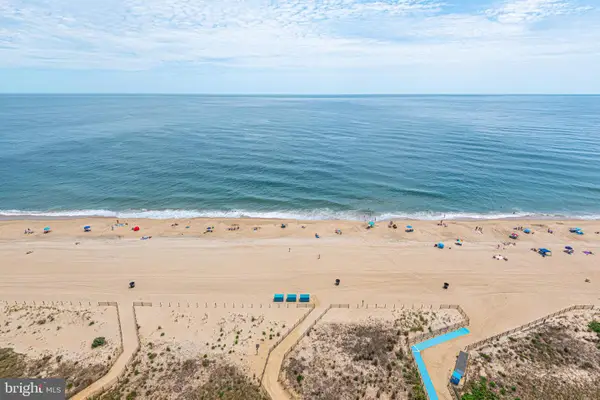 $769,000Active3 beds 2 baths1,434 sq. ft.
11000 Coastal Hwy #1911, OCEAN CITY, MD 21842
MLS# MDWO2040108Listed by: KELLER WILLIAMS REALTY DELMARVA - New
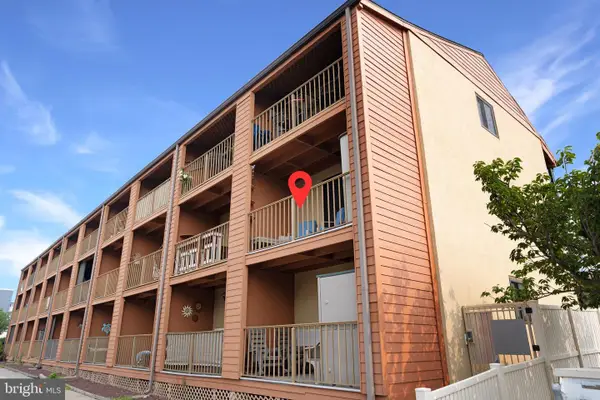 $185,000Active-- beds 1 baths376 sq. ft.
202 32nd St #210, OCEAN CITY, MD 21842
MLS# MDWO2039962Listed by: KELLER WILLIAMS REALTY DELMARVA - New
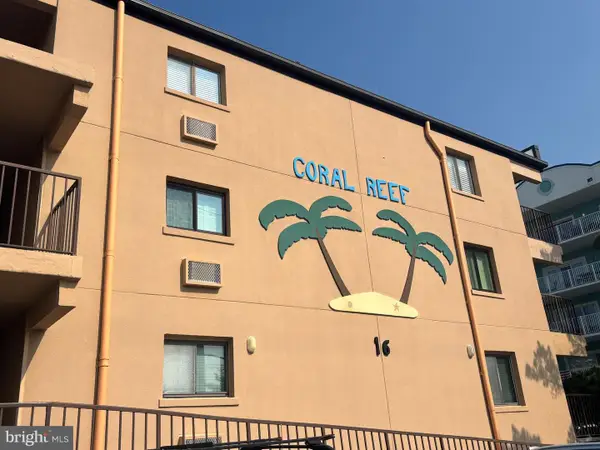 $325,000Active1 beds 2 baths525 sq. ft.
16 51st St #205, OCEAN CITY, MD 21842
MLS# MDWO2040096Listed by: RE/MAX ONE - Coming Soon
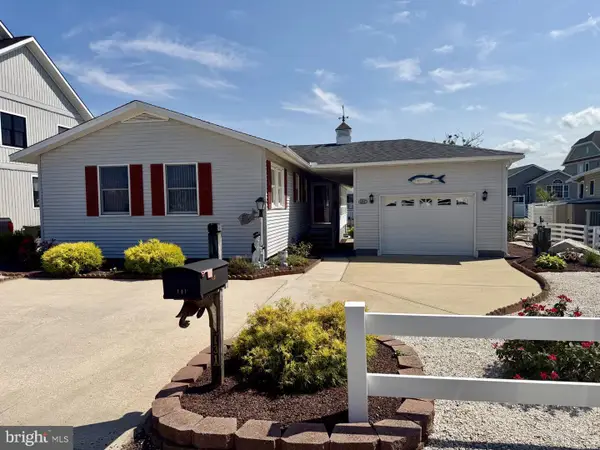 $899,900Coming Soon3 beds 2 baths
131 Old Wharf Rd, OCEAN CITY, MD 21842
MLS# MDWO2039952Listed by: COLDWELL BANKER REALTY - Coming SoonOpen Sat, 11am to 1pm
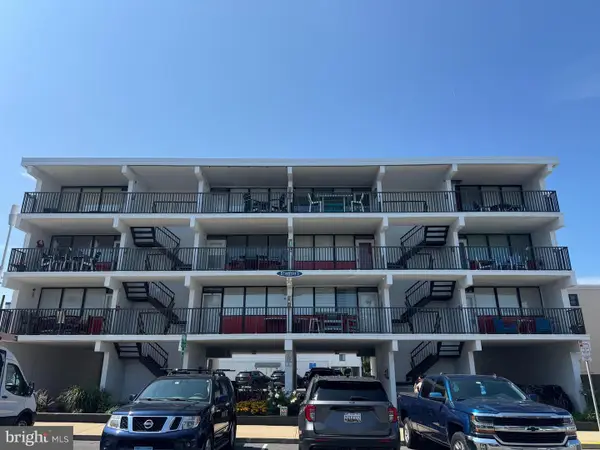 $475,000Coming Soon3 beds 2 baths
9 127th St #201, OCEAN CITY, MD 21842
MLS# MDWO2040110Listed by: RE/MAX ADVANTAGE REALTY - New
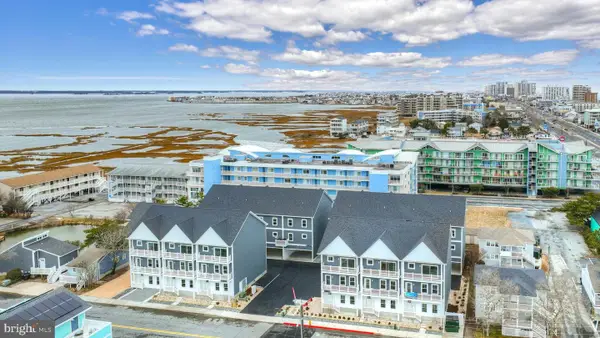 $889,900Active4 beds 4 baths2,689 sq. ft.
104 75th St #3, OCEAN CITY, MD 21842
MLS# MDWO2039718Listed by: NORTHROP REALTY - New
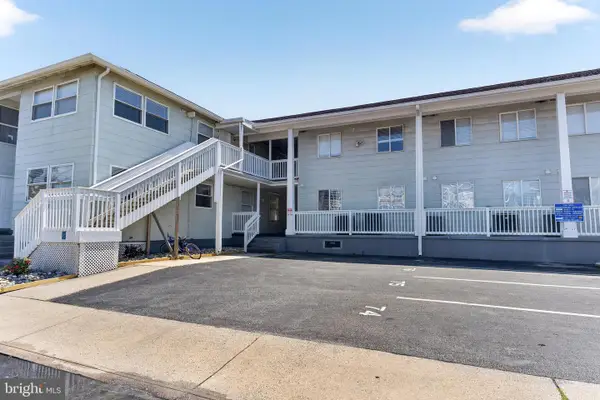 $274,990Active2 beds 1 baths568 sq. ft.
207 8th St #204w, OCEAN CITY, MD 21842
MLS# MDWO2040114Listed by: EXP REALTY, LLC - New
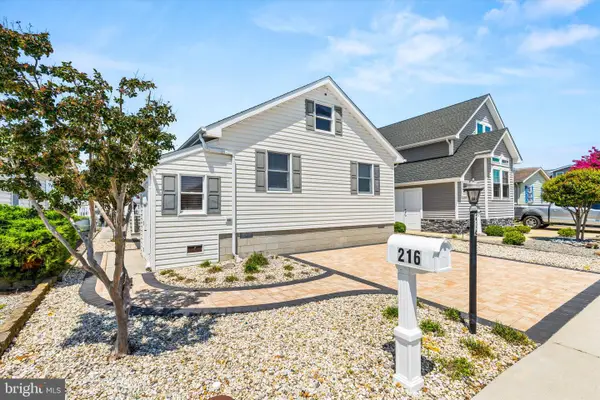 $769,000Active3 beds 2 baths1,344 sq. ft.
216 Beachcomber Ln, OCEAN CITY, MD 21842
MLS# MDWO2040088Listed by: KELLER WILLIAMS REALTY DELMARVA - New
 $350,000Active2 beds 2 baths1,114 sq. ft.
301 142nd St #3, OCEAN CITY, MD 21842
MLS# MDWO2040102Listed by: EXP REALTY, LLC - Open Sat, 9:30 to 11:30amNew
 $285,000Active1 beds 1 baths588 sq. ft.
104 56th St #106, OCEAN CITY, MD 21842
MLS# MDWO2040084Listed by: COLDWELL BANKER REALTY


Protect your home and budget from life's surprises with an Assurant Home Warranty, backed by a partner that supports you through every step of homeownership. Explore Plans.
© 2026 Better Homes and Gardens Real Estate LLC. An Anywhere Real Estate company. All rights reserved. Better Homes and Gardens® Real Estate is a registered trademark owned by Meredith Operations Corporation, licensed to Better Homes and Gardens Real Estate LLC and used with permission. Better Homes and Gardens Real Estate LLC fully supports the principles of the Fair Housing Act and the Equal Opportunity Act. Listing information is deemed reliable but is not guaranteed accurate.
Each office is independently owned and operated.
Any services or products provided by third parties are not provided by, affiliated with or related to Better Homes and Gardens Real Estate LLC, or its affiliated companies.