
125 Sandyhill Dr, Ocean City, MD 21842
Local realty services provided by:Better Homes and Gardens Real Estate Realty Connect
125 Sandyhill Dr,Ocean City, MD 21842
$575,000
- 3 Beds
- 2 Baths
- 1,936 sq. ft.
- Mobile / Manufactured
- Active
Upcoming open houses
- Sat, Sep 2610:00 am - 12:00 pm
Listed by: ann buxbaum
Office: northrop realty
MLS#:MDWO2041352
Source:BRIGHTMLS
Price summary
- Price:$575,000
- Price per sq. ft.:$297
- Monthly HOA dues:$34.58
About this home
Relaxed coastal living takes center stage in this inviting North Ocean City home, where comfortable interiors, fantastic indoor-outdoor living, and an enviable Montego Bay location create the perfect setting for enjoying life at the beach. An expansive open-concept main living area brings together the living room, dining area, and kitchen beneath a cathedral ceiling, creating a bright, connected space for everyday living and gathering. A beautiful fireplace anchors the living room, while an additional sitting area provides a comfortable spot to relax and unwind. The dedicated dining area offers plenty of room for meals with family and friends, and the adjoining kitchen features stainless steel appliances, ample cabinetry, recessed lighting, and a center island with breakfast bar seating. Three bedrooms are conveniently located on the main level, including a primary suite with a private en suite bath. Two additional bedrooms share a full hall bath. A spacious laundry room adds tremendous functionality with extensive built-in cabinetry and storage, a dedicated folding counter, and direct access to the patio and yard. A new HVAC system is another valuable update to the home. Upstairs, two additional finished rooms add even more versatility. The spacious loft is ideal as a second family room, media room or game room. An adjoining finished room with a window is currently used as an oversized walk-in storage room, providing an exceptional amount of easily accessible storage with potential for a variety of uses. The outdoor spaces are equally appealing, beginning with a screened porch for enjoying the coastal air. An expansive patio extends along the length of the home, providing plenty of room for outdoor seating, grilling, and time spent outside. An outdoor shower is especially convenient after a day at the beach, while a large, approximately 6’ x 12’-foot secure storage shed has room for bikes, beach equipment, tools, and even a small workbench. All of this is located in Montego Bay, one of North Ocean City’s most popular residential communities, offering an impressive collection of recreational amenities. Residents enjoy two outdoor swimming pools, tennis and pickleball courts, shuffleboard, a nine-hole miniature golf course, an eight-acre wildlife sanctuary, and a five-acre pond with a paved walking and jogging path. The community also features water access and a bayfront boardwalk with fishing and crabbing piers. Montego Bay directly borders Northside Park, adding even more opportunities for recreation, walking, sports, and seasonal events. Approximately a quarter-mile from the ocean, the home is also convenient to the beach, dining, shopping, entertainment, and everything that makes North Ocean City a favorite coastal destination....
Contact an agent
Home facts
- Year built:2011
- Subdivision & Development:MONTEGO BAY
- Listing ID #:MDWO2041352
- Added:1 day(s) ago
- Updated:September 25, 2026 at 10:41 AM
Rooms and interior
- Bedrooms:3
- Total bathrooms:2
- Full bathrooms:2
- Dining Description:Combination Dining/Living, Combination Kitchen/Dining, Dining Room
- Kitchen Description:Built-In Microwave, Carpet, Combination Kitchen/Living, Kitchen - Eat-In, Kitchen - Island, Microwave, Oven/Range - Gas, Pantry, Recessed Lighting, Refrigerator, Stainless Steel Appliances, Water Heater
- Bedroom Description:Carpet, Entry Level Bedroom, Primary Bedroom
- Living area:1,936 sq. ft.
Heating and cooling
- Cooling:Heat Pump(s)
- Heating:Electric, Heat Pump(s)
Structure and exterior
- Roof:Shingle
- Year built:2011
- Building area:1,936 sq. ft.
- Lot area:0.08 Acres
- Architectural Style:Cape Cod, Coastal, Cottage
- Construction Materials:Frame, Vinyl Siding
- Exterior Features:Outside Shower, Patio(s), Porch(es), Screened, Secure Storage
- Foundation Description:Pillar/Post/Pier
- Levels:1 1/2 Story
Schools
- High school:STEPHEN DECATUR
Utilities
- Water:Public
- Sewer:Public Sewer
Finances and disclosures
- Price:$575,000
- Price per sq. ft.:$297
- Tax amount:$5,815 (2026)
Features and amenities
- Laundry features:Dryer, Has Laundry, Washer
- Amenities:Carpet, Ceiling Fan(s), Double Hung Windows, Double Pane Windows, Recessed Lighting, Window Treatments
Parking
- Parking description:Concrete Driveway, On Street
New listings near 125 Sandyhill Dr
- Coming Soon
 $460,000Coming Soon2 beds 2 baths864 sq. ft.
5500 Coastal Hwy #d323d2, OCEAN CITY, MD 21842
MLS# MDWO2041564Listed by: CUMMINGS & CO REALTORS - Coming Soon
 $640,000Coming Soon3 beds 2 baths1,440 sq. ft.
2500 Philadelphia Ave #203, OCEAN CITY, MD 21842
MLS# MDWO2041458Listed by: SAMSON PROPERTIES - Coming Soon
 $299,000Coming Soon1 beds 2 baths577 sq. ft.
7001 Atlantic Ave #e205, OCEAN CITY, MD 21842
MLS# MDWO2041542Listed by: COASTAL LIFE REALTY GROUP LLC - Coming Soon
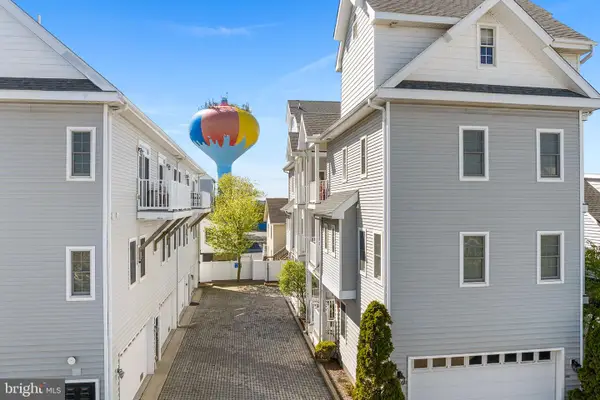 $589,900Coming Soon3 beds 4 baths1,916 sq. ft.
103-b Wilmington Ln #5, OCEAN CITY, MD 21842
MLS# MDWO2040794Listed by: RE/MAX ADVANTAGE REALTY - Coming Soon
 $265,000Coming Soon2 beds 2 baths798 sq. ft.
715 142nd St #423, OCEAN CITY, MD 21842
MLS# MDWO2041480Listed by: DELMARVA REAL ESTATE - Coming Soon
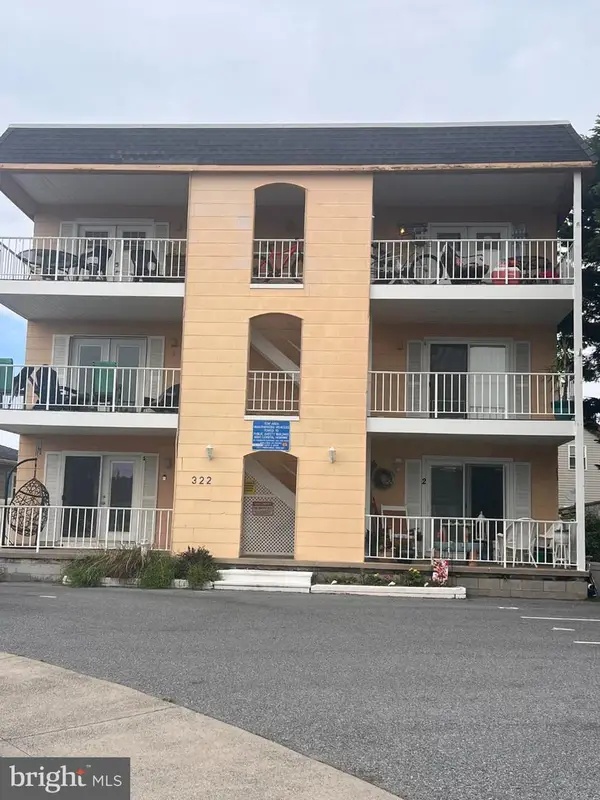 $239,900Coming Soon2 beds 2 baths904 sq. ft.
322 Sunset Dr #1, OCEAN CITY, MD 21842
MLS# MDWO2041372Listed by: RE/MAX ONE - Coming Soon
 $439,000Coming Soon1 beds 1 baths874 sq. ft.
3001 Atlantic Ave #201, OCEAN CITY, MD 21842
MLS# MDWO2041324Listed by: O'BRIEN REALTY ERA POWERED - Coming Soon
 $375,000Coming Soon2 beds 2 baths882 sq. ft.
6 141st St #202, OCEAN CITY, MD 21842
MLS# MDWO2041272Listed by: KELLER WILLIAMS REALTY DELMARVA - Coming Soon
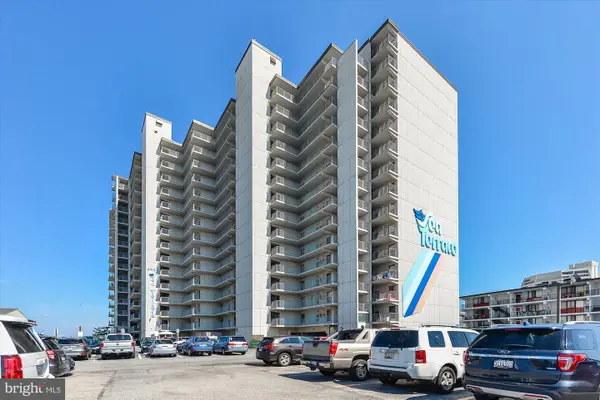 $465,000Coming Soon2 beds 2 baths1,225 sq. ft.
8800 Coastal Hwy #607, OCEAN CITY, MD 21842
MLS# MDWO2040346Listed by: COASTAL LIFE REALTY GROUP LLC - Coming Soon
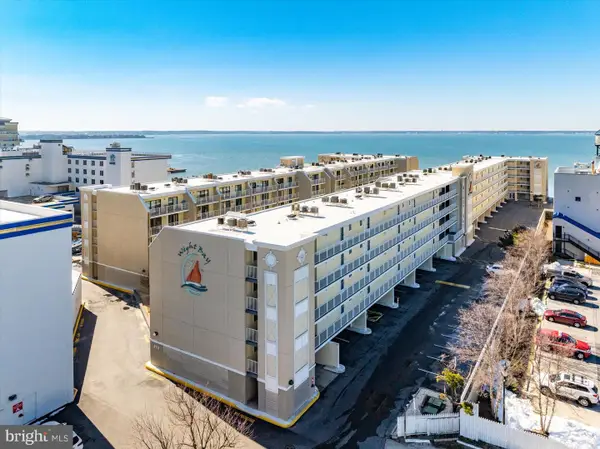 $375,000Coming Soon2 beds 2 baths840 sq. ft.
4711 Coastal Hwy #243, OCEAN CITY, MD 21842
MLS# MDWO2040990Listed by: COASTAL LIFE REALTY GROUP LLC


Protect your home and budget from life's surprises with an Assurant Home Warranty, backed by a partner that supports you through every step of homeownership. Explore Plans.
© 2026 Better Homes and Gardens Real Estate LLC. An Anywhere Real Estate company. All rights reserved. Better Homes and Gardens® Real Estate is a registered trademark owned by Meredith Operations Corporation, licensed to Better Homes and Gardens Real Estate LLC and used with permission. Better Homes and Gardens Real Estate LLC fully supports the principles of the Fair Housing Act and the Equal Opportunity Act. Listing information is deemed reliable but is not guaranteed accurate.
Each office is independently owned and operated.
Any services or products provided by third parties are not provided by, affiliated with or related to Better Homes and Gardens Real Estate LLC, or its affiliated companies.