
12623 Sheffield Rd, Ocean City, MD 21842
Local realty services provided by:Better Homes and Gardens Real Estate GSA Realty
12623 Sheffield Rd,Ocean City, MD 21842
$817,500
- 3 Beds
- 2 Baths
- 1,760 sq. ft.
- Single family
- Active
Upcoming open houses
- Sun, Oct 1101:00 pm - 03:00 pm
Listed by: adam u monico
Office: coldwell banker realty
MLS#:MDWO2039584
Source:BRIGHTMLS
Price summary
- Price:$817,500
- Price per sq. ft.:$464.49
About this home
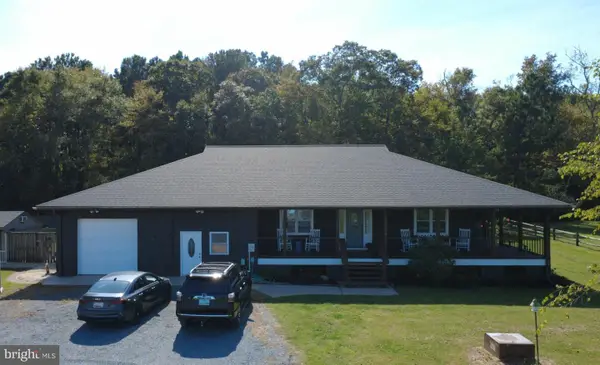
Live the ultimate West Ocean City waterfront lifestyle in the highly sought-after Cape Isle of Wight community. Situated on an oversized waterfront lot with approximately 80 feet of bulkheaded canal frontage, multiple deeded boat slips, and panoramic bay and canal views, this exceptional property offers quick navigable access to Assawoman Bay, making it a dream for boaters, anglers, and outdoor enthusiasts. Step from your backyard onto your boat for a day of fishing, cruising to waterfront restaurants, exploring the Ocean City Inlet, or relaxing at nearby sandbars, then unwind with breathtaking sunsets from the covered porch or second-level balcony. Inside, this inviting coastal retreat features 3 spacious bedrooms, 2 full bathrooms, an open-concept floor plan, beautiful wood flooring, an updated kitchen with upgraded countertops and modern finishes, and large windows showcasing incredible water views. Recent and notable improvements add to the home's appeal, including an HVAC/heating system approximately 5 years old, a hot water heater approximately 9 years old, and solar panels installed in November 2021. The deck is approximately 10 years old, and the boat dock has been enhanced with new decking, providing a refreshed space to enjoy the waterfront and easy access to your boats and watercraft. Designed for waterfront living, the property also offers an attached two-car garage and a detached garage/carriage house ideal for a workshop, studio, hobby space, or additional storage. There's plenty of room for boats, jet skis, kayaks, paddleboards, golf carts, beach gear, and fishing equipment, plus an outdoor shower, oversized yard, and generous outdoor entertaining space. Just minutes from Ocean City's beaches, Boardwalk, marinas, waterfront dining, shopping, championship golf courses, and Assateague Island, this home offers the perfect balance of peaceful waterfront living and convenient access to the best of Maryland's Eastern Shore. Whether you're looking for a primary residence, vacation home, or weekend getaway, this is a rare opportunity to own one of West Ocean City's premier waterfront properties....
Contact an agent
Home facts
- Year built:1995
- Subdivision & Development:CAPE ISLE OF WIGHT
- Listing ID #:MDWO2039584
- Added:93 day(s) ago
- Updated:October 08, 2026 at 02:05 PM
Rooms and interior
- Bedrooms:3
- Total bathrooms:2
- Full bathrooms:2
- Flooring:Hardwood
- Bathrooms Description:Primary Bath(s)
- Kitchen Description:Built-In Microwave, Combination Kitchen/Living, Cooktop, Dishwasher, Exhaust Fan, Icemaker, Kitchen - Eat-In, Oven/Range - Electric, Refrigerator, Upgraded Countertops, Water Heater
- Living area:1,760 sq. ft.
Heating and cooling
- Cooling:Central A/C
- Heating:Electric, Heat Pump(s)
Structure and exterior
- Roof:Composite, Shingle
- Year built:1995
- Building area:1,760 sq. ft.
- Lot area:0.26 Acres
- Lot Features:Canal
- Architectural Style:Coastal, Raised Ranch/Rambler
- Construction Materials:Frame
- Exterior Features:Boat Storage, Deck(s), Enclosed, Outside Shower, Porch(es), Screened
- Foundation Description:Block
- Levels:2 Stories
Utilities
- Water:Well
- Sewer:Public Sewer
Finances and disclosures
- Price:$817,500
- Price per sq. ft.:$464.49
- Tax amount:$6,150 (2025)
Features and amenities
- Laundry features:Dryer, Dryer In Unit, Washer, Washer In Unit
- Amenities:Ceiling Fan(s), Central Vaccum, Central Vacuum, Window Treatments
Parking
- Parking description:Attached Garage, Garage - Front Entry, Inside Access, Paved Driveway
- Garage:Yes
- Garage spaces:2
New listings near 12623 Sheffield Rd
- Coming Soon
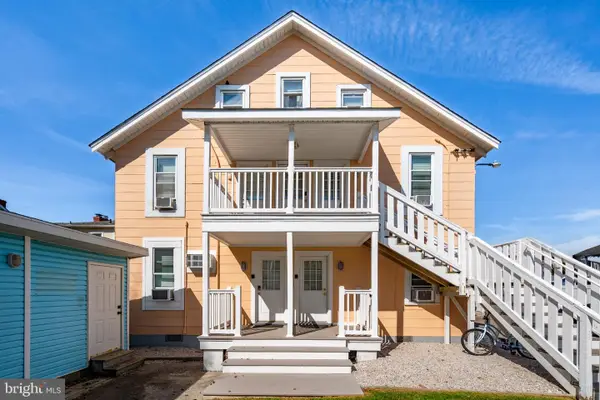 $275,000Coming Soon3 beds 1 baths931 sq. ft.
404 Saint Louis Ave #13, OCEAN CITY, MD 21842
MLS# MDWO2041874Listed by: BERKSHIRE HATHAWAY HOMESERVICES PENFED REALTY-WOC - Coming Soon
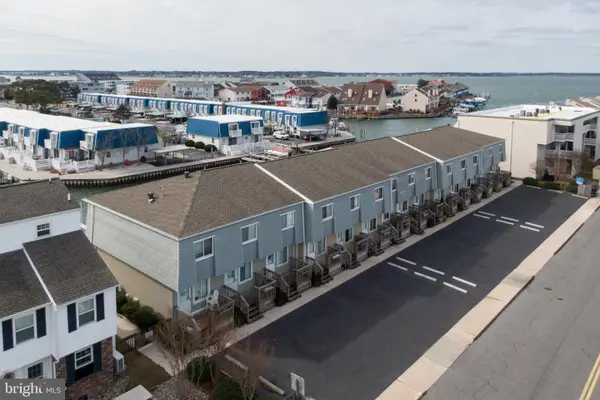 $345,000Coming Soon2 beds 2 baths816 sq. ft.
507 Penguin Dr #53, OCEAN CITY, MD 21842
MLS# MDWO2041850Listed by: ENGEL & VOLKERS OCEAN CITY - Coming SoonOpen Sat, 1:30 to 3:30pm
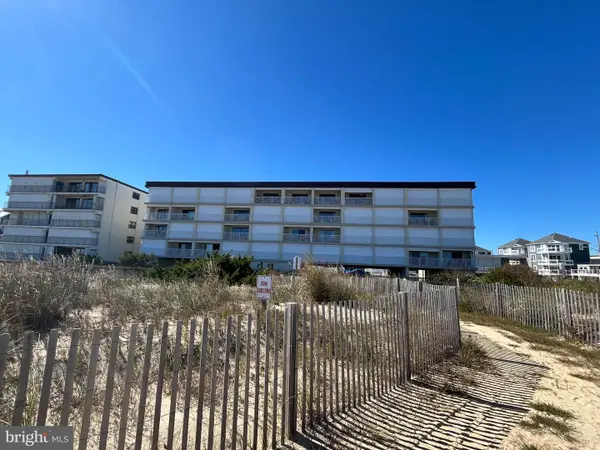 $225,000Coming Soon-- beds 1 baths392 sq. ft.
12305 Wight St #108, OCEAN CITY, MD 21842
MLS# MDWO2041846Listed by: KELLER WILLIAMS REALTY DELMARVA - Coming SoonOpen Sun, 11am to 2pm
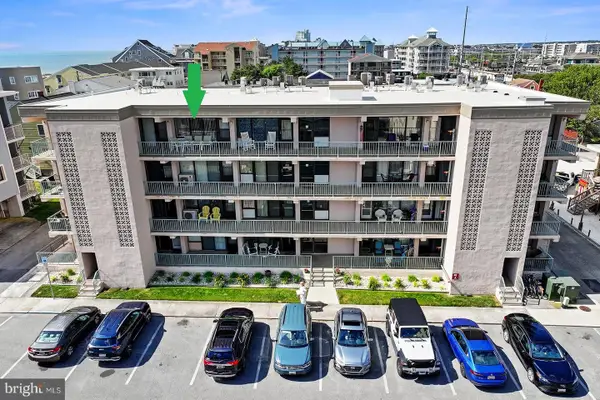 $284,900Coming Soon1 beds 1 baths533 sq. ft.
13 44th St #403, OCEAN CITY, MD 21842
MLS# MDWO2041836Listed by: RE/MAX ADVANTAGE REALTY - Coming Soon
 $509,900Coming Soon3 beds 4 baths1,120 sq. ft.
11618 Seaward Rd #10, OCEAN CITY, MD 21842
MLS# MDWO2041538Listed by: BERKSHIRE HATHAWAY HOMESERVICES PENFED REALTY - OP - Coming Soon
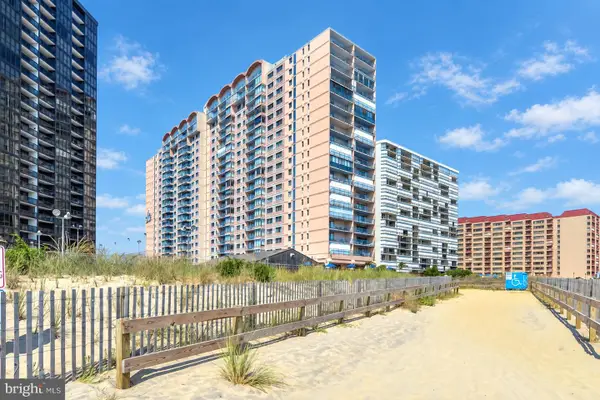 $525,000Coming Soon2 beds 2 baths1,090 sq. ft.
11000 Coastal Hwy #1405, OCEAN CITY, MD 21842
MLS# MDWO2041814Listed by: REAL BROKER, LLC - Coming Soon
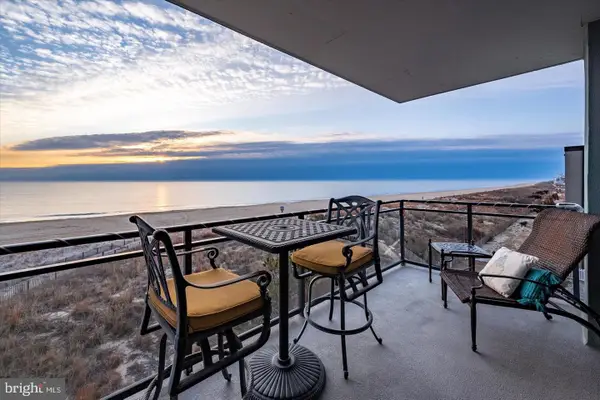 $1,550,000Coming Soon3 beds 4 baths1,970 sq. ft.
5603 Atlantic Ave #301, OCEAN CITY, MD 21842
MLS# MDWO2041800Listed by: COLDWELL BANKER REALTY - Coming Soon
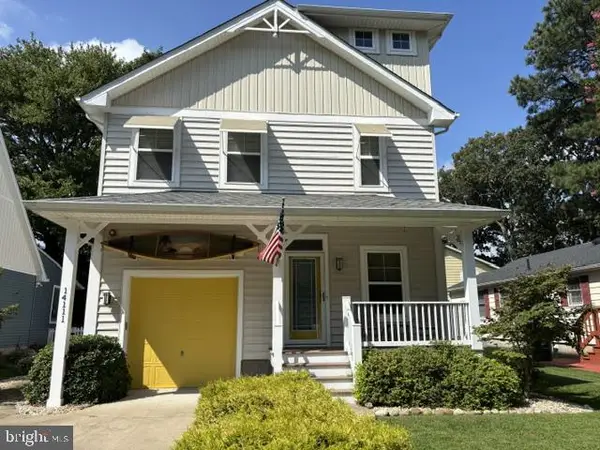 $757,000Coming Soon4 beds 3 baths1,880 sq. ft.
14111 Fiesta Rd, OCEAN CITY, MD 21842
MLS# MDWO2041812Listed by: COASTAL LIFE REALTY GROUP LLC - Coming SoonOpen Sat, 1 to 5pm
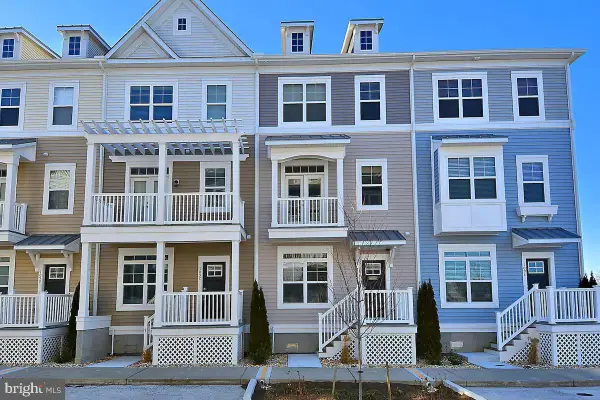 $830,000Coming Soon4 beds 4 baths2,000 sq. ft.
109 70th St #d, OCEAN CITY, MD 21842
MLS# MDWO2040576Listed by: EXP REALTY, LLC - Coming Soon
 $874,900Coming Soon3 beds 4 baths2,306 sq. ft.
9826 Hideaway Ln, OCEAN CITY, MD 21842
MLS# MDWO2041764Listed by: COLDWELL BANKER/BUD CHURCH REA


Protect your home and budget from life's surprises with an Assurant Home Warranty, backed by a partner that supports you through every step of homeownership. Explore Plans.
© 2026 Better Homes and Gardens Real Estate LLC. An Anywhere Real Estate company. All rights reserved. Better Homes and Gardens® Real Estate is a registered trademark owned by Meredith Operations Corporation, licensed to Better Homes and Gardens Real Estate LLC and used with permission. Better Homes and Gardens Real Estate LLC fully supports the principles of the Fair Housing Act and the Equal Opportunity Act. Listing information is deemed reliable but is not guaranteed accurate.
Each office is independently owned and operated.
Any services or products provided by third parties are not provided by, affiliated with or related to Better Homes and Gardens Real Estate LLC, or its affiliated companies.