
13030 Old Bridge Rd, Ocean City, MD 21842
Local realty services provided by:Better Homes and Gardens Real Estate Valley Partners
13030 Old Bridge Rd,Ocean City, MD 21842
$2,460,000
- 7 Beds
- 6 Baths
- 4,599 sq. ft.
- Single family
- Coming Soon
Listed by: david dypsky
Office: newport bay realty
MLS#:MDWO2041212
Source:BRIGHTMLS
Price summary
- Price:$2,460,000
- Price per sq. ft.:$534.9
- Monthly HOA dues:$116.67
About this home
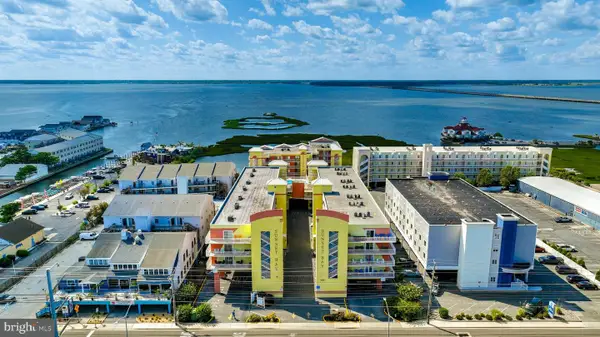
Located just 300 feet from Stinky Beach, this exceptional 7-bedroom home offers the perfect combination of coastal relaxation, convenience, and stunning views. Enjoy easy access to fishing, swimming, and sunbathing, while being just minutes from Ocean City’s renowned restaurants, marinas, and waterfront attractions.
This beautifully maintained home is in excellent condition and features views of the Ocean City Inlet, the Bay, and Assateague Island. Located in Martha’s Landing, a community within Sunset Marina, owners enjoy access to the Sunset Marina swimming pool and fitness center, with six pool and fitness center passes included.
Additional features include Pella windows, a new front door, an epoxy-coated garage floor, and a whole-house Generac generator for added peace of mind. The home also offers a convenient outdoor shower, perfect after a day at the beach.
The HOA includes lawn maintenance, allowing you to spend more time enjoying the beach, boating, and everything Ocean City has to offer.
Highlights:
7 bedrooms
Only 300 feet to Stinky Beach
Views of the Ocean City Inlet, Bay & Assateague Island
Sunset Marina pool & fitness center privileges
6 pool & fitness center passes included
HOA includes lawn maintenance
Pella windows
New front door
Epoxy garage floor
Whole-house Generac generator
Outdoor shower
Convenient to Ocean City restaurants, marinas & waterfront attractions
A fantastic opportunity to own a spacious coastal home in an ideal Ocean City location!...
Contact an agent
Home facts
- Year built:2003
- Subdivision & Development:MARTHAS LANDING
- Listing ID #:MDWO2041212
- Updated:September 15, 2026 at 01:40 AM
Rooms and interior
- Bedrooms:7
- Total bathrooms:6
- Full bathrooms:4
- Half bathrooms:2
- Bathrooms Description:WhirlPool/HotTub
- Kitchen Description:Dishwasher, Disposal, Microwave, Oven/Range - Gas, Refrigerator, Upgraded Countertops
- Bedroom Description:Walk In Closet(s)
- Living area:4,599 sq. ft.
Heating and cooling
- Cooling:Central A/C
- Heating:Forced Air, Natural Gas
Structure and exterior
- Roof:Architectural Shingle
- Year built:2003
- Building area:4,599 sq. ft.
- Lot area:0.34 Acres
- Lot Features:Cleared
- Architectural Style:Contemporary
- Construction Materials:Concrete, Frame, Stick Built, Vinyl Siding
- Exterior Features:Balcony, Lawn Sprinkler, Wrap Around
- Foundation Description:Block, Crawl Space
- Levels:3 Story
Schools
- High school:STEPHEN DECATUR
Utilities
- Water:Public
- Sewer:Public Sewer
Finances and disclosures
- Price:$2,460,000
- Price per sq. ft.:$534.9
- Tax amount:$12,400 (2026)
Features and amenities
- Laundry features:Dryer, Washer
- Amenities:Ceiling Fan(s), Insulated Windows, Window Treatments
Parking
- Parking description:Additional Storage Area, Attached Garage, Garage - Front Entry, Garage Door Opener, Off Street
- Garage:Yes
- Garage spaces:2
New listings near 13030 Old Bridge Rd
- Coming Soon
 $439,000Coming Soon1 beds 1 baths874 sq. ft.
3001 Atlantic Ave #201, OCEAN CITY, MD 21842
MLS# MDWO2041324Listed by: O'BRIEN REALTY ERA POWERED - Coming Soon
 $375,000Coming Soon3 beds 2 baths1,002 sq. ft.
17 139th St #201, OCEAN CITY, MD 21842
MLS# MDWO2040798Listed by: KELLER WILLIAMS REALTY - Coming Soon
 $700,000Coming Soon3 beds 3 baths1,560 sq. ft.
127 Sandy Hill Dr, OCEAN CITY, MD 21842
MLS# MDWO2039806Listed by: RE/MAX ONE - Coming Soon
 $375,000Coming Soon2 beds 2 baths882 sq. ft.
6 141st St #202, OCEAN CITY, MD 21842
MLS# MDWO2041272Listed by: KELLER WILLIAMS REALTY DELMARVA - Coming Soon
 $525,000Coming Soon2 beds 2 baths1,082 sq. ft.
104 85th St #209, OCEAN CITY, MD 21842
MLS# MDWO2041268Listed by: KELLER WILLIAMS REALTY DELMARVA - Coming Soon
 $439,900Coming Soon2 beds 3 baths1,188 sq. ft.
104 120th St #d21, OCEAN CITY, MD 21842
MLS# MDWO2041232Listed by: COASTAL LIFE REALTY GROUP LLC - Coming Soon
 $525,000Coming Soon2 beds 2 baths916 sq. ft.
6007 Atlantic Ave #205, OCEAN CITY, MD 21842
MLS# MDWO2041254Listed by: NORTHROP REALTY - Coming Soon
 $989,900Coming Soon3 beds 3 baths1,684 sq. ft.
6 7th St #703, OCEAN CITY, MD 21842
MLS# MDWO2041246Listed by: KELLER WILLIAMS REALTY DELMARVA - Coming Soon
 $410,000Coming Soon1 beds 2 baths649 sq. ft.
210 Worcester St #201, OCEAN CITY, MD 21842
MLS# MDWO2041134Listed by: COASTAL LIFE REALTY GROUP LLC - Coming Soon
 $380,000Coming Soon2 beds 2 baths1,023 sq. ft.
5405 Coastal Hwy #211, OCEAN CITY, MD 21842
MLS# MDWO2040852Listed by: LPT REALTY, LLC


Protect your home and budget from life's surprises with an Assurant Home Warranty, backed by a partner that supports you through every step of homeownership. Explore Plans.
© 2026 Better Homes and Gardens Real Estate LLC. An Anywhere Real Estate company. All rights reserved. Better Homes and Gardens® Real Estate is a registered trademark owned by Meredith Operations Corporation, licensed to Better Homes and Gardens Real Estate LLC and used with permission. Better Homes and Gardens Real Estate LLC fully supports the principles of the Fair Housing Act and the Equal Opportunity Act. Listing information is deemed reliable but is not guaranteed accurate.
Each office is independently owned and operated.
Any services or products provided by third parties are not provided by, affiliated with or related to Better Homes and Gardens Real Estate LLC, or its affiliated companies.