
14303 Coastal Hwy #14303c, Ocean City, MD 21842
Local realty services provided by:Better Homes and Gardens Real Estate Realty Connect
Upcoming open houses
- Sat, Sep 1910:00 am - 12:00 pm
Listed by: ann buxbaum
Office: northrop realty
MLS#:MDWO2040166
Source:BRIGHTMLS
Price summary
- Price:$725,000
- Price per sq. ft.:$278.85
About this home
Experience the best of coastal living in this exceptional four-story luxury townhome, perfectly positioned in an upscale community just two blocks from the beach in North Ocean City. With an established and proven rental history, this beautifully appointed property presents an outstanding opportunity as both an investment and a personal beach retreat.
Offering thoughtfully designed living space, the home features three spacious bedrooms, three full baths, two half baths, and a fourth floor loft area. High end finishes, modern coastal style, and expansive living areas create an inviting atmosphere ideal for entertaining or relaxing after a day by the ocean. This home is sold fully furnished and ready for your enjoyment.
The entry level welcomes you with a private two car garage, while the first living level offers a comfortable family room with a queen sleeper sofa, large Smart TV, and convenient half bath, creating the perfect space for guests or additional gathering space.
The main living level is the heart of the home, showcasing an open concept design filled with natural light. The gourmet kitchen is equipped with premium finishes, abundant cabinetry, bar seating, and flows seamlessly into the dining area and spacious living room, where comfortable seating and a large Smart TV provide an ideal setting for everyday living or entertaining. Private balconies extend the living space outdoors, allowing you to enjoy the refreshing coastal breeze.
The upper levels are dedicated to comfortable bedroom suites, including two generously sized bedrooms with beautifully appointed en suite baths and a luxurious top floor primary retreat featuring its own private bath. A versatile loft provides additional living space perfect for a media room, game room, or guest lounge, while a conveniently located laundry room adds everyday practicality.
Residents of Lighthouse Bay enjoy exclusive master-planned amenities, including a resort-style swimming pool, picnic area, and BBQ area, perfect for outdoor gatherings.
Ideally located on 143rd Street, this home places you within walking distance of the beach, restaurants, shopping, and entertainment. Fenwick Island is less than a mile away, while miniature golf, go karts, waterfront dining, and countless coastal attractions are just minutes from your door.
Whether you're seeking a luxury vacation home, a year round coastal residence, or a turnkey investment property with excellent rental potential, this exceptional townhome offers the perfect combination of location, style, and lifestyle in one of North Ocean City's most desirable beach communities.
Don’t miss out on this rare opportunity!...
Contact an agent
Home facts
- Year built:2024
- Subdivision & Development:CAINE WOODS
- Listing ID #:MDWO2040166
- Added:48 day(s) ago
- Updated:September 17, 2026 at 01:08 PM
Rooms and interior
- Bedrooms:4
- Total bathrooms:5
- Full bathrooms:3
- Half bathrooms:2
- Flooring:Ceramic Tile, Luxury Vinyl Plank, Partially Carpeted
- Dining Description:Combination Kitchen/Dining, Dining Area, Dining Room
- Bathrooms Description:Primary Bath(s)
- Kitchen Description:Breakfast Area, Built-In Microwave, Built-In Range, Combination Kitchen/Living, Crown Moldings, Dishwasher, Disposal, Exhaust Fan, Icemaker, Kitchen - Island, Microwave, Recessed Lighting, Refrigerator, Stainless Steel Appliances, Stove, Upgraded Countertops, Water Dispenser, Water Heater
- Bedroom Description:Primary Bedroom
- Living area:2,600 sq. ft.
Heating and cooling
- Cooling:Ceiling Fan(s), Central A/C, Programmable Thermostat
- Heating:Central, Electric, Forced Air, Heat Pump(s), Programmable Thermostat
Structure and exterior
- Roof:Architectural Shingle, Metal, Pitched
- Year built:2024
- Building area:2,600 sq. ft.
- Architectural Style:Contemporary
- Construction Materials:Vinyl Siding
- Exterior Features:Balconies- Multiple, Exterior Lighting
- Foundation Description:Slab
- Levels:4 Story
Schools
- High school:STEPHEN DECATUR
- Middle school:STEPHEN DECATUR
- Elementary school:OCEAN CITY
Utilities
- Water:Public
- Sewer:Public Sewer
Finances and disclosures
- Price:$725,000
- Price per sq. ft.:$278.85
- Tax amount:$7,264 (2025)
Features and amenities
- Laundry features:Dryer, Dryer In Unit, Has Laundry, Laundry, Washer, Washer In Unit
- Amenities:Carbon Monoxide Detector(s), Ceiling Fan(s), Crown Moldings, Double Hung Windows, Double Pane Windows, Main Entrance Lock, Recessed Lighting, Smoke Detector
Parking
- Parking description:Attached Garage, Garage - Rear Entry, Garage Door Opener, Inside Access, Parking Lot, Paved Parking
- Garage:Yes
- Garage spaces:2
New listings near 14303 Coastal Hwy #14303c
- Coming Soon
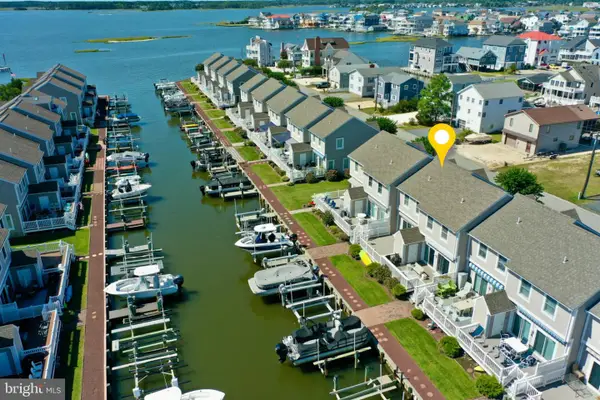 $520,000Coming Soon3 beds 3 baths1,147 sq. ft.
13031 Hayes Ave #9, OCEAN CITY, MD 21842
MLS# MDWO2041378Listed by: BERKSHIRE HATHAWAY HOMESERVICES PENFED REALTY-WOC - Coming Soon
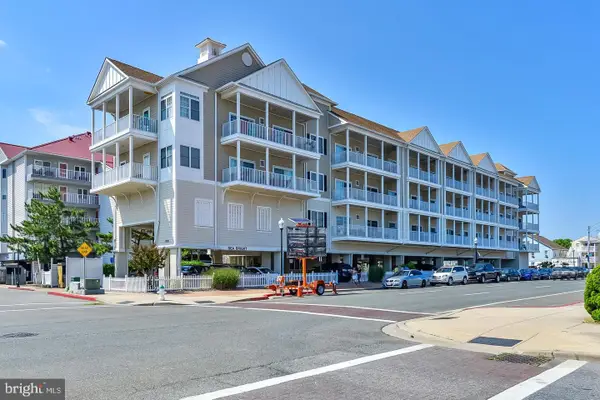 $548,000Coming Soon3 beds 3 baths1,859 sq. ft.
200 Wicomico St #102, OCEAN CITY, MD 21842
MLS# MDWO2041118Listed by: INTEGRITY REAL ESTATE - Coming Soon
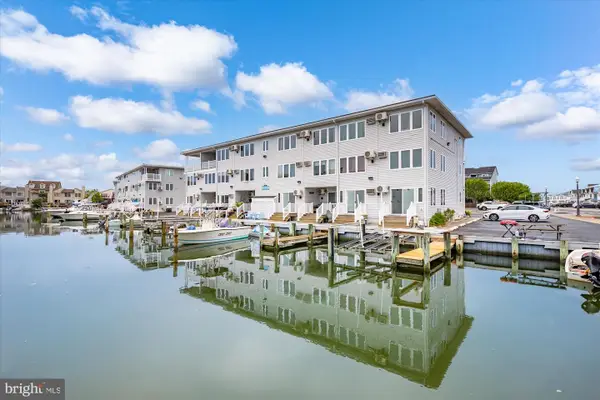 $245,000Coming Soon1 beds 1 baths396 sq. ft.
512 Robin Dr #9, OCEAN CITY, MD 21842
MLS# MDWO2041150Listed by: COASTAL LIFE REALTY GROUP LLC - Coming Soon
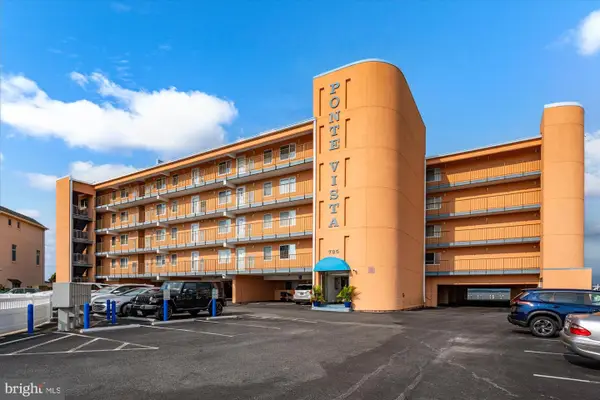 $329,000Coming Soon1 beds 1 baths666 sq. ft.
735 Bradley Rd #209, OCEAN CITY, MD 21842
MLS# MDWO2041350Listed by: COASTAL LIFE REALTY GROUP LLC - Coming Soon
 $439,000Coming Soon1 beds 1 baths874 sq. ft.
3001 Atlantic Ave #201, OCEAN CITY, MD 21842
MLS# MDWO2041324Listed by: O'BRIEN REALTY ERA POWERED - Coming Soon
 $375,000Coming Soon3 beds 2 baths1,002 sq. ft.
17 139th St #201, OCEAN CITY, MD 21842
MLS# MDWO2040798Listed by: KELLER WILLIAMS REALTY - Coming Soon
 $700,000Coming Soon3 beds 3 baths1,560 sq. ft.
127 Sandy Hill Dr, OCEAN CITY, MD 21842
MLS# MDWO2039806Listed by: RE/MAX ONE - Coming Soon
 $375,000Coming Soon2 beds 2 baths882 sq. ft.
6 141st St #202, OCEAN CITY, MD 21842
MLS# MDWO2041272Listed by: KELLER WILLIAMS REALTY DELMARVA - Coming Soon
 $525,000Coming Soon2 beds 2 baths1,082 sq. ft.
104 85th St #209, OCEAN CITY, MD 21842
MLS# MDWO2041268Listed by: KELLER WILLIAMS REALTY DELMARVA - Coming Soon
 $525,000Coming Soon2 beds 2 baths916 sq. ft.
6007 Atlantic Ave #205, OCEAN CITY, MD 21842
MLS# MDWO2041254Listed by: NORTHROP REALTY


Protect your home and budget from life's surprises with an Assurant Home Warranty, backed by a partner that supports you through every step of homeownership. Explore Plans.
© 2026 Better Homes and Gardens Real Estate LLC. An Anywhere Real Estate company. All rights reserved. Better Homes and Gardens® Real Estate is a registered trademark owned by Meredith Operations Corporation, licensed to Better Homes and Gardens Real Estate LLC and used with permission. Better Homes and Gardens Real Estate LLC fully supports the principles of the Fair Housing Act and the Equal Opportunity Act. Listing information is deemed reliable but is not guaranteed accurate.
Each office is independently owned and operated.
Any services or products provided by third parties are not provided by, affiliated with or related to Better Homes and Gardens Real Estate LLC, or its affiliated companies.