
14411 Tunnel Ave #202, Ocean City, MD 21842
Local realty services provided by:Better Homes and Gardens Real Estate GSA Realty
14411 Tunnel Ave #202,Ocean City, MD 21842
$325,000
- 2 Beds
- 2 Baths
- 900 sq. ft.
- Condominium
- Active
Listed by: anthony m golden, carol proctor
Office: berkshire hathaway homeservices penfed realty
MLS#:MDWO2041802
Source:BRIGHTMLS
Price summary
- Price:$325,000
- Price per sq. ft.:$361.11
About this home
Beautifully maintained 2nd floor 2-bedroom, 2-bath condominium in quiet North Ocean City, offering comfort, convenience, and an easy coastal lifestyle. This move-in-ready home features numerous updates, including luxury vinyl plank flooring, sleek granite countertops, a stylish tiled backsplash, updated bathrooms, and more. The oversized 24' x 6' private balcony provides a peaceful retreat with an ocean peek and convenient access from both the primary bedroom and family room. A separate utility room includes a full-size washer and dryer, along with additional shelving for extra storage. The well-maintained building is scheduled to receive a new roof, and the outdoor pool has recently been resurfaced. Each unit also includes two parking spaces. Ideally located just a short walk from the beach, restaurants, shopping, and other popular Ocean City amenities. Most everything you see conveys with the sale, making this a truly turnkey opportunity—just bring your suitcase and start enjoying the beach!...
Contact an agent
Home facts
- Year built:1984
- Subdivision & Development:CAINE WOODS
- Listing ID #:MDWO2041802
- Added:4 day(s) ago
- Updated:October 09, 2026 at 10:56 PM
Rooms and interior
- Bedrooms:2
- Total bathrooms:2
- Full bathrooms:2
- Dining Description:Combination Kitchen/Dining
- Kitchen Description:Built-In Microwave, Dishwasher, Disposal, Oven/Range - Electric, Refrigerator, Upgraded Countertops, Water Heater
- Living area:900 sq. ft.
Heating and cooling
- Heating:Electric, Forced Air
Structure and exterior
- Roof:Asbestos Shingle
- Year built:1984
- Building area:900 sq. ft.
- Lot Features:Bayside, Cleared
- Construction Materials:Block, Frame
- Exterior Features:Outside Shower
- Foundation Description:Block
- Levels:1 Story
Schools
- High school:STEPHEN DECATUR
- Middle school:STEPHEN DECATUR
- Elementary school:OCEAN CITY
Utilities
- Water:Public
- Sewer:Public Sewer
Finances and disclosures
- Price:$325,000
- Price per sq. ft.:$361.11
- Tax amount:$3,549 (2026)
Features and amenities
- Laundry features:Dryer, Washer
- Amenities:Ceiling Fan(s), Window Treatments
Parking
- Parking description:Off Street, Parking Lot
New listings near 14411 Tunnel Ave #202
- Coming Soon
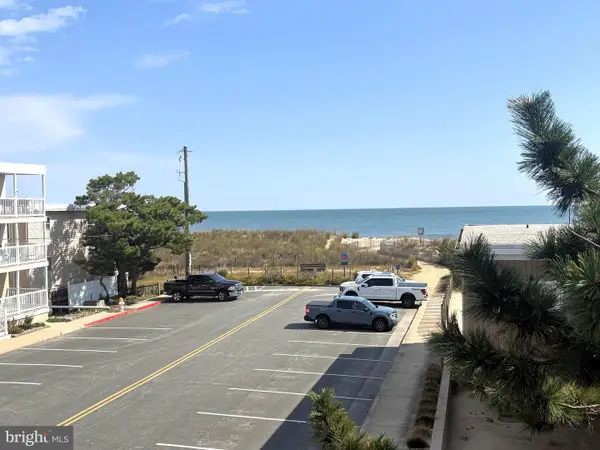 $509,750Coming Soon3 beds 2 baths845 sq. ft.
7 124th St #201, OCEAN CITY, MD 21842
MLS# MDWO2041904Listed by: COASTAL LIFE REALTY GROUP LLC - Coming Soon
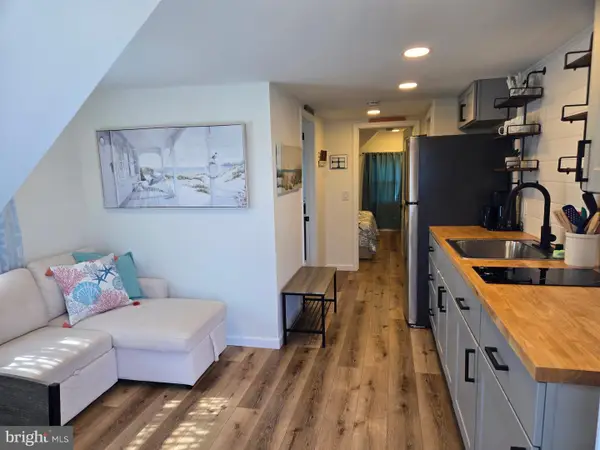 $209,000Coming Soon1 beds 1 baths289 sq. ft.
205 5th St #42, OCEAN CITY, MD 21842
MLS# MDWO2041912Listed by: LPT REALTY, LLC - Coming Soon
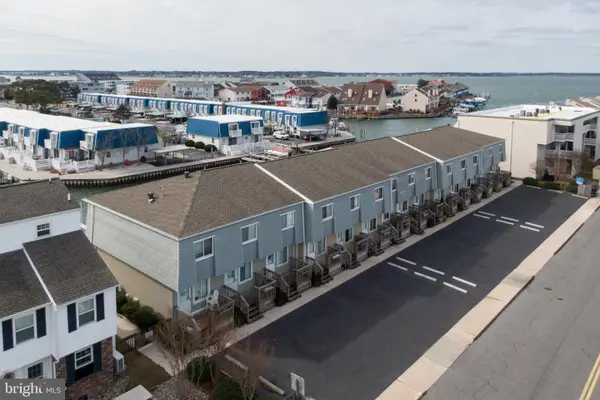 $345,000Coming Soon2 beds 2 baths816 sq. ft.
507 Penguin Dr #53, OCEAN CITY, MD 21842
MLS# MDWO2041850Listed by: ENGEL & VOLKERS OCEAN CITY - Coming SoonOpen Sat, 1:30 to 3:30pm
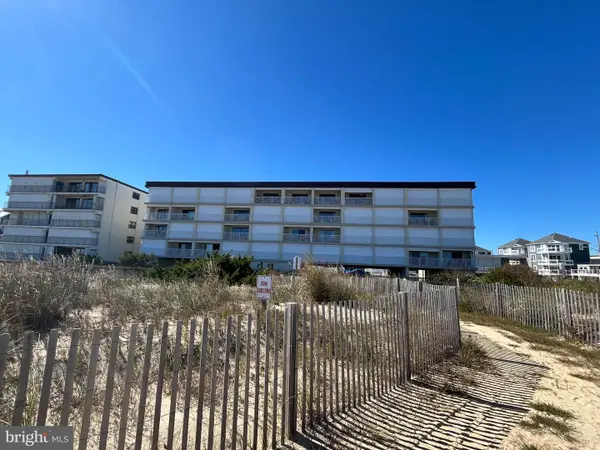 $225,000Coming Soon-- beds 1 baths392 sq. ft.
12305 Wight St #108, OCEAN CITY, MD 21842
MLS# MDWO2041846Listed by: KELLER WILLIAMS REALTY DELMARVA - Coming Soon
 $509,900Coming Soon3 beds 4 baths1,120 sq. ft.
11618 Seaward Rd #10, OCEAN CITY, MD 21842
MLS# MDWO2041538Listed by: BERKSHIRE HATHAWAY HOMESERVICES PENFED REALTY - OP - Coming Soon
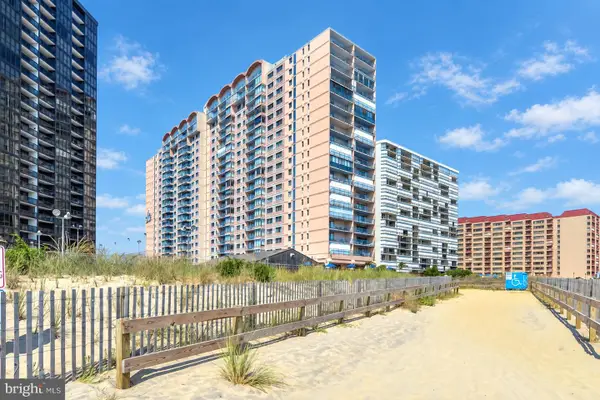 $525,000Coming Soon2 beds 2 baths1,090 sq. ft.
11000 Coastal Hwy #1405, OCEAN CITY, MD 21842
MLS# MDWO2041814Listed by: REAL BROKER, LLC - Coming Soon
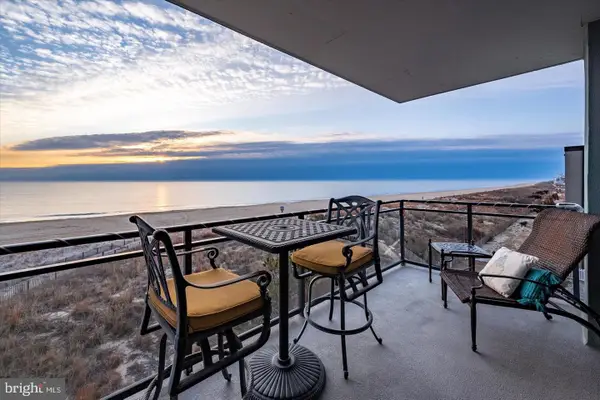 $1,550,000Coming Soon3 beds 4 baths1,970 sq. ft.
5603 Atlantic Ave #301, OCEAN CITY, MD 21842
MLS# MDWO2041800Listed by: COLDWELL BANKER REALTY - Coming Soon
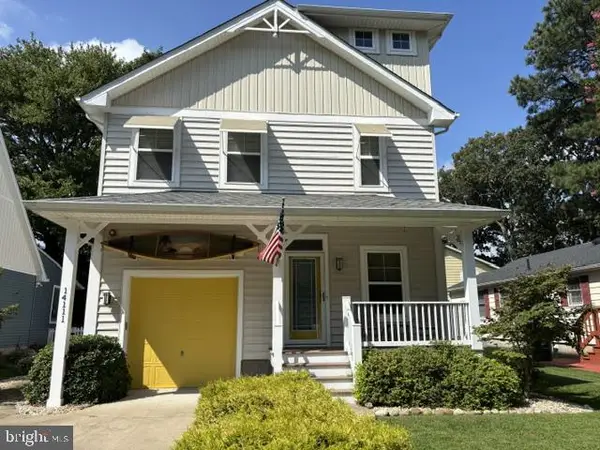 $757,000Coming Soon4 beds 3 baths1,880 sq. ft.
14111 Fiesta Rd, OCEAN CITY, MD 21842
MLS# MDWO2041812Listed by: COASTAL LIFE REALTY GROUP LLC - Coming SoonOpen Sat, 1 to 5pm
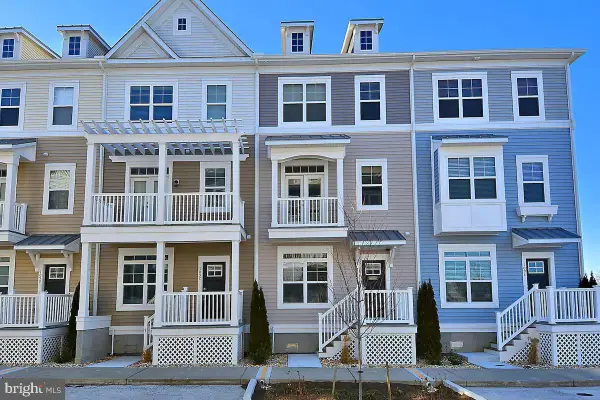 $830,000Coming Soon4 beds 4 baths2,000 sq. ft.
109 70th St #d, OCEAN CITY, MD 21842
MLS# MDWO2040576Listed by: EXP REALTY, LLC - Coming Soon
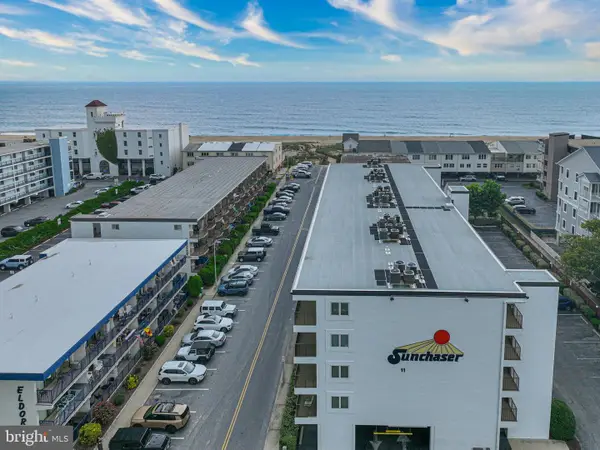 $499,900Coming Soon2 beds 2 baths1,022 sq. ft.
11 36th St #402, OCEAN CITY, MD 21842
MLS# MDWO2041738Listed by: BERKSHIRE HATHAWAY HOMESERVICES PENFED REALTY-WOC


Protect your home and budget from life's surprises with an Assurant Home Warranty, backed by a partner that supports you through every step of homeownership. Explore Plans.
© 2026 Better Homes and Gardens Real Estate LLC. An Anywhere Real Estate company. All rights reserved. Better Homes and Gardens® Real Estate is a registered trademark owned by Meredith Operations Corporation, licensed to Better Homes and Gardens Real Estate LLC and used with permission. Better Homes and Gardens Real Estate LLC fully supports the principles of the Fair Housing Act and the Equal Opportunity Act. Listing information is deemed reliable but is not guaranteed accurate.
Each office is independently owned and operated.
Any services or products provided by third parties are not provided by, affiliated with or related to Better Homes and Gardens Real Estate LLC, or its affiliated companies.