
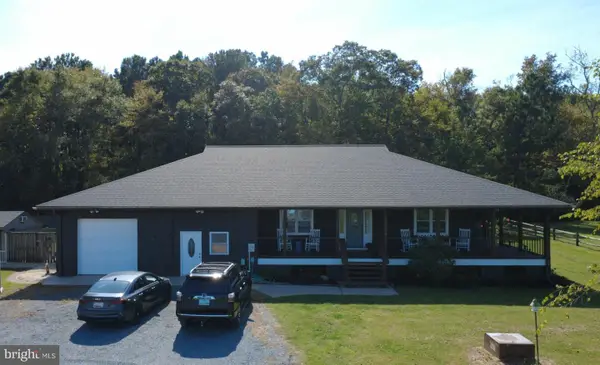
148 Jamestown Rd, Ocean City, MD 21842
Local realty services provided by:Better Homes and Gardens Real Estate Reserve
148 Jamestown Rd,Ocean City, MD 21842
$799,000
- 5 Beds
- 4 Baths
- 2,959 sq. ft.
- Single family
- Active
Listed by: joyce a melbourne husman
Office: berkshire hathaway homeservices penfed realty - op
MLS#:MDWO2040720
Source:BRIGHTMLS
Price summary
- Price:$799,000
- Price per sq. ft.:$270.02
About this home
Contractor's Alert! R-2 Zoning. This strategically located home within a short walk to the Ocean and the Bay has so much potential to expand the living space! In addition to the 3 bedroom 1.5 bath home and a separate entrance second floor 1 bedroom 1.5 bath apartment with balcony and loft this property possesses a huge 20 ft by 20 ft first floor two story unfinished room off the kitchen that could be finished to a great room with cathedral ceilings,or possibly primary bedroom suite, or additional bedrooms. This room is already studded out with electricity, insulation and beautiful sliders and arched windows on two sides already in place. It just needs drywall and your imagination! The 2nd floor 1 bedroom apartment with balcony and and extra sleeping room in loft has separately metered electric service. There is a one car garage plus a separate large storage shed. The backyard is fenced for privacy with lots of outdoor seating space and room for a hot tub. Potential, potential, potential for awesome rental income or a flip after conversion of huge unfinished area. A list of newly upgraded features is attached as a document in disclosures. Must see. No condo or HOA fees. The owners do not rent but the rental income potential, especially if the massive 20 x 20 unfinished 1st floor space were finished would be high....
Contact an agent
Home facts
- Year built:1979
- Subdivision & Development:NONE AVAILABLE
- Listing ID #:MDWO2040720
- Added:45 day(s) ago
- Updated:October 08, 2026 at 02:05 PM
Rooms and interior
- Bedrooms:5
- Total bathrooms:4
- Full bathrooms:2
- Half bathrooms:2
- Flooring:Carpet, Luxury Vinyl Plank
- Dining Description:Formal/Separate Dining Room
- Kitchen Description:2nd Kitchen, Dishwasher, Extra Refrigerator/Freezer, Icemaker, Kitchen - Island, Microwave, Recessed Lighting, Refrigerator, Stain/Lead Glass, Stove
- Living area:2,959 sq. ft.
Heating and cooling
- Cooling:Central A/C, Heat Pump(s), Zoned
- Heating:Electric, Heat Pump(s)
Structure and exterior
- Roof:Architectural Shingle
- Year built:1979
- Building area:2,959 sq. ft.
- Lot area:0.12 Acres
- Architectural Style:Contemporary
- Construction Materials:Vinyl Siding
- Exterior Features:Balcony, Deck(s), Exterior Lighting, Outbuilding(s), Porch(es), Secure Storage, Sidewalks, Street Lights
- Foundation Description:Block
- Levels:3 Story
Utilities
- Water:Public
- Sewer:Public Sewer
Finances and disclosures
- Price:$799,000
- Price per sq. ft.:$270.02
- Tax amount:$6,019 (2025)
Features and amenities
- Laundry features:Dryer, Dryer In Unit, Washer, Washer In Unit
- Amenities:Ceiling Fan(s), Recessed Lighting, Skylight(s), Stain/Lead Glass, Underground Utilities
Parking
- Parking description:Additional Storage Area, Attached Garage, Built In, Concrete Driveway, Garage - Front Entry, Inside Access, Off Street
- Garage:Yes
- Garage spaces:1
New listings near 148 Jamestown Rd
- Coming Soon
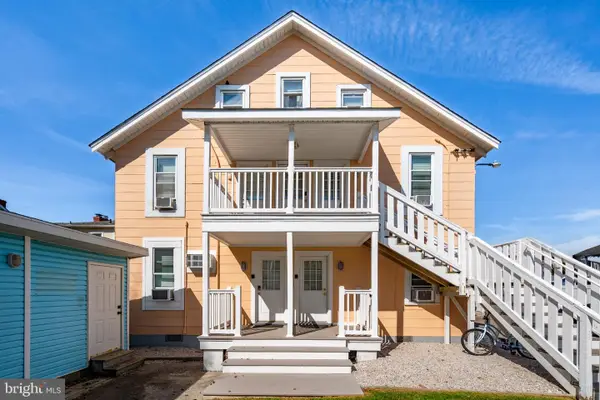 $275,000Coming Soon3 beds 1 baths931 sq. ft.
404 Saint Louis Ave #13, OCEAN CITY, MD 21842
MLS# MDWO2041874Listed by: BERKSHIRE HATHAWAY HOMESERVICES PENFED REALTY-WOC - Coming Soon
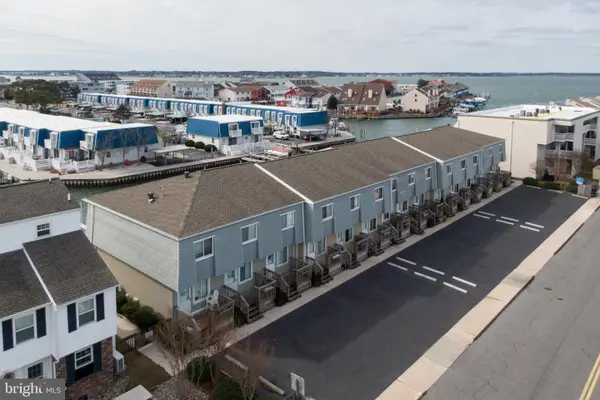 $345,000Coming Soon2 beds 2 baths816 sq. ft.
507 Penguin Dr #53, OCEAN CITY, MD 21842
MLS# MDWO2041850Listed by: ENGEL & VOLKERS OCEAN CITY - Coming SoonOpen Sat, 1:30 to 3:30pm
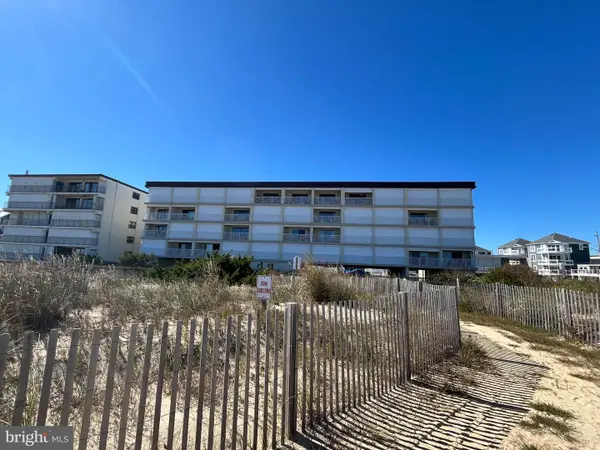 $225,000Coming Soon-- beds 1 baths392 sq. ft.
12305 Wight St #108, OCEAN CITY, MD 21842
MLS# MDWO2041846Listed by: KELLER WILLIAMS REALTY DELMARVA - Coming SoonOpen Sun, 11am to 2pm
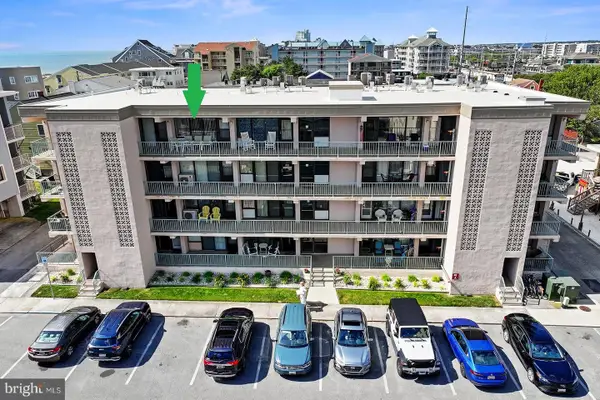 $284,900Coming Soon1 beds 1 baths533 sq. ft.
13 44th St #403, OCEAN CITY, MD 21842
MLS# MDWO2041836Listed by: RE/MAX ADVANTAGE REALTY - Coming Soon
 $509,900Coming Soon3 beds 4 baths1,120 sq. ft.
11618 Seaward Rd #10, OCEAN CITY, MD 21842
MLS# MDWO2041538Listed by: BERKSHIRE HATHAWAY HOMESERVICES PENFED REALTY - OP - Coming Soon
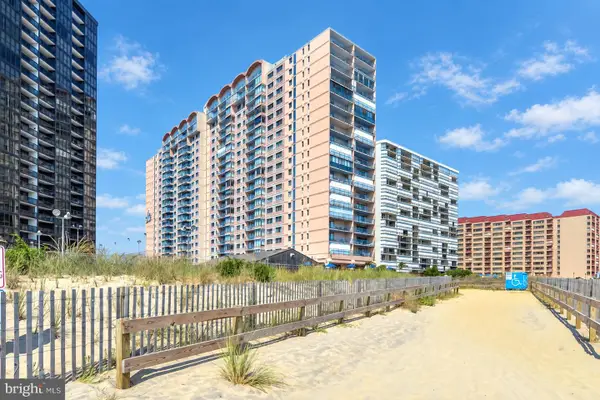 $525,000Coming Soon2 beds 2 baths1,090 sq. ft.
11000 Coastal Hwy #1405, OCEAN CITY, MD 21842
MLS# MDWO2041814Listed by: REAL BROKER, LLC - Coming Soon
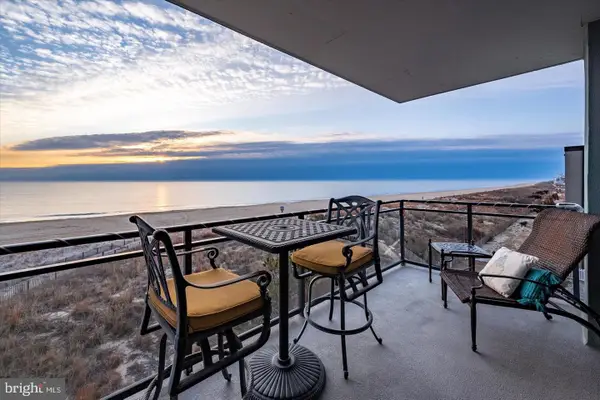 $1,550,000Coming Soon3 beds 4 baths1,970 sq. ft.
5603 Atlantic Ave #301, OCEAN CITY, MD 21842
MLS# MDWO2041800Listed by: COLDWELL BANKER REALTY - Coming Soon
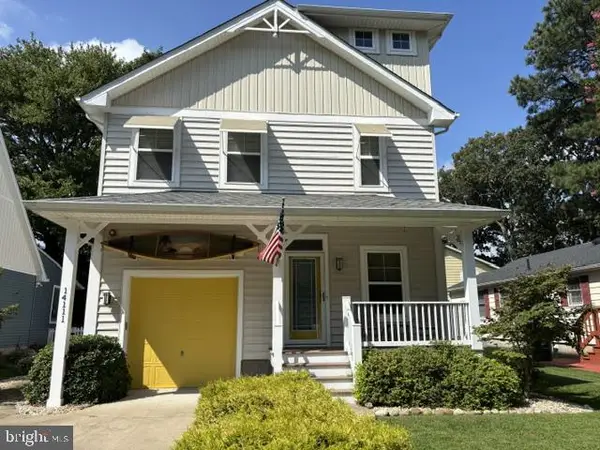 $757,000Coming Soon4 beds 3 baths1,880 sq. ft.
14111 Fiesta Rd, OCEAN CITY, MD 21842
MLS# MDWO2041812Listed by: COASTAL LIFE REALTY GROUP LLC - Coming SoonOpen Sat, 1 to 5pm
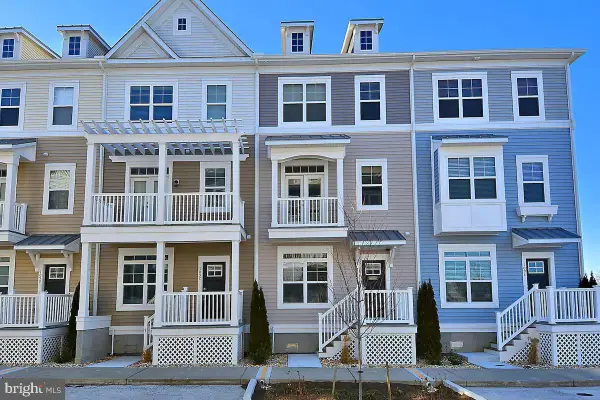 $830,000Coming Soon4 beds 4 baths2,000 sq. ft.
109 70th St #d, OCEAN CITY, MD 21842
MLS# MDWO2040576Listed by: EXP REALTY, LLC - Coming Soon
 $874,900Coming Soon3 beds 4 baths2,306 sq. ft.
9826 Hideaway Ln, OCEAN CITY, MD 21842
MLS# MDWO2041764Listed by: COLDWELL BANKER/BUD CHURCH REA


Protect your home and budget from life's surprises with an Assurant Home Warranty, backed by a partner that supports you through every step of homeownership. Explore Plans.
© 2026 Better Homes and Gardens Real Estate LLC. An Anywhere Real Estate company. All rights reserved. Better Homes and Gardens® Real Estate is a registered trademark owned by Meredith Operations Corporation, licensed to Better Homes and Gardens Real Estate LLC and used with permission. Better Homes and Gardens Real Estate LLC fully supports the principles of the Fair Housing Act and the Equal Opportunity Act. Listing information is deemed reliable but is not guaranteed accurate.
Each office is independently owned and operated.
Any services or products provided by third parties are not provided by, affiliated with or related to Better Homes and Gardens Real Estate LLC, or its affiliated companies.