
205 5th St #42, Ocean City, MD 21842
Local realty services provided by:Better Homes and Gardens Real Estate Murphy & Co.
205 5th St #42,Ocean City, MD 21842
$209,000
- 1 Beds
- 1 Baths
- 289 sq. ft.
- Condominium
- Coming Soon
Listed by: david francesco fulton
Office: lpt realty, llc.
MLS#:MDWO2041912
Source:BRIGHTMLS
Price summary
- Price:$209,000
- Price per sq. ft.:$723.18
About this home
Welcome to Parrot Bay! This charming 1-bedroom, 1-bathroom condo offers the perfect coastal getaway or investment opportunity in the heart of Ocean City. Just a short walk to the beach, famous Ocean City Boardwalk, and nearby fishing spots, you’ll have everything you need to enjoy the best of coastal living. Inside, you’ll find an inviting open layout featuring luxury vinyl plank flooring, recessed lighting, upgraded countertops, stainless steel appliances, and a beautifully updated bathroom with a walk-in shower. Being sold fully furnished, this cozy retreat is ready for you to enjoy from day one! The community features an outdoor pool, convenient parking, and common areas to relax and unwind. The property also includes a private outdoor storage unit, perfect for beach chairs, fishing gear, and other essentials. Whether you’re looking for your own beach escape or an income-producing vacation rental, this condo offers a wonderful opportunity to own a little piece of Ocean City!
Contact an agent
Home facts
- Year built:1940
- Subdivision & Development:NON DEVELOPMENT
- Listing ID #:MDWO2041912
- Updated:October 09, 2026 at 10:46 AM
Rooms and interior
- Bedrooms:1
- Total bathrooms:1
- Full bathrooms:1
- Flooring:Luxury Vinyl Plank
- Dining Description:Combination Dining/Living, Combination Kitchen/Dining
- Kitchen Description:Combination Kitchen/Living, Cooktop, Energy Efficient Appliances, Freezer, Microwave, Recessed Lighting, Refrigerator, Stainless Steel Appliances, Upgraded Countertops
- Bedroom Description:Entry Level Bedroom
- Living area:289 sq. ft.
Heating and cooling
- Cooling:Ductless/Mini-Split
- Heating:Electric
Structure and exterior
- Roof:Architectural Shingle
- Year built:1940
- Building area:289 sq. ft.
- Architectural Style:A-Frame
- Construction Materials:Frame, Stick Built
- Foundation Description:Crawl Space
- Levels:3 Story
Utilities
- Water:Public
- Sewer:Public Sewer
Finances and disclosures
- Price:$209,000
- Price per sq. ft.:$723.18
- Tax amount:$1,630 (2026)
Features and amenities
- Amenities:Cable TV Available, Efficiency, Electric Available, Main Entrance Lock, Recessed Lighting, Smoke Detector
Parking
- Parking description:Crushed Stone, On Street, Parking Lot, Permit Included, Private
New listings near 205 5th St #42
- Coming Soon
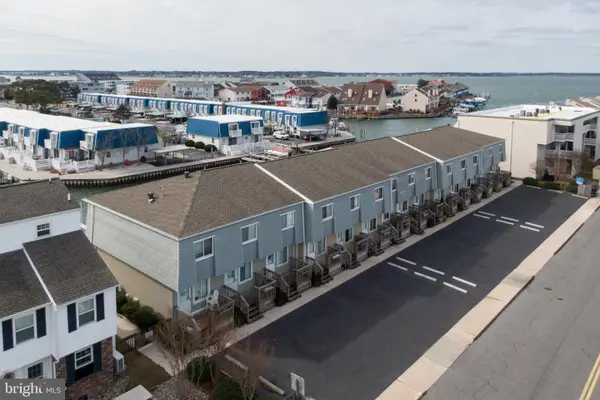 $345,000Coming Soon2 beds 2 baths816 sq. ft.
507 Penguin Dr #53, OCEAN CITY, MD 21842
MLS# MDWO2041850Listed by: ENGEL & VOLKERS OCEAN CITY - Coming SoonOpen Sat, 1:30 to 3:30pm
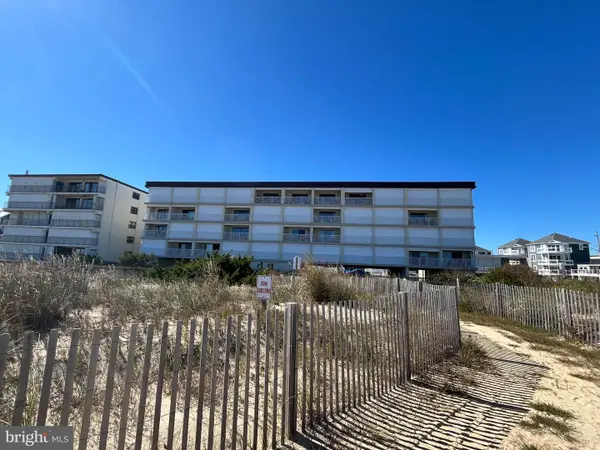 $225,000Coming Soon-- beds 1 baths392 sq. ft.
12305 Wight St #108, OCEAN CITY, MD 21842
MLS# MDWO2041846Listed by: KELLER WILLIAMS REALTY DELMARVA - Coming Soon
 $509,900Coming Soon3 beds 4 baths1,120 sq. ft.
11618 Seaward Rd #10, OCEAN CITY, MD 21842
MLS# MDWO2041538Listed by: BERKSHIRE HATHAWAY HOMESERVICES PENFED REALTY - OP - Coming Soon
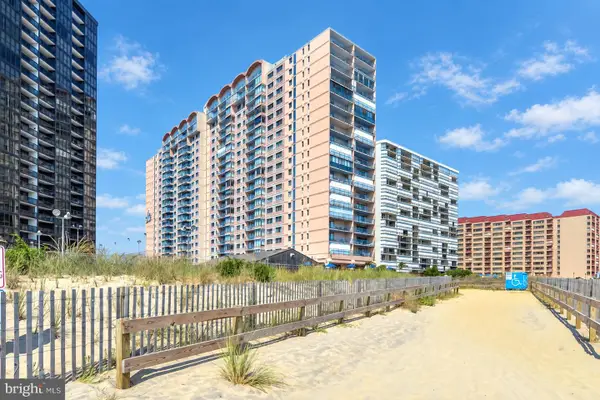 $525,000Coming Soon2 beds 2 baths1,090 sq. ft.
11000 Coastal Hwy #1405, OCEAN CITY, MD 21842
MLS# MDWO2041814Listed by: REAL BROKER, LLC - Coming Soon
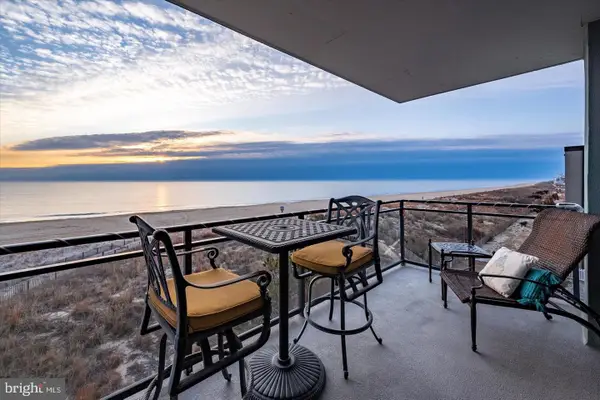 $1,550,000Coming Soon3 beds 4 baths1,970 sq. ft.
5603 Atlantic Ave #301, OCEAN CITY, MD 21842
MLS# MDWO2041800Listed by: COLDWELL BANKER REALTY - Coming Soon
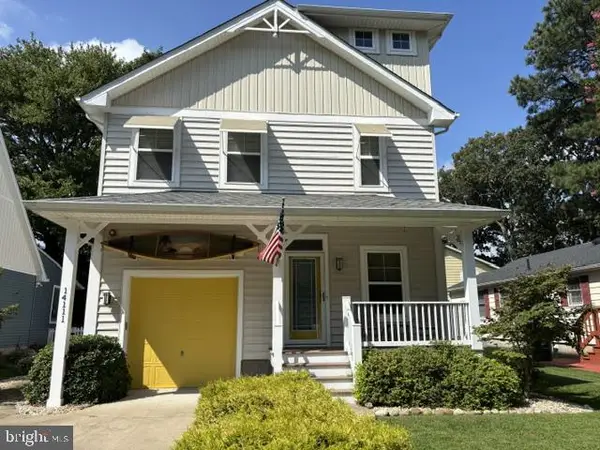 $757,000Coming Soon4 beds 3 baths1,880 sq. ft.
14111 Fiesta Rd, OCEAN CITY, MD 21842
MLS# MDWO2041812Listed by: COASTAL LIFE REALTY GROUP LLC - Coming SoonOpen Sat, 1 to 5pm
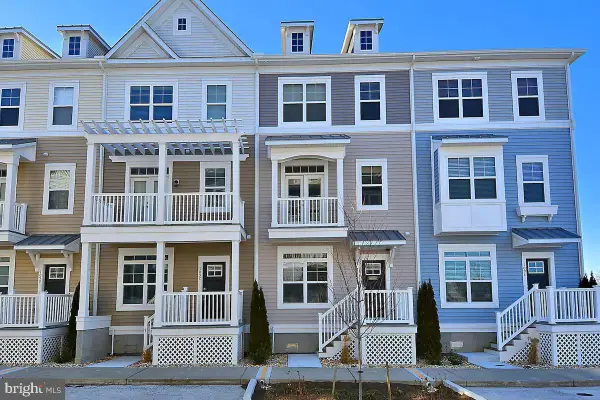 $830,000Coming Soon4 beds 4 baths2,000 sq. ft.
109 70th St #d, OCEAN CITY, MD 21842
MLS# MDWO2040576Listed by: EXP REALTY, LLC - Coming Soon
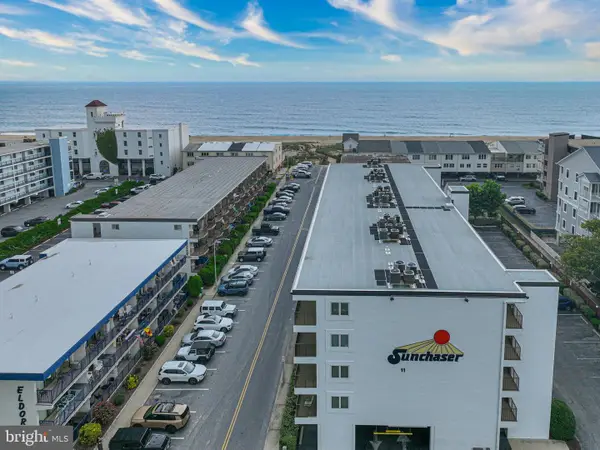 $499,900Coming Soon2 beds 2 baths1,022 sq. ft.
11 36th St #402, OCEAN CITY, MD 21842
MLS# MDWO2041738Listed by: BERKSHIRE HATHAWAY HOMESERVICES PENFED REALTY-WOC - Coming Soon
 $640,000Coming Soon3 beds 2 baths1,440 sq. ft.
2500 Philadelphia Ave #203, OCEAN CITY, MD 21842
MLS# MDWO2041458Listed by: SAMSON PROPERTIES


Protect your home and budget from life's surprises with an Assurant Home Warranty, backed by a partner that supports you through every step of homeownership. Explore Plans.
© 2026 Better Homes and Gardens Real Estate LLC. An Anywhere Real Estate company. All rights reserved. Better Homes and Gardens® Real Estate is a registered trademark owned by Meredith Operations Corporation, licensed to Better Homes and Gardens Real Estate LLC and used with permission. Better Homes and Gardens Real Estate LLC fully supports the principles of the Fair Housing Act and the Equal Opportunity Act. Listing information is deemed reliable but is not guaranteed accurate.
Each office is independently owned and operated.
Any services or products provided by third parties are not provided by, affiliated with or related to Better Homes and Gardens Real Estate LLC, or its affiliated companies.