
220 N Heron Dr #220-1, Ocean City, MD 21842
Local realty services provided by:Better Homes and Gardens Real Estate Murphy & Co.
220 N Heron Dr #220-1,Ocean City, MD 21842
$983,000
- 3 Beds
- 3 Baths
- - sq. ft.
- Townhouse
- Sold
Listed by: nanette pavier
Office: holiday real estate
MLS#:MDWO2039254
Source:BRIGHTMLS
Sorry, we are unable to map this address
Price summary
- Price:$983,000
- Monthly HOA dues:$91.67
About this home
Experience waterfront living at its finest with stunning bay views from this beautiful 3-bedroom end unit Sanctuary townhouse just steps to your boat slip and offering wonderful resort style amenities in the highly desired, amenity rich community of Heron Harbour Isle. Enjoy breathtaking panoramic bay views from the open floor plan living area filled with natural light from the double slider doors and corner windows that span into the formal dining area. The inviting family room features a contemporary custom open floor plan creating a perfect setting for year-round enjoyment. The impressive coastal décor, decorative lighting, extensive custom woodwork, tiled wood-look designed flooring and quality finishes throughout the 1st level add warmth and character to the home. Well appointed spacious kitchen with granite counter tops, stainless steel appliances, lots of counter and cabinet space, pantry and eat-in breakfast area with slider door to sunny deck. On the 2nd floor, rest and relax in the water front master suite overlooking stunning bay views from wide slider door to new deck and featuring a custom tiled shower with bay view window, upgraded vanity with granite counter and walk-in closet. Plenty room for guests in the 2nd and 3rd bedrooms with walk-in closets and a front deck off 3rd bedroom. Perfectly positioned on the bay and close to the beach, this rare unique waterfront retreat offers immediate access to boating, fishing, kayaking, and paddleboarding with spectacular sunset vistas and fireworks displays. Water front deck has a secure storage closet. Enjoy exceptional resort-style amenities; year-round heated indoor pool, 2 outdoor pools, fitness center, sauna, clubhouse and tennis courts. Ready to enjoy with major improvements inside and exterior: new slider doors & windows 2024, entire unit painted in 2024, new window treatments 2024, all new decking & expanded upper deck 2021, hot water heater replaced 2024, new pier & bulkhead 2026 and exterior improvements; new roof 2022 and siding 2023. Discover the best Ocean City has to offer, ideally located near 120th Street just moments from the beach, restaurants, shopping, entertainment, and Northside Park. Whether you're seeking a primary residence, vacation getaway, or investment opportunity, this bay front townhouse delivers the perfect blend of comfort, location, and waterfront lifestyle....
Contact an agent
Home facts
- Year built:1985
- Subdivision & Development:HERON HARBOUR
- Listing ID #:MDWO2039254
- Added:44 day(s) ago
- Updated:August 15, 2026 at 10:42 AM
Rooms and interior
- Bedrooms:3
- Total bathrooms:3
- Full bathrooms:2
- Half bathrooms:1
- Flooring:Carpet, Ceramic Tile, Engineered Wood
- Dining Description:Dining Area
- Kitchen Description:Breakfast Area, Built-In Microwave, Dishwasher, Disposal, Kitchen - Eat-In, Oven/Range - Electric, Pantry, Refrigerator, Stainless Steel Appliances, Upgraded Countertops, Water Heater
- Bedroom Description:Primary Bedroom - Bay Front, Walk In Closet(s)
Heating and cooling
- Cooling:Central A/C
- Heating:Electric, Heat Pump(s)
Structure and exterior
- Roof:Architectural Shingle
- Year built:1985
- Lot Features:Bayfront, Bulkheaded, Landscaping
- Construction Materials:Combination, Composition, Wood Siding
- Foundation Description:Crawl Space
- Levels:2 Stories
Schools
- High school:STEPHEN DECATUR
- Middle school:BERLIN
- Elementary school:OCEAN CITY
Utilities
- Water:Public
- Sewer:Public Sewer
Finances and disclosures
- Price:$983,000
- Tax amount:$8,599 (2025)
Features and amenities
- Laundry features:Dryer, Washer
- Amenities:Cable TV, Ceiling Fan(s), Electric Available, Natural Gas Available, Primary Bedroom - Bay Front, Window Treatments
Parking
- Parking description:Assigned, Parking Lot
New listings near 220 N Heron Dr #220-1
- New
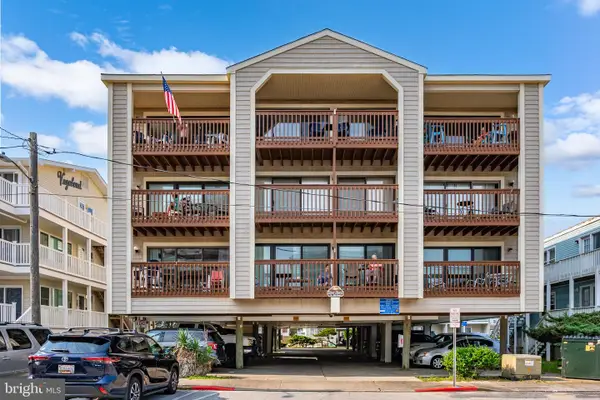 $489,900Active2 beds 2 baths1,048 sq. ft.
9 84th St #302, OCEAN CITY, MD 21842
MLS# MDWO2040532Listed by: COASTAL LIFE REALTY GROUP LLC - Coming Soon
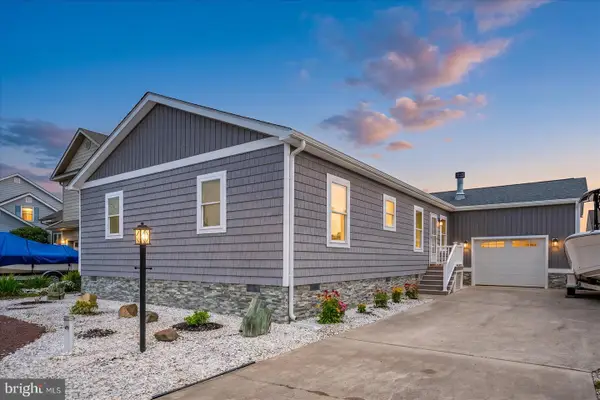 $697,500Coming Soon3 beds 2 baths
10362 Keyser Point Rd, OCEAN CITY, MD 21842
MLS# MDWO2040558Listed by: AUSHCO REALTY, LLC 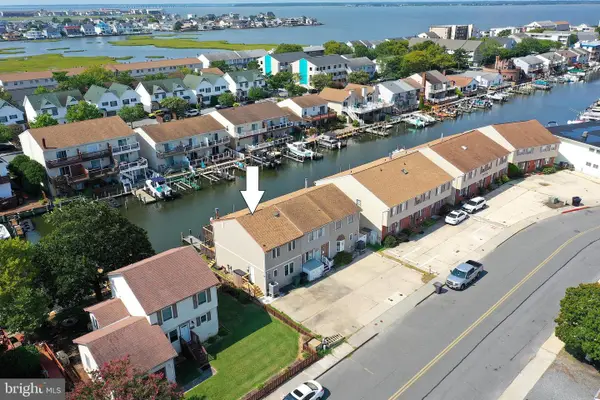 $539,900Pending3 beds 3 baths1,152 sq. ft.
139-a Newport Bay Dr #206a, OCEAN CITY, MD 21842
MLS# MDWO2040522Listed by: COASTAL LIFE REALTY GROUP LLC- New
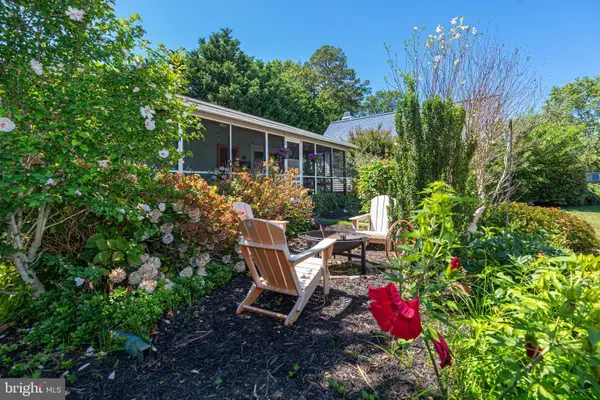 $489,900Active2 beds 2 baths816 sq. ft.
13803 Fountain Rd, OCEAN CITY, MD 21842
MLS# MDWO2040534Listed by: HOMECOIN.COM - Coming SoonOpen Sat, 10am to 12pm
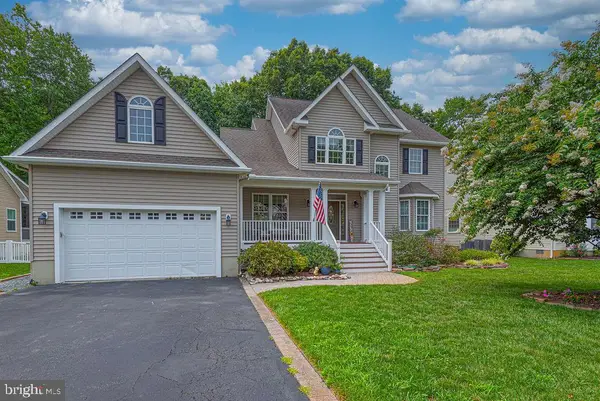 $769,900Coming Soon4 beds 3 baths
12514 Whispering Woods Dr, OCEAN CITY, MD 21842
MLS# MDWO2040466Listed by: BERKSHIRE HATHAWAY HOMESERVICES PENFED REALTY - OP - New
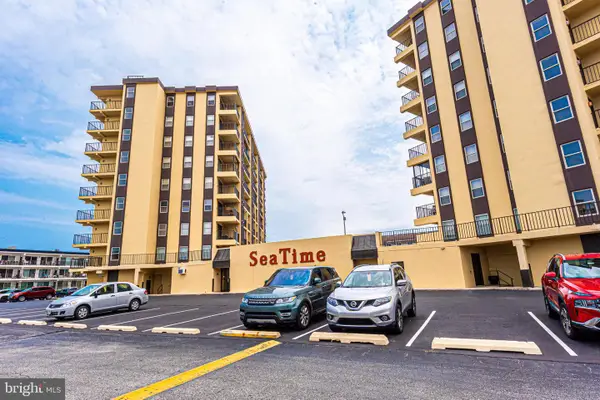 $695,000Active3 beds 3 baths1,305 sq. ft.
7 136th St #n803, OCEAN CITY, MD 21842
MLS# MDWO2040502Listed by: LONG & FOSTER REAL ESTATE, INC. - New
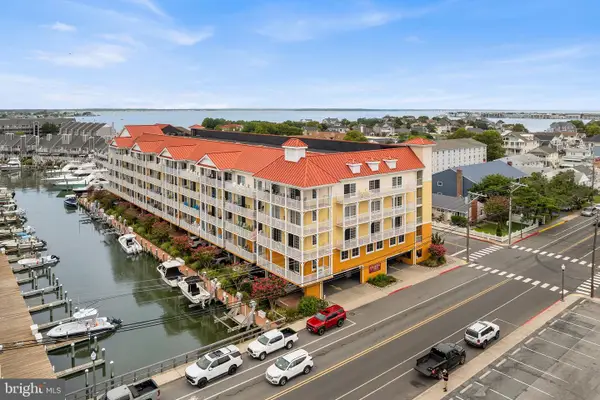 $549,000Active3 beds 4 baths1,909 sq. ft.
301 14th St #203, OCEAN CITY, MD 21842
MLS# MDWO2040516Listed by: REDFIN CORP - New
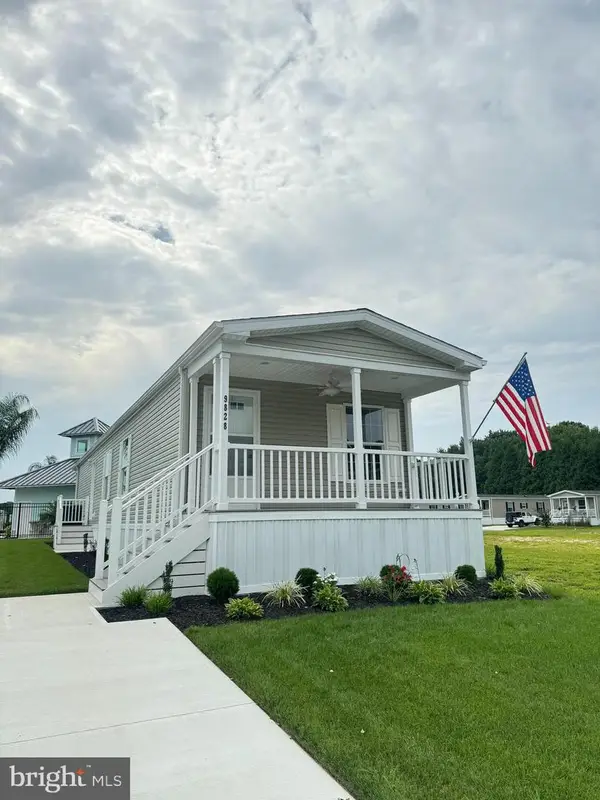 $279,900Active2 beds 2 baths1,184 sq. ft.
9828 Ocean Life Ln, OCEAN CITY, MD 21842
MLS# MDWO2040538Listed by: COASTAL LIFE REALTY GROUP LLC - New
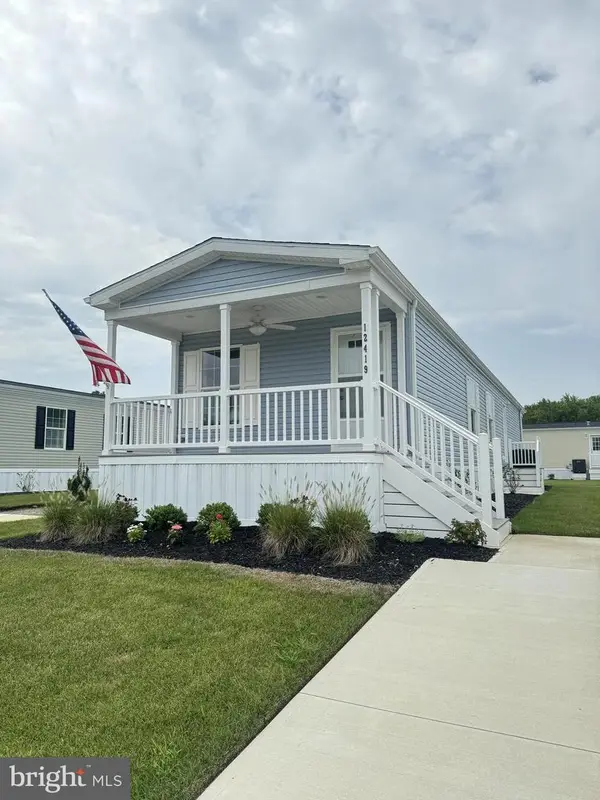 $289,900Active2 beds 2 baths1,184 sq. ft.
12419 Beach Life Ln, OCEAN CITY, MD 21842
MLS# MDWO2040540Listed by: COASTAL LIFE REALTY GROUP LLC - New
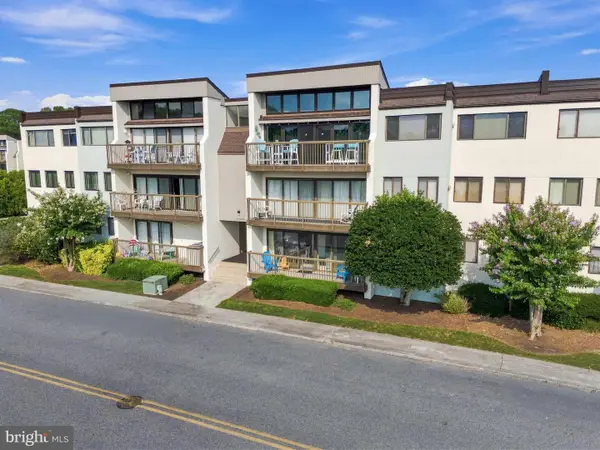 $294,900Active2 beds 2 baths1,056 sq. ft.
13908 N Ocean Rd #1c, OCEAN CITY, MD 21842
MLS# MDWO2040476Listed by: KELLER WILLIAMS REALTY DELMARVA


Protect your home and budget from life's surprises with an Assurant Home Warranty, backed by a partner that supports you through every step of homeownership. Explore Plans.
© 2026 Better Homes and Gardens Real Estate LLC. An Anywhere Real Estate company. All rights reserved. Better Homes and Gardens® Real Estate is a registered trademark owned by Meredith Operations Corporation, licensed to Better Homes and Gardens Real Estate LLC and used with permission. Better Homes and Gardens Real Estate LLC fully supports the principles of the Fair Housing Act and the Equal Opportunity Act. Listing information is deemed reliable but is not guaranteed accurate.
Each office is independently owned and operated.
Any services or products provided by third parties are not provided by, affiliated with or related to Better Homes and Gardens Real Estate LLC, or its affiliated companies.