
401 Bayshore Dr #6, Ocean City, MD 21842
Local realty services provided by:Better Homes and Gardens Real Estate Valley Partners
401 Bayshore Dr #6,Ocean City, MD 21842
$597,000
- 3 Beds
- 2 Baths
- 1,344 sq. ft.
- Townhouse
- Active
Upcoming open houses
- Sat, Jul 1112:00 pm - 03:00 pm
Listed by: alexander piela, anthony m golden
Office: berkshire hathaway homeservices penfed realty
MLS#:MDWO2038608
Source:BRIGHTMLS
Price summary
- Price:$597,000
- Price per sq. ft.:$444.2
- Monthly HOA dues:$541.67
About this home
In my career as a realtor, I have never seen sellers love their listed property this much. It’s not just them; it’s the people at Bay Vista in general. In fact, this is the first time there has been a unit for sale in 5 years and that is because it is a great location with a wonderful community environment. It just feels different at Bay Vista where families have had homes for 50+ years and these homes are handed down through generations. The rental restrictions prevent it from becoming a noisy tourist trap and kids are spared from bad language. Simply put, life is pleasant at Bay Vista.
This location provides the best of everything that Ocean City provides. Coming into town, it's a quick ride off of RT 90 to get to Bayshore Drive. Turn right off Coastal Highway, and in 2 blocks you're in a quiet, bayside neighborhood with no through traffic. Bay Vista has one of the best waterfront locations in town. One great benefit of our unit is that it faces directly east. You will get sun in the morning, but come 4 PM, shade from the building covers the backyard making it perfect for grilling and afternoon relaxing. (And yes, unlike most other condos, our backyard allows grills.) It’s a great seat for the Air Show and Fireworks too. Come into the patio to sit and talk with friends. Spread out in the living room, and plan to enjoy a great dinner. Or after a day at the beach, come into the front door, and wash the sand off with the shower located right by the door. End a fun day upstairs in one of the 3 bedrooms. It’s a great location for boaters because it is tucked away in the back lagoon. This shields our docks and boats from any rough waves or strong winds. The bright colors give the home a happy feeling too. One of the many reasons you will love this unit.
The location also lets you enjoy the best of Ocean City. It’s a short walk to the beach, the boardwalk and an array of restaurants and entertainment facilities. Want some fun for the kids? The world-famous Jolly Roger amusement/water park is just north of us. See for yourself. Make plans to visit Unit 6 at 401 Bayshore. And keep checking back for the latest open house......
Contact an agent
Home facts
- Year built:1966
- Listing ID #:MDWO2038608
- Added:52 day(s) ago
- Updated:July 10, 2026 at 02:03 PM
Rooms and interior
- Bedrooms:3
- Total bathrooms:2
- Full bathrooms:2
- Dining Description:Combination Kitchen/Dining
- Kitchen Description:Breakfast Area, Carpet, Dishwasher, Disposal, Microwave, Oven/Range - Electric, Refrigerator, Water Dispenser, Water Heater
- Bedroom Description:Carpet, Primary Bedroom - Bay Front
- Living area:1,344 sq. ft.
Heating and cooling
- Cooling:Central A/C
- Heating:Electric, Heat Pump - Electric BackUp
Structure and exterior
- Roof:Asphalt
- Year built:1966
- Building area:1,344 sq. ft.
- Lot area:0.05 Acres
- Lot Features:Bayfront
- Architectural Style:Side-by-Side
- Construction Materials:Stick Built
- Exterior Features:BBQ Grill, Deck(s), Enclosed, Patio(s), Screened
- Foundation Description:Crawl Space
- Levels:2 Stories
Utilities
- Water:Public
- Sewer:Public Sewer
Finances and disclosures
- Price:$597,000
- Price per sq. ft.:$444.2
- Tax amount:$5,061 (2025)
Features and amenities
- Laundry features:Dryer - Electric, Dryer - Front Loading, Dryer In Unit, Washer - Front Loading, Washer In Unit
- Amenities:Cable TV, Carpet, Ceiling Fan(s), Electric Available, Exposed Beams, Primary Bedroom - Bay Front
Parking
- Parking description:Parking Lot
New listings near 401 Bayshore Dr #6
- Coming Soon
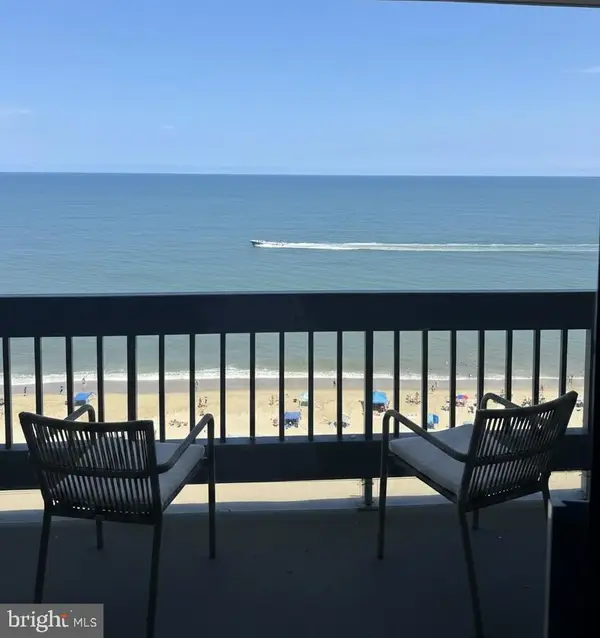 $589,900Coming Soon2 beds 2 baths
9900 Coastal Hwy #1409, OCEAN CITY, MD 21842
MLS# MDWO2039648Listed by: COLDWELL BANKER REALTY - Open Sat, 10am to 12pmNew
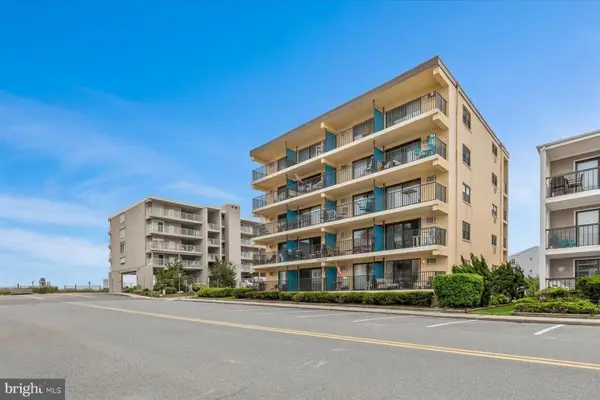 $285,000Active1 beds 2 baths636 sq. ft.
3 140th St #104, OCEAN CITY, MD 21842
MLS# MDWO2039608Listed by: NORTHROP REALTY - Coming Soon
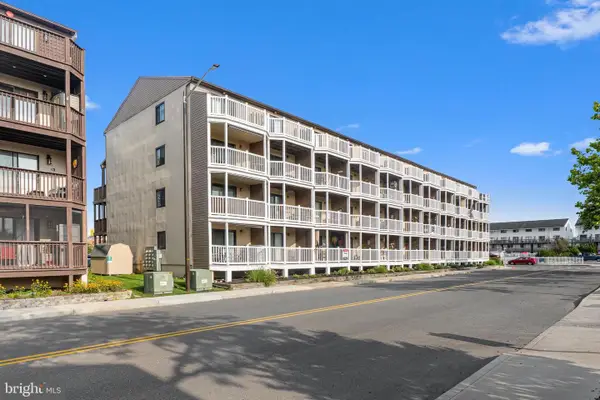 $232,900Coming Soon1 beds 1 baths
12300 Jamaica Ave #0209, OCEAN CITY, MD 21842
MLS# MDWO2039674Listed by: COLDWELL BANKER REALTY - New
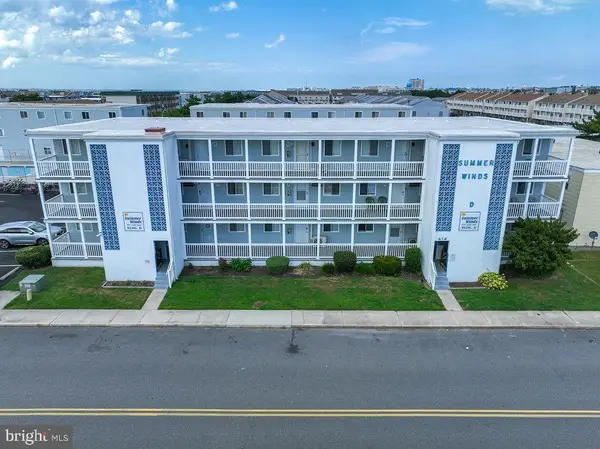 $285,000Active2 beds 1 baths792 sq. ft.
414 Lark Ln #d203, OCEAN CITY, MD 21842
MLS# MDWO2039578Listed by: SHEPPARD REALTY INC - New
 $1,095,000Active3 beds 3 baths1,921 sq. ft.
13309 Peachtree Rd, OCEAN CITY, MD 21842
MLS# MDWO2039652Listed by: MONTEGO BAY REALTY - Coming Soon
 $364,900Coming Soon2 beds 1 baths
229 136th St #229, OCEAN CITY, MD 21842
MLS# MDWO2039632Listed by: COASTAL LIFE REALTY GROUP LLC - New
 $315,000Active2 beds 2 baths864 sq. ft.
105 120th St #18a, OCEAN CITY, MD 21842
MLS# MDWO2039302Listed by: CUMMINGS & CO REALTORS - New
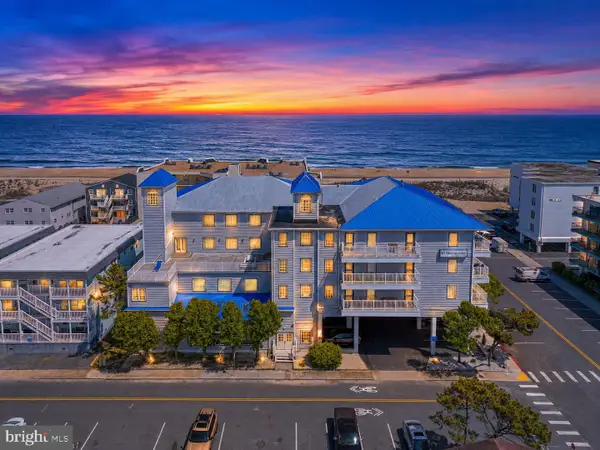 $329,900Active1 beds 1 baths660 sq. ft.
6 127th St #408, OCEAN CITY, MD 21842
MLS# MDWO2039600Listed by: BERKSHIRE HATHAWAY HOMESERVICES PENFED REALTY-WOC - Open Sat, 11am to 1pmNew
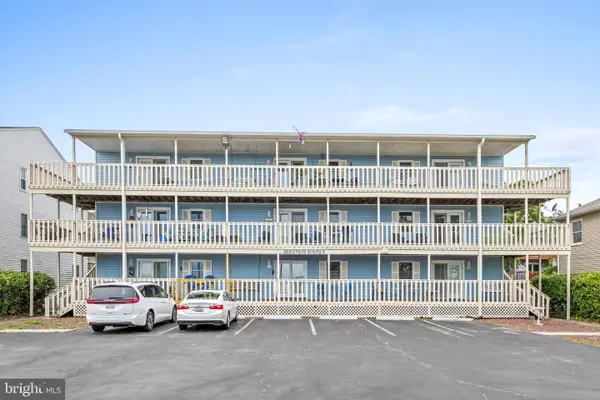 $269,999Active2 beds 2 baths754 sq. ft.
805 142nd St #203, OCEAN CITY, MD 21842
MLS# MDWO2039636Listed by: KELLER WILLIAMS REALTY - Coming Soon
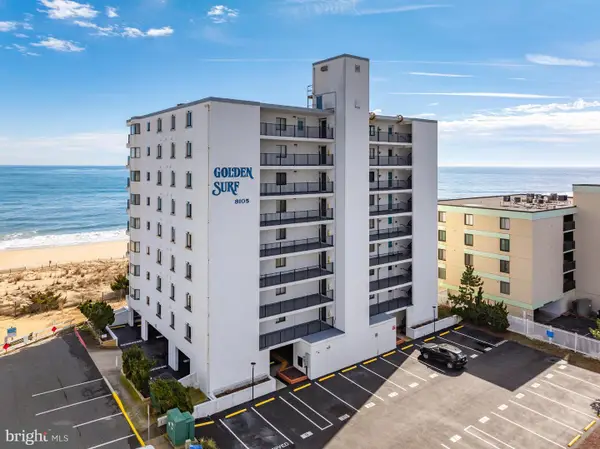 $749,900Coming Soon2 beds 2 baths
8105 Atlantic Ave #702, OCEAN CITY, MD 21842
MLS# MDWO2039568Listed by: BERKSHIRE HATHAWAY HOMESERVICES PENFED REALTY - OP


Protect your home and budget from life's surprises with an Assurant Home Warranty, backed by a partner that supports you through every step of homeownership. Explore Plans.
© 2026 Better Homes and Gardens Real Estate LLC. An Anywhere Real Estate company. All rights reserved. Better Homes and Gardens® Real Estate is a registered trademark owned by Meredith Operations Corporation, licensed to Better Homes and Gardens Real Estate LLC and used with permission. Better Homes and Gardens Real Estate LLC fully supports the principles of the Fair Housing Act and the Equal Opportunity Act. Listing information is deemed reliable but is not guaranteed accurate.
Each office is independently owned and operated.
Any services or products provided by third parties are not provided by, affiliated with or related to Better Homes and Gardens Real Estate LLC, or its affiliated companies.