
5401 Coastal Hwy #1040a, Ocean City, MD 21842
Local realty services provided by:Better Homes and Gardens Real Estate Murphy & Co.
5401 Coastal Hwy #1040a,Ocean City, MD 21842
$499,000
- 2 Beds
- 2 Baths
- 1,245 sq. ft.
- Condominium
- Active
Listed by: luke golueke
Office: boyle & kahoe real estate
MLS#:MDWO2041716
Source:BRIGHTMLS
Price summary
- Price:$499,000
- Price per sq. ft.:$400.8
About this home
Wake up to direct Assawoman Bay waterfront views and walk to the ocean in minutes. This direct bayfront residence in San Remo puts the best of Ocean City at your door, then finishes the story with a home that is already elegantly styled and ready to enjoy. The two-bedroom, two-full-bath layout is set for both everyday living and hosting. High-end designer furniture conveys with the sale, so the first night here looks exactly like the listing photos. New luxury vinyl plank flooring runs through the main living area. The primary suite is furnished with a king bed and a full ensuite bath. The second bedroom offers two queen beds, and the second full bath has been completely remodeled with a walk-in shower. San Remo keeps the advantages of a smaller community: a pool, elevator access, and two assigned parking spaces. A dedicated pedestrian crosswalk sits right in front of the building, so the beach is genuinely steps away. At 54th Street, this mid-town address puts restaurants, shops, and the full length of the resort within easy reach, without giving up the quieter feel of a smaller complex. Bay views to die for, beach access, assigned parking, and a designer-furnished interior that stays....
Contact an agent
Home facts
- Year built:1985
- Subdivision & Development:NON DEVELOPMENT
- Listing ID #:MDWO2041716
- Added:6 day(s) ago
- Updated:October 08, 2026 at 02:05 PM
Rooms and interior
- Bedrooms:2
- Total bathrooms:2
- Full bathrooms:2
- Flooring:Carpet, Ceramic Tile, Luxury Vinyl Plank
- Dining Description:Dining Area
- Kitchen Description:Carpet, Dishwasher, Disposal, Oven/Range - Electric, Range Hood, Water Heater
- Bedroom Description:Carpet
- Living area:1,245 sq. ft.
Heating and cooling
- Cooling:Central A/C
- Heating:Heat Pump(s)
Structure and exterior
- Roof:Shingle
- Year built:1985
- Building area:1,245 sq. ft.
- Lot Features:Bayfront
- Construction Materials:Stick Built
- Exterior Features:Awning(s), Balcony, Deck(s), Outside Shower
- Levels:1 Story
Schools
- High school:STEPHEN DECATUR
- Middle school:STEPHEN DECATUR
- Elementary school:OCEAN CITY
Utilities
- Water:Public
- Sewer:Public Sewer
Finances and disclosures
- Price:$499,000
- Price per sq. ft.:$400.8
- Tax amount:$5,585 (2026)
Features and amenities
- Laundry features:Dryer, Has Laundry, Washer
- Amenities:Carpet, Ceiling Fan(s), Elevator, Window Treatments
Parking
- Parking description:Assigned, Off Street
New listings near 5401 Coastal Hwy #1040a
- Coming Soon
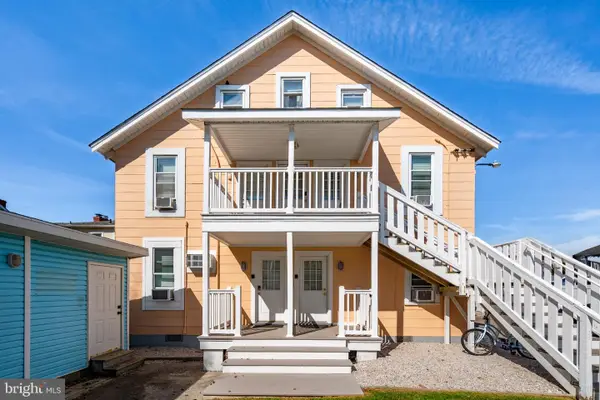 $275,000Coming Soon3 beds 1 baths931 sq. ft.
404 Saint Louis Ave #13, OCEAN CITY, MD 21842
MLS# MDWO2041874Listed by: BERKSHIRE HATHAWAY HOMESERVICES PENFED REALTY-WOC - Coming Soon
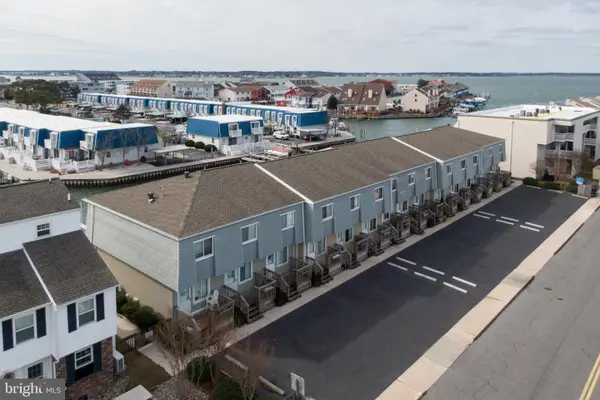 $345,000Coming Soon2 beds 2 baths816 sq. ft.
507 Penguin Dr #53, OCEAN CITY, MD 21842
MLS# MDWO2041850Listed by: ENGEL & VOLKERS OCEAN CITY - Coming SoonOpen Sat, 1:30 to 3:30pm
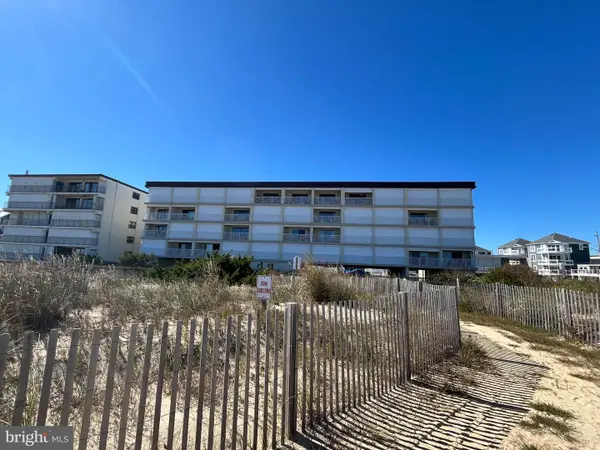 $225,000Coming Soon-- beds 1 baths392 sq. ft.
12305 Wight St #108, OCEAN CITY, MD 21842
MLS# MDWO2041846Listed by: KELLER WILLIAMS REALTY DELMARVA - Coming SoonOpen Sun, 11am to 2pm
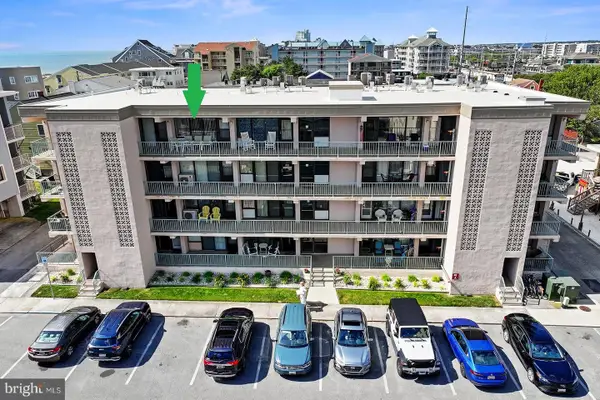 $284,900Coming Soon1 beds 1 baths533 sq. ft.
13 44th St #403, OCEAN CITY, MD 21842
MLS# MDWO2041836Listed by: RE/MAX ADVANTAGE REALTY - Coming Soon
 $509,900Coming Soon3 beds 4 baths1,120 sq. ft.
11618 Seaward Rd #10, OCEAN CITY, MD 21842
MLS# MDWO2041538Listed by: BERKSHIRE HATHAWAY HOMESERVICES PENFED REALTY - OP - Coming Soon
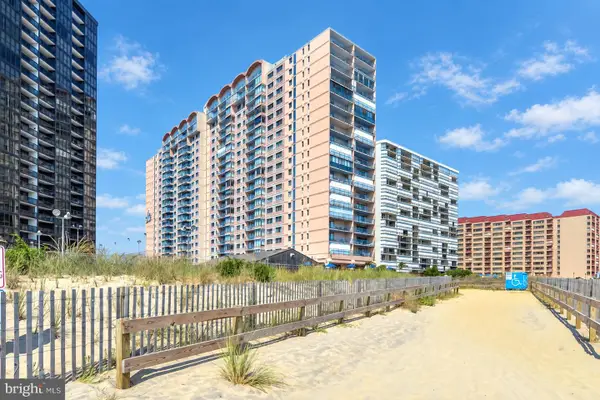 $525,000Coming Soon2 beds 2 baths1,090 sq. ft.
11000 Coastal Hwy #1405, OCEAN CITY, MD 21842
MLS# MDWO2041814Listed by: REAL BROKER, LLC - Coming Soon
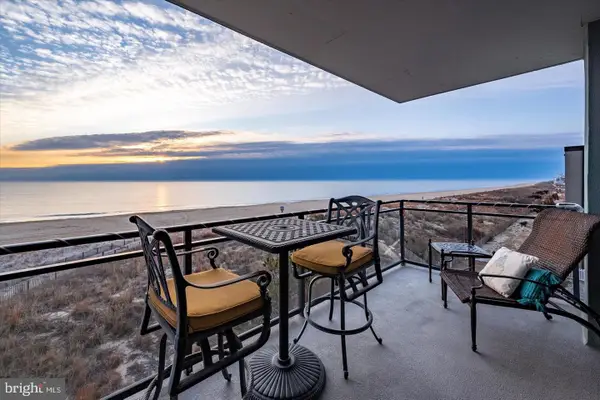 $1,550,000Coming Soon3 beds 4 baths1,970 sq. ft.
5603 Atlantic Ave #301, OCEAN CITY, MD 21842
MLS# MDWO2041800Listed by: COLDWELL BANKER REALTY - Coming Soon
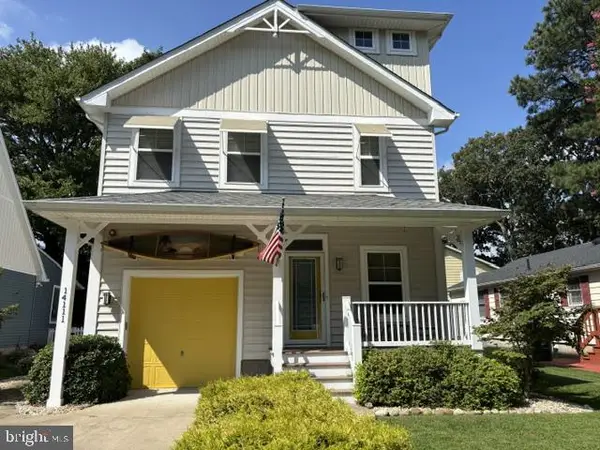 $757,000Coming Soon4 beds 3 baths1,880 sq. ft.
14111 Fiesta Rd, OCEAN CITY, MD 21842
MLS# MDWO2041812Listed by: COASTAL LIFE REALTY GROUP LLC - Coming SoonOpen Sat, 1 to 5pm
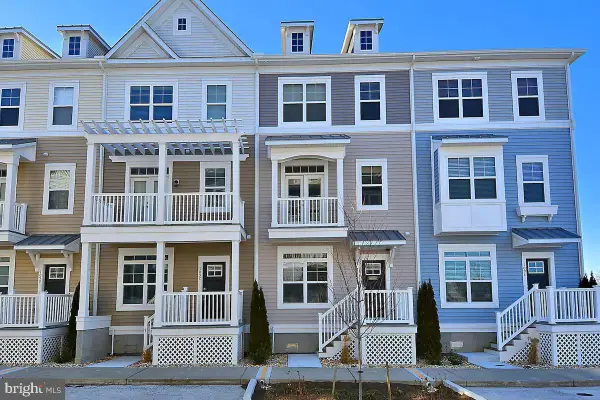 $830,000Coming Soon4 beds 4 baths2,000 sq. ft.
109 70th St #d, OCEAN CITY, MD 21842
MLS# MDWO2040576Listed by: EXP REALTY, LLC - Coming Soon
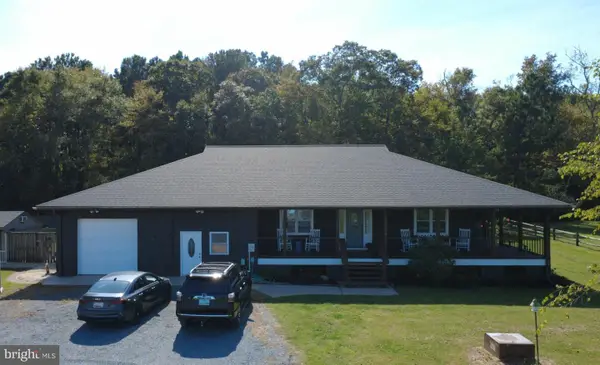 $874,900Coming Soon3 beds 4 baths2,306 sq. ft.
9826 Hideaway Ln, OCEAN CITY, MD 21842
MLS# MDWO2041764Listed by: COLDWELL BANKER/BUD CHURCH REA


Protect your home and budget from life's surprises with an Assurant Home Warranty, backed by a partner that supports you through every step of homeownership. Explore Plans.
© 2026 Better Homes and Gardens Real Estate LLC. An Anywhere Real Estate company. All rights reserved. Better Homes and Gardens® Real Estate is a registered trademark owned by Meredith Operations Corporation, licensed to Better Homes and Gardens Real Estate LLC and used with permission. Better Homes and Gardens Real Estate LLC fully supports the principles of the Fair Housing Act and the Equal Opportunity Act. Listing information is deemed reliable but is not guaranteed accurate.
Each office is independently owned and operated.
Any services or products provided by third parties are not provided by, affiliated with or related to Better Homes and Gardens Real Estate LLC, or its affiliated companies.