
9801 Mooring View Ln #57, Ocean City, MD 21842
Local realty services provided by:Better Homes and Gardens Real Estate Valley Partners
Listed by: david j ringold
Office: northrop realty
MLS#:MDWO2039634
Source:BRIGHTMLS
Price summary
- Price:$479,000
- Price per sq. ft.:$217.73
- Monthly HOA dues:$115.67
About this home
Coastal living meets space, style, and thoughtful design in this beautifully appointed three-bedroom, two-and-a-half-bath garage townhome in the sought-after community of West Harbor Village. Filled with natural light and thoughtfully designed for both everyday living and effortless entertaining, this exceptional home offers the perfect blend of comfort, function, and coastal charm. A welcoming wide foyer opens into an expansive open-concept floor plan where the spacious living room, dining area, and kitchen flow seamlessly together beneath recessed lighting and an abundance of sunny windows. The beautifully appointed kitchen is both stylish and functional, featuring warm wood cabinetry, stainless steel appliances, a center island with breakfast bar seating, pendant lighting, and a sunny breakfast nook that creates the perfect spot to start the day. All of the windows in the lower level have custom Plantation shutters. Looking beyond the breakfast nook, a covered patio overlooks an expansive paver terrace surrounded by mature landscaping, creating a private outdoor retreat with exceptional space for dining, entertaining, or simply relaxing after a day at the beach. Upstairs, the impressive primary suite offers a true retreat with a tray ceiling, a spacious sitting area tucked into a sunny bump-out, two custom walk-in closets, and a beautifully appointed ensuite bath complete with dual vanities and a tiled walk-in shower. Two additional generously sized bedrooms also have spacious closets and share a well-appointed hall bath, while the convenient upper-level laundry room adds everyday practicality. An immaculate attached garage provides excellent storage for beach gear, bicycles, and more. West Harbor Village offers desirable community amenities including a swimming pool, tot lot, and basketball court, all just minutes from Ocean City's beautiful beaches, popular restaurants, shopping, entertainment, nearby state parks, and scenic wildlife areas. Whether you're searching for a full-time residence, a luxurious vacation retreat, or an outstanding investment opportunity, this exceptional home delivers the very best of coastal living in one of Ocean City's most desirable communities....
Contact an agent
Home facts
- Year built:2018
- Subdivision & Development:WEST HARBOR VILLAGE
- Listing ID #:MDWO2039634
- Added:92 day(s) ago
- Updated:October 08, 2026 at 08:46 AM
Rooms and interior
- Bedrooms:3
- Total bathrooms:3
- Full bathrooms:2
- Half bathrooms:1
- Flooring:Carpet, Ceramic Tile, Luxury Vinyl Plank
- Dining Description:Combination Dining/Living, Combination Kitchen/Dining, Dining Area, Dining Room, Formal/Separate Dining Room
- Kitchen Description:Breakfast Area, Built-In Microwave, Built-In Range, Carpet, Combination Kitchen/Living, Crown Moldings, Dishwasher, Kitchen - Eat-In, Kitchen - Island, Kitchen - Table Space, Oven - Single, Oven/Range - Electric, Pantry, Recessed Lighting, Refrigerator, Stainless Steel Appliances, Water Heater
- Bedroom Description:Carpet, Primary Bedroom, Walk In Closet(s)
- Living area:2,200 sq. ft.
Heating and cooling
- Cooling:Central A/C, Heat Pump(s)
- Heating:Central, Electric, Forced Air, Heat Pump(s)
Structure and exterior
- Roof:Asphalt
- Year built:2018
- Building area:2,200 sq. ft.
- Lot area:0.08 Acres
- Lot Features:Backs to Trees
- Architectural Style:Coastal, Colonial, Craftsman
- Construction Materials:Vinyl Siding
- Exterior Features:Extensive Hardscape, Exterior Lighting, Patio(s), Porch(es)
- Foundation Description:Slab
- Levels:2 Stories
Utilities
- Water:Public
- Sewer:Public Sewer
Finances and disclosures
- Price:$479,000
- Price per sq. ft.:$217.73
- Tax amount:$2,915 (2026)
Features and amenities
- Laundry features:Dryer, Has Laundry, Washer
- Amenities:Carpet, Ceiling Fan(s), Chair Railings, Crown Moldings, Double Hung Windows, Double Pane Windows, Main Entrance Lock, Recessed Lighting, Transom Windows, Window Treatments
Parking
- Parking description:Attached Garage, Concrete Driveway, Garage - Front Entry
- Garage:Yes
- Garage spaces:1
New listings near 9801 Mooring View Ln #57
- Coming Soon
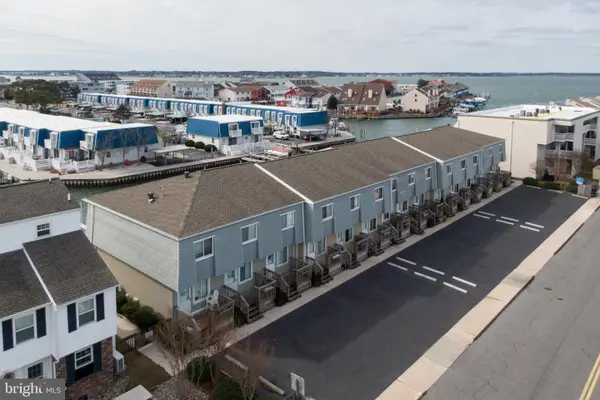 $345,000Coming Soon2 beds 2 baths816 sq. ft.
507 Penguin Dr #53, OCEAN CITY, MD 21842
MLS# MDWO2041850Listed by: ENGEL & VOLKERS OCEAN CITY - Coming SoonOpen Sat, 1:30 to 3:30pm
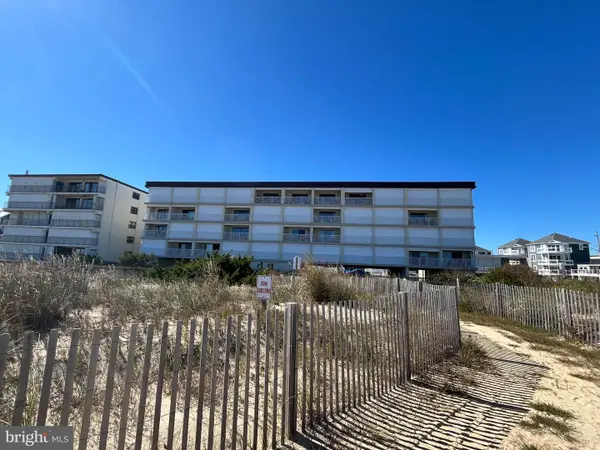 $225,000Coming Soon-- beds 1 baths392 sq. ft.
12305 Wight St #108, OCEAN CITY, MD 21842
MLS# MDWO2041846Listed by: KELLER WILLIAMS REALTY DELMARVA - Coming Soon
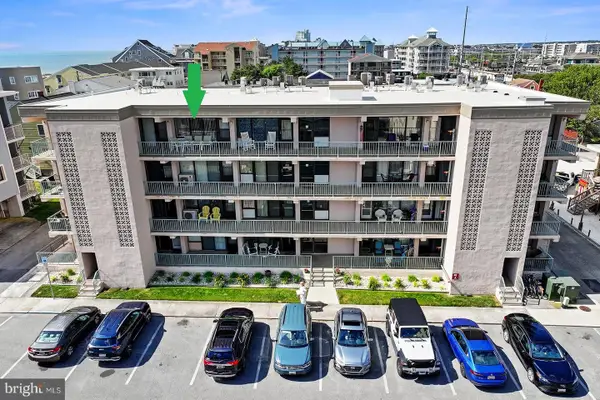 $284,900Coming Soon1 beds 1 baths533 sq. ft.
13 44th St #403, OCEAN CITY, MD 21842
MLS# MDWO2041836Listed by: RE/MAX ADVANTAGE REALTY - Coming Soon
 $509,900Coming Soon3 beds 4 baths1,120 sq. ft.
11618 Seaward Rd #10, OCEAN CITY, MD 21842
MLS# MDWO2041538Listed by: BERKSHIRE HATHAWAY HOMESERVICES PENFED REALTY - OP - Coming Soon
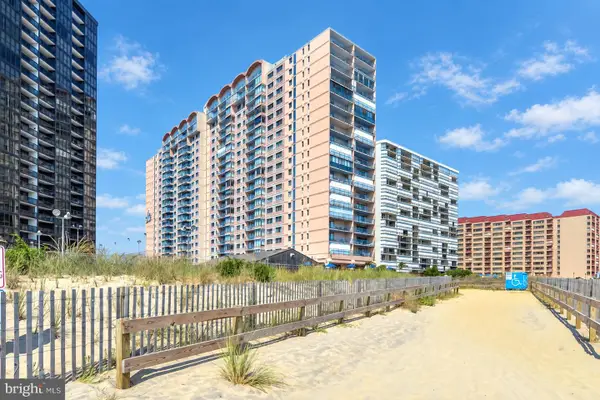 $525,000Coming Soon2 beds 2 baths1,090 sq. ft.
11000 Coastal Hwy #1405, OCEAN CITY, MD 21842
MLS# MDWO2041814Listed by: REAL BROKER, LLC - Coming Soon
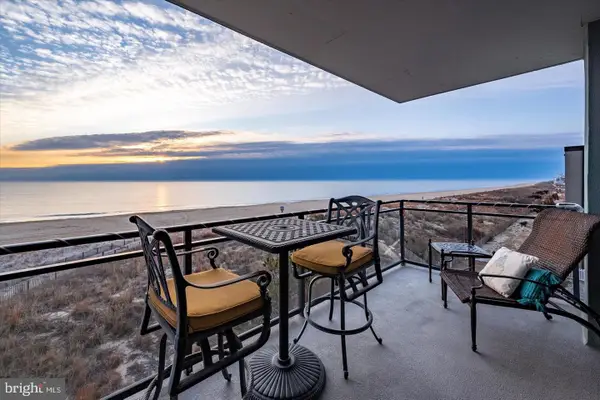 $1,550,000Coming Soon3 beds 4 baths1,970 sq. ft.
5603 Atlantic Ave #301, OCEAN CITY, MD 21842
MLS# MDWO2041800Listed by: COLDWELL BANKER REALTY - Coming Soon
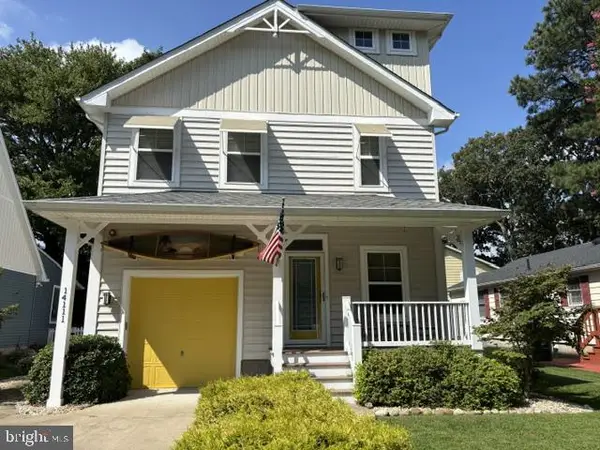 $757,000Coming Soon4 beds 3 baths1,880 sq. ft.
14111 Fiesta Rd, OCEAN CITY, MD 21842
MLS# MDWO2041812Listed by: COASTAL LIFE REALTY GROUP LLC - Coming SoonOpen Sat, 1 to 5pm
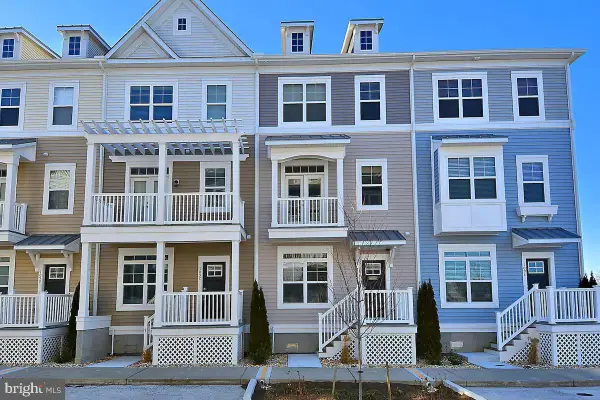 $830,000Coming Soon4 beds 4 baths2,000 sq. ft.
109 70th St #d, OCEAN CITY, MD 21842
MLS# MDWO2040576Listed by: EXP REALTY, LLC - Coming Soon
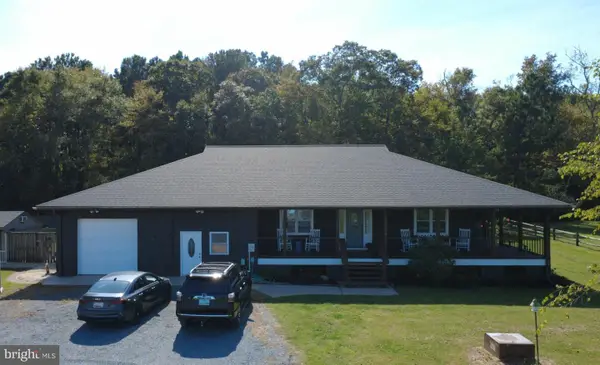 $874,900Coming Soon3 beds 4 baths2,306 sq. ft.
9826 Hideaway Ln, OCEAN CITY, MD 21842
MLS# MDWO2041764Listed by: COLDWELL BANKER/BUD CHURCH REA - Coming Soon
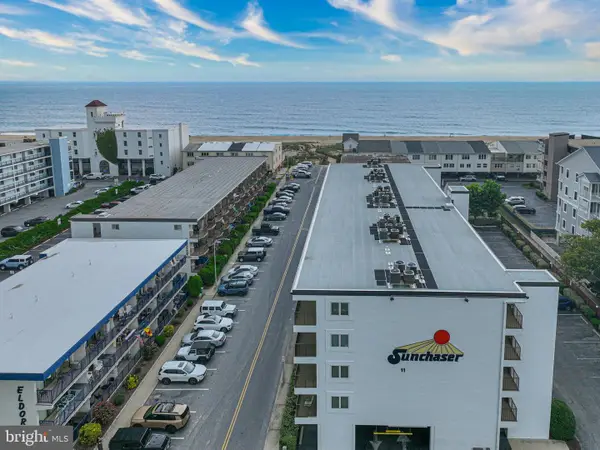 $499,900Coming Soon2 beds 2 baths1,022 sq. ft.
11 36th St #402, OCEAN CITY, MD 21842
MLS# MDWO2041738Listed by: BERKSHIRE HATHAWAY HOMESERVICES PENFED REALTY-WOC


Protect your home and budget from life's surprises with an Assurant Home Warranty, backed by a partner that supports you through every step of homeownership. Explore Plans.
© 2026 Better Homes and Gardens Real Estate LLC. An Anywhere Real Estate company. All rights reserved. Better Homes and Gardens® Real Estate is a registered trademark owned by Meredith Operations Corporation, licensed to Better Homes and Gardens Real Estate LLC and used with permission. Better Homes and Gardens Real Estate LLC fully supports the principles of the Fair Housing Act and the Equal Opportunity Act. Listing information is deemed reliable but is not guaranteed accurate.
Each office is independently owned and operated.
Any services or products provided by third parties are not provided by, affiliated with or related to Better Homes and Gardens Real Estate LLC, or its affiliated companies.