
1142 Ocean Pkwy, Ocean Pines, MD 21811
Local realty services provided by:Better Homes and Gardens Real Estate Valley Partners
1142 Ocean Pkwy,Ocean Pines, MD 21811
$353,000
- 3 Beds
- 2 Baths
- 1,046 sq. ft.
- Single family
- Active
Listed by: lisa m. spicer
Office: era martin associates
MLS#:MDWO2041462
Source:BRIGHTMLS
Price summary
- Price:$353,000
- Price per sq. ft.:$337.48
- Monthly HOA dues:$76.25
About this home
Looking for a permanent home or a vacation get away? This is it! Offering both convenience and relaxation this home has one level living with an open floor plan, vaulted ceilings, a combined dining and kitchen area, a gas fireplace for cozy evenings and a screen porch to enjoy through all the seasons. This coastal contemporary has three bedrooms and two full baths. The luxury vinyl plank flooring, vanity lights, fixtures, ceiling fans and appliances are only about a year old. Ocean Pines has all the amenities you could ever hope for: volleyball, parks, a marina, a golf course, both indoor and outdoor pools, walking trails and a variety
of clubs and activities. Easy access to nearby beaches and attractions come fall in love with the magic of Ocean Pines living.
Contact an agent
Home facts
- Year built:1995
- Subdivision & Development:OCEAN PINES - SHERWOOD FOREST
- Listing ID #:MDWO2041462
- Added:1 day(s) ago
- Updated:September 25, 2026 at 05:37 AM
Rooms and interior
- Bedrooms:3
- Total bathrooms:2
- Full bathrooms:2
- Flooring:Luxury Vinyl Plank
- Dining Description:Dining Room
- Kitchen Description:Built-In Microwave, Dishwasher, Disposal, Oven/Range - Electric, Refrigerator, Water Heater
- Bedroom Description:Primary Bedroom
- Living area:1,046 sq. ft.
Heating and cooling
- Cooling:Central A/C, Heat Pump(s)
- Heating:Central, Electric, Heat Pump(s)
Structure and exterior
- Roof:Shingle
- Year built:1995
- Building area:1,046 sq. ft.
- Lot area:0.2 Acres
- Architectural Style:Coastal, Contemporary
- Construction Materials:Frame, Stick Built, Vinyl Siding
- Exterior Features:Porch(es), Screened
- Foundation Description:Block
- Levels:1 Story
Schools
- High school:STEPHEN DECATUR
- Middle school:BERLIN
- Elementary school:SHOWELL
Utilities
- Water:Public
- Sewer:Public Sewer
Finances and disclosures
- Price:$353,000
- Price per sq. ft.:$337.48
- Tax amount:$2,254 (2026)
Features and amenities
- Laundry features:Dryer - Electric, Dryer In Unit, Washer, Washer In Unit
- Amenities:Cable TV Available, Chair Railings, Electric Available, Phone Available
New listings near 1142 Ocean Pkwy
- Coming Soon
 $450,000Coming Soon4 beds 4 baths1,968 sq. ft.
323 Yacht Club Dr, BERLIN, MD 21811
MLS# MDWO2041454Listed by: COASTAL LIFE REALTY GROUP LLC - Coming Soon
 $309,900Coming Soon4 beds 1 baths1,056 sq. ft.
99 White Horse Dr, OCEAN PINES, MD 21811
MLS# MDWO2041252Listed by: ERA MARTIN ASSOCIATES, SHAMROCK DIVISION - Coming Soon
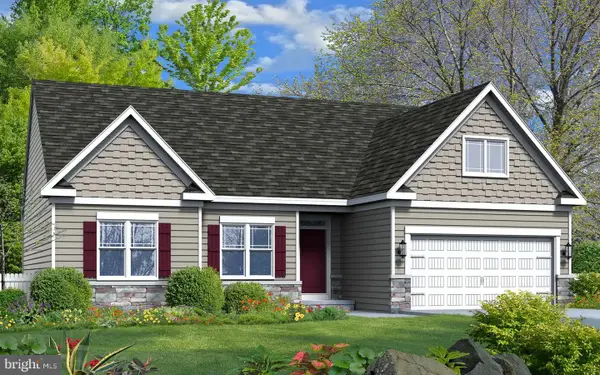 $624,990Coming Soon3 beds 3 baths1,840 sq. ft.
277 Windjammer Rd, OCEAN PINES, MD 21811
MLS# MDWO2039044Listed by: HILEMAN REAL ESTATE-BERLIN - New
 $359,000Active3 beds 3 baths1,642 sq. ft.
204 Mumfords Ld Rd North Rd #0002, OCEAN PINES, MD 21811
MLS# MDWO2041382Listed by: IRON VALLEY REAL ESTATE OCEAN CITY - Open Sun, 10am to 12pmNew
 $459,000Active3 beds 2 baths1,311 sq. ft.
36 Fairway Ln, OCEAN PINES, MD 21811
MLS# MDWO2041524Listed by: BERKSHIRE HATHAWAY HOMESERVICES PENFED REALTY - OP - New
 $524,900Active3 beds 2 baths1,788 sq. ft.
19 Easton Ave, OCEAN PINES, MD 21811
MLS# MDWO2041478Listed by: BERKSHIRE HATHAWAY HOMESERVICES PENFED REALTY - OP - New
 $89,000Active0 Acres
39-b Pines Point B #bsb39, OCEAN PINES, MD 21811
MLS# MDWO2041514Listed by: COLDWELL BANKER REALTY - Open Sat, 12 to 2pmNew
 $412,500Active4 beds 3 baths1,660 sq. ft.
63 Newport Dr, OCEAN PINES, MD 21811
MLS# MDWO2040638Listed by: ERA MARTIN ASSOCIATES - Open Fri, 11am to 1pmNew
 $379,999Active3 beds 2 baths1,288 sq. ft.
81 Ocean Pkwy, OCEAN PINES, MD 21811
MLS# MDWO2041446Listed by: CORNER HOUSE REALTY


Protect your home and budget from life's surprises with an Assurant Home Warranty, backed by a partner that supports you through every step of homeownership. Explore Plans.
© 2026 Better Homes and Gardens Real Estate LLC. An Anywhere Real Estate company. All rights reserved. Better Homes and Gardens® Real Estate is a registered trademark owned by Meredith Operations Corporation, licensed to Better Homes and Gardens Real Estate LLC and used with permission. Better Homes and Gardens Real Estate LLC fully supports the principles of the Fair Housing Act and the Equal Opportunity Act. Listing information is deemed reliable but is not guaranteed accurate.
Each office is independently owned and operated.
Any services or products provided by third parties are not provided by, affiliated with or related to Better Homes and Gardens Real Estate LLC, or its affiliated companies.