
116 Central Parke E, Ocean Pines, MD 21811
Local realty services provided by:Better Homes and Gardens Real Estate Reserve
116 Central Parke E,Ocean Pines, MD 21811
$615,000
- 4 Beds
- 3 Baths
- - sq. ft.
- Single family
- Sold
Listed by: deborah k. bennington
Office: berkshire hathaway homeservices penfed realty - op
MLS#:MDWO2039960
Source:BRIGHTMLS
Sorry, we are unable to map this address
Price summary
- Price:$615,000
- Monthly HOA dues:$321.25
About this home
Luxury Living Redefined in The Parke at Ocean Pines Experience an exceptional standard of coastal luxury in this beautifully reimagined Sandpiper 4 Bedroom 3 bath home, ideally situated in The Parke at Ocean Pines, the area's premier 55+ community. Just minutes from the pristine beaches, award-winning restaurants, championship golf, marinas, and world-famous Boardwalk of Ocean City, this extraordinary residence offers the perfect balance of sophistication, comfort, and an active coastal lifestyle. From the moment you enter, you are welcomed by an elegant interior showcasing soaring cathedral ceilings, rich hardwood flooring with decorative inlays, crown molding, custom electrical enhancements, and an abundance of natural light. Designed for gracious entertaining and effortless everyday living, the thoughtfully crafted floor plan features four spacious bedrooms, three beautifully appointed baths, a formal living room, elegant dining room, and an impressive great room anchored by a striking gas mantled fireplace. The chef-inspired kitchen has been tastefully refreshed with professionally painted cabinetry, new microwave and dishwasher, and opens seamlessly to the home's inviting gathering spaces. Plantation shutters throughout the living room, dining room, and great room provide timeless elegance, while freshly painted walls and ceilings create a crisp, sophisticated ambiance. The luxurious first-floor primary suite serves as a private sanctuary, complete with blackout power shades and a stunning 2025 spa-inspired bath renovation featuring a custom walk-in shower, designer plumbing fixtures, elegant lighting, updated medicine cabinet, and refined finishes. The hall bath was also beautifully remodeled in 2025, while additional upgrades include new window treatments, newer ceiling fans, and premium finishes throughout. Step outdoors to your own private retreat. The enhanced screened porch, complete with refinished flooring, new screens, and detailed trim, overlooks a professionally landscaped backyard with a six-foot wall privacy fence. A newly installed paver patio creates the perfect setting for morning coffee or evening gatherings, surrounded by lush new sod and mature landscaping. Extensive exterior improvements include upgraded irrigation controls and plumbing valves, new exterior lighting, tree removal, a new front storm door, and impeccable landscape enhancements. This residence has been meticulously maintained with significant capital improvements, including a complete HVAC system replacement, tankless Rinnai water heater, updated living room and laundry room flooring, garage storage access, and a new Bell Weather seal overhead garage door controller—providing peace of mind for years to come. Life at The Parke at Ocean Pines is defined by luxury and convenience. Residents enjoy an exclusive clubhouse, indoor pool, fitness center, walking trails, and an active social calendar, while the greater Ocean Pines community offers championship golf, yacht club and marina, pickleball and tennis courts, parks, and easy access to the Atlantic Ocean. Rarely does a home of this caliber become available—where timeless craftsmanship, impeccable updates, and an unparalleled coastal lifestyle come together in one extraordinary offering. This is more than a home; it is a destination for luxurious living on Maryland's Eastern Shore....
Contact an agent
Home facts
- Year built:2001
- Subdivision & Development:OCEAN PINES - THE PARKE
- Listing ID #:MDWO2039960
- Added:40 day(s) ago
- Updated:September 03, 2026 at 05:55 AM
Rooms and interior
- Bedrooms:4
- Total bathrooms:3
- Full bathrooms:3
- Flooring:Carpet, Ceramic Tile, Hardwood
- Dining Description:Combination Kitchen/Dining, Dining Room
- Bathrooms Description:Bathroom 2, Bathroom 3, Primary Bath(s), Primary Bathroom
- Kitchen Description:Breakfast Area, Built-In Microwave, Built-In Range, Built-Ins, Carpet, Combination Kitchen/Living, Crown Moldings, Dishwasher, Disposal, ENERGY STAR Dishwasher, Kitchen - Gourmet, Oven - Self Cleaning, Oven/Range - Electric, Pantry, Recessed Lighting, Stainless Steel Appliances, Water Heater - Tankless
- Bedroom Description:Carpet, Entry Level Bedroom, Primary Bedroom, Walk In Closet(s)
Heating and cooling
- Cooling:Ceiling Fan(s), Central A/C
- Heating:Central, Electric, Natural Gas
Structure and exterior
- Roof:Asphalt
- Year built:2001
- Lot Features:Backs to Trees
- Architectural Style:Coastal, Contemporary
- Construction Materials:Frame, Stick Built
- Exterior Features:Extensive Hardscape, Exterior Lighting, Lawn Sprinkler, Patio(s), Porch(es), Screened, Street Lights
- Foundation Description:Crawl Space
- Levels:2 Stories
Schools
- High school:STEPHEN DECATUR
- Middle school:STEPHEN DECATUR
- Elementary school:SHOWELL
Utilities
- Water:Public
- Sewer:Public Sewer
Finances and disclosures
- Price:$615,000
- Tax amount:$3,786 (2025)
Features and amenities
- Laundry features:Dryer, Laundry, Washer
- Amenities:200+ Amp Service, Built-Ins, Cable TV, Carpet, Ceiling Fan(s), Crown Moldings, Exterior Cameras, Recessed Lighting, Smoke Detector
Parking
- Parking description:Attached Garage, Garage - Front Entry, Garage Door Opener, Inside Access, Oversized
- Garage:Yes
- Garage spaces:2
New listings near 116 Central Parke E
- Coming Soon
 $419,900Coming Soon3 beds 2 baths1,456 sq. ft.
55 Martinique Cir, OCEAN PINES, MD 21811
MLS# MDWO2041088Listed by: ATLANTIC SHORES SOTHEBY'S INTERNATIONAL REALTY - Coming Soon
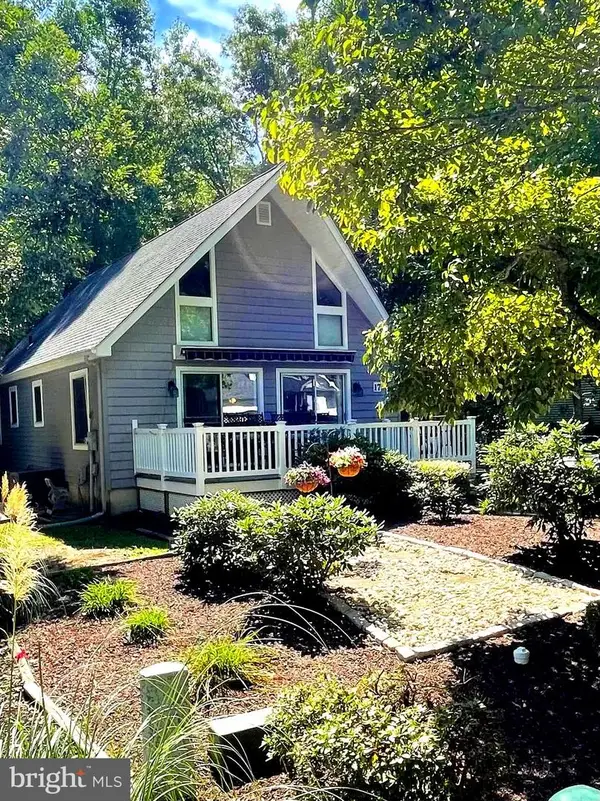 $379,900Coming Soon3 beds 2 baths1,440 sq. ft.
17 King Richard Rd, OCEAN PINES, MD 21811
MLS# MDWO2040878Listed by: BERKSHIRE HATHAWAY HOMESERVICES PENFED REALTY - OP - Coming Soon
 $360,000Coming Soon3 beds 2 baths1,608 sq. ft.
857 Ocean Parkway, OCEAN PINES, MD 21811
MLS# MDWO2040960Listed by: BERKSHIRE HATHAWAY HOMESERVICES PENFED REALTY - OP - Coming Soon
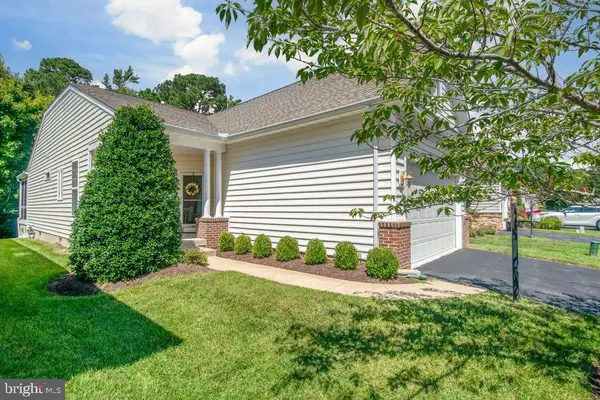 $409,900Coming Soon3 beds 2 baths1,528 sq. ft.
50 Chatham Ct, OCEAN PINES, MD 21811
MLS# MDWO2040704Listed by: BERKSHIRE HATHAWAY HOMESERVICES PENFED REALTY - OP - Coming Soon
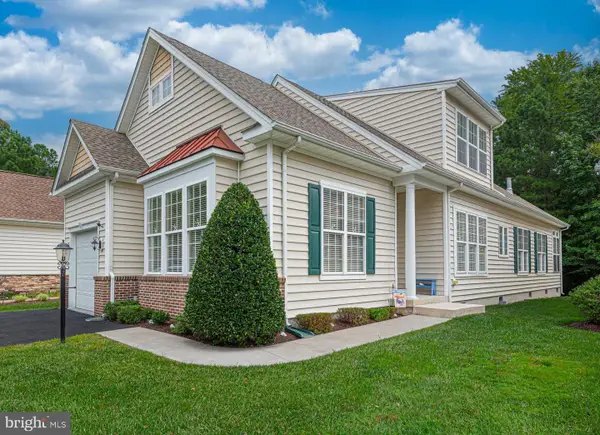 $519,900Coming Soon3 beds 3 baths2,125 sq. ft.
1 Columbia Ave, OCEAN PINES, MD 21811
MLS# MDWO2040480Listed by: BERKSHIRE HATHAWAY HOMESERVICES PENFED REALTY - OP - Coming Soon
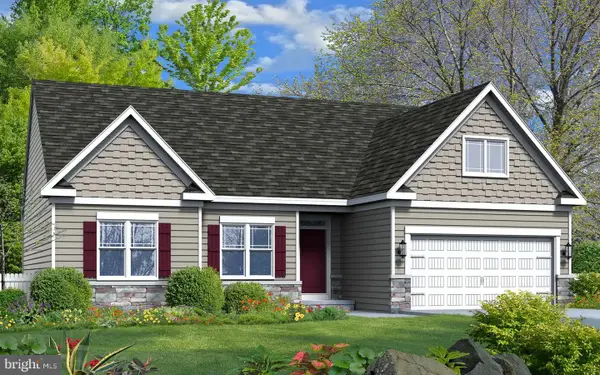 $619,990Coming Soon3 beds 2 baths1,840 sq. ft.
277 Windjammer Rd, OCEAN PINES, MD 21811
MLS# MDWO2039044Listed by: HILEMAN REAL ESTATE-BERLIN - New
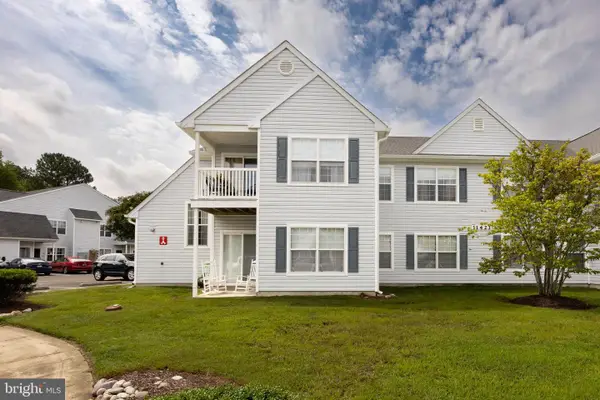 $289,999Active3 beds 2 baths1,181 sq. ft.
11423 Manklin Creek Rd #2, BERLIN, MD 21811
MLS# MDWO2040444Listed by: ERA MARTIN ASSOCIATES - Open Sat, 11am to 1pmNew
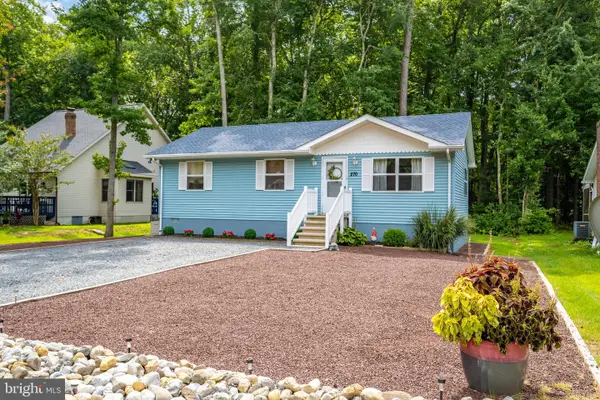 $345,000Active3 beds 2 baths960 sq. ft.
270 Windjammer Rd, OCEAN PINES, MD 21811
MLS# MDWO2040910Listed by: ENGEL & VOLKERS OCEAN CITY - Open Sat, 10am to 12pmNew
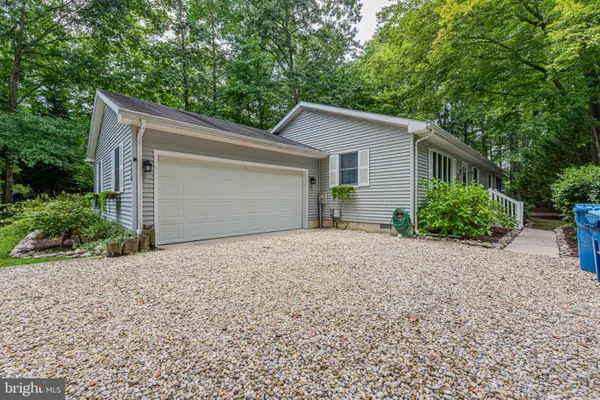 $425,000Active3 beds 2 baths1,344 sq. ft.
150 Sandyhook Rd, OCEAN PINES, MD 21811
MLS# MDWO2041040Listed by: COLDWELL BANKER REALTY - New
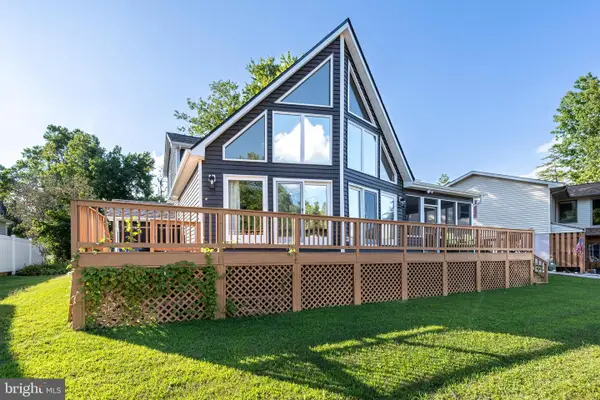 $625,000Active3 beds 2 baths1,500 sq. ft.
12 Cove Ln, OCEAN PINES, MD 21811
MLS# MDWO2040840Listed by: CENTURY 21 DOWNTOWN


Protect your home and budget from life's surprises with an Assurant Home Warranty, backed by a partner that supports you through every step of homeownership. Explore Plans.
© 2026 Better Homes and Gardens Real Estate LLC. An Anywhere Real Estate company. All rights reserved. Better Homes and Gardens® Real Estate is a registered trademark owned by Meredith Operations Corporation, licensed to Better Homes and Gardens Real Estate LLC and used with permission. Better Homes and Gardens Real Estate LLC fully supports the principles of the Fair Housing Act and the Equal Opportunity Act. Listing information is deemed reliable but is not guaranteed accurate.
Each office is independently owned and operated.
Any services or products provided by third parties are not provided by, affiliated with or related to Better Homes and Gardens Real Estate LLC, or its affiliated companies.