
1210 Ocean Pkwy, Ocean Pines, MD 21811
Local realty services provided by:Better Homes and Gardens Real Estate Community Realty
1210 Ocean Pkwy,Ocean Pines, MD 21811
$549,900
- 3 Beds
- 3 Baths
- 2,511 sq. ft.
- Single family
- Active
Listed by: vicki harmon, lynn m makowiecki
Office: coldwell banker realty
MLS#:MDWO2038602
Source:BRIGHTMLS
Price summary
- Price:$549,900
- Price per sq. ft.:$219
- Monthly HOA dues:$76.25
About this home
PLEASE NOTE: although this home shows as 3 bedrooms, there is a den on the first floor and a bonus room over the garage that both could be used as a 4th and 5th bedroom. When comparing, please take that into consideration. This exceptional home is located in the Sherwood Forest area of Ocean Pines. If you missed it the first time, now is your second chance. It was temporarily taken off the market to replace the roof. Not only was the roof replaced with 50-year architectural shingles, but the skylights are brand new, and other improvements were made, as well. This home is the perfect blend of comfort, style, and coastal living. If you are looking for a primary home, a forever home, a second home, or an investment property this is the one. This custom home shows pride in ownership; it has 3 bedrooms and 2.5 baths. The first level offers a beautiful wide foyer that leads into an open floor plan, the living/great room, dining area, kitchen, primary bedroom suite, office, and 1/2 bathroom all have new upgraded LVP flooring except the primary, which is hardwood. The living room has a cathedral ceiling and a gas fireplace, which has a blower and provides heat if desired. The gorgeous kitchen has maple cabinetry with pullouts and soft closing doors and drawers, granite countertops and stainless-steel appliances. It has a large center island with a granite counter and maple cabinetry underneath for storage. The first floor also boasts a large laundry room and mud room both with tiled floors and both off of the 2-car garage entrance that leads into the home. One will also appreciate a 3 Season Room that expands across the back of the home overlooking the back yard and excellent for bird watching, all while enjoying your morning cup of coffee. If this isn't enough, one will also enjoy the expansive upstairs for a larger family or for guests. The second floor has a beautiful open hall that overlooks the living/great room and separates the bedrooms on both sides of the home. Upstairs you will find 2 additional bedrooms and a full bath and a large bonus room which could be a fourth bedroom. This home also has many areas for attic storage. All of this in the amenity rich community of Ocean Pines, where one can enjoy the pools (indoor/outdoor), parks/playgrounds, pond, yacht club, boating/fishing/ crabbing and the community center. Don’t miss out on the opportunity to own a beautiful home in Ocean Pines just 8 miles from Ocean city, 10 minutes from Berlin and a short drive to Assateague Island. Make your appointment today....
Contact an agent
Home facts
- Year built:2002
- Subdivision & Development:NONE AVAILABLE
- Listing ID #:MDWO2038602
- Added:134 day(s) ago
- Updated:October 08, 2026 at 02:05 PM
Rooms and interior
- Bedrooms:3
- Total bathrooms:3
- Full bathrooms:2
- Half bathrooms:1
- Flooring:Carpet, Ceramic Tile, Hardwood, Luxury Vinyl Plank
- Dining Description:Dining Area
- Bathrooms Description:Primary Bath(s)
- Kitchen Description:Breakfast Area, Built-In Microwave, Carpet, Dishwasher, Disposal, Exhaust Fan, Kitchen - Island, Microwave, Oven/Range - Electric, Pantry, Recessed Lighting, Refrigerator, Stainless Steel Appliances, Upgraded Countertops, Water Heater
- Bedroom Description:Carpet, Entry Level Bedroom, Walk In Closet(s)
- Living area:2,511 sq. ft.
Heating and cooling
- Cooling:Heat Pump(s)
- Heating:Electric, Heat Pump - Gas BackUp, Propane - Owned
Structure and exterior
- Roof:Architectural Shingle
- Year built:2002
- Building area:2,511 sq. ft.
- Lot area:0.17 Acres
- Lot Features:Front Yard, Landscaping
- Architectural Style:Contemporary
- Construction Materials:Stick Built, Vinyl Siding
- Exterior Features:Exterior Lighting, Gutter System
- Foundation Description:Crawl Space
- Levels:2 Stories
Schools
- High school:STEPHEN DECATUR
- Middle school:STEPHEN DECATUR
- Elementary school:SHOWELL
Utilities
- Water:Public
- Sewer:Public Sewer
Finances and disclosures
- Price:$549,900
- Price per sq. ft.:$219
- Tax amount:$4,064 (2025)
Features and amenities
- Laundry features:Dryer - Front Loading, Washer - Front Loading
- Amenities:Attic, Carpet, Ceiling Fan(s), Recessed Lighting, Window Treatments
Parking
- Parking description:Additional Storage Area, Attached Garage, Garage - Front Entry, Garage Door Opener, Inside Access
- Garage:Yes
- Garage spaces:2
New listings near 1210 Ocean Pkwy
- Coming Soon
 $650,000Coming Soon4 beds 3 baths2,623 sq. ft.
188 Teal Cir, OCEAN PINES, MD 21811
MLS# MDWO2041188Listed by: CHARIS REALTY GROUP - Coming SoonOpen Sat, 12 to 2pm
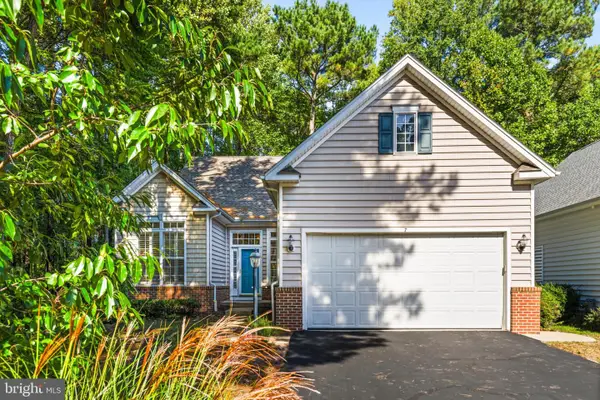 $549,900Coming Soon4 beds 3 baths2,587 sq. ft.
7 Brush Island Ct, OCEAN PINES, MD 21811
MLS# MDWO2040162Listed by: KELLER WILLIAMS REALTY DELMARVA - Coming Soon
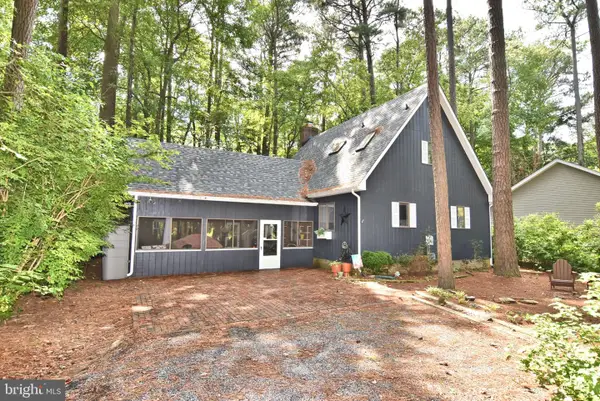 $409,000Coming Soon3 beds 2 baths1,326 sq. ft.
80 Cresthaven Dr, BERLIN, MD 21811
MLS# MDWO2041766Listed by: LONG & FOSTER REAL ESTATE, INC. - Coming SoonOpen Fri, 2 to 4pm
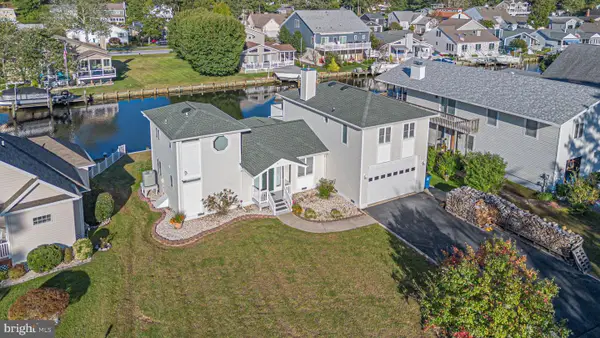 $789,000Coming Soon4 beds 3 baths2,432 sq. ft.
20 Ivanhoe Ct, OCEAN PINES, MD 21811
MLS# MDWO2041678Listed by: REAL BROKER, LLC - Coming Soon
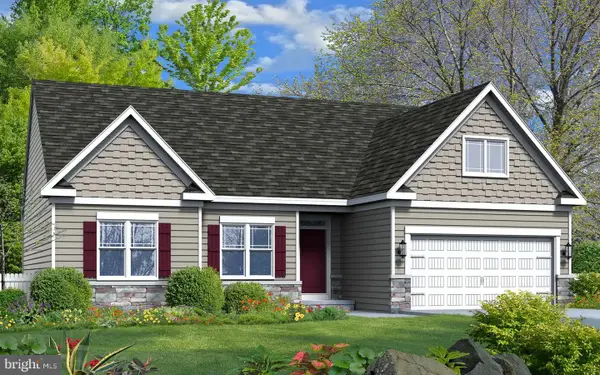 $624,990Coming Soon3 beds 3 baths1,840 sq. ft.
277 Windjammer Rd, OCEAN PINES, MD 21811
MLS# MDWO2039044Listed by: HILEMAN REAL ESTATE-BERLIN - New
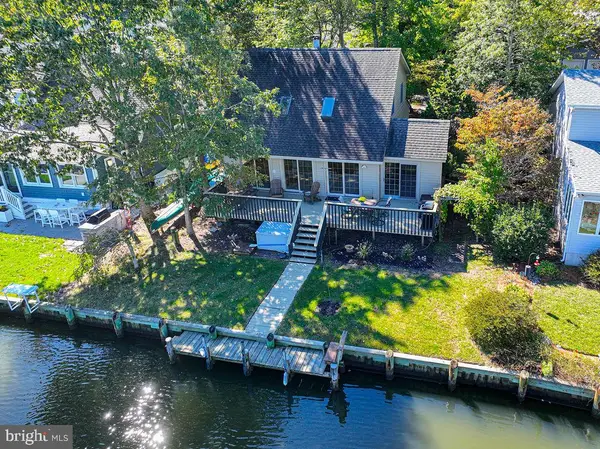 $599,900Active3 beds 2 baths1,852 sq. ft.
7 Portside Ct, OCEAN PINES, MD 21811
MLS# MDWO2041644Listed by: BERKSHIRE HATHAWAY HOMESERVICES PENFED REALTY - OP - New
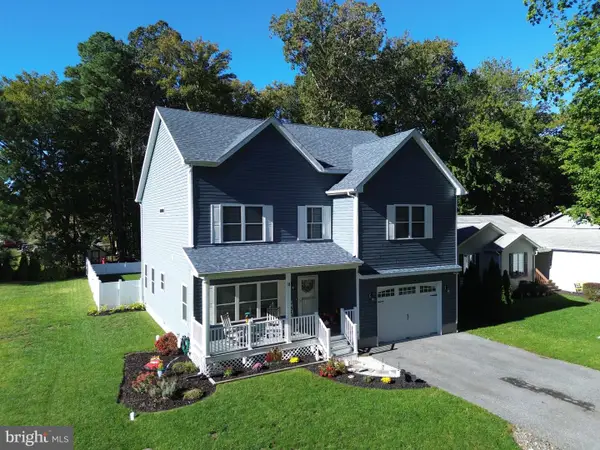 $689,900Active4 beds 3 baths2,664 sq. ft.
11 Southwind Ct, BERLIN, MD 21811
MLS# MDWO2041386Listed by: RE/MAX ONE - New
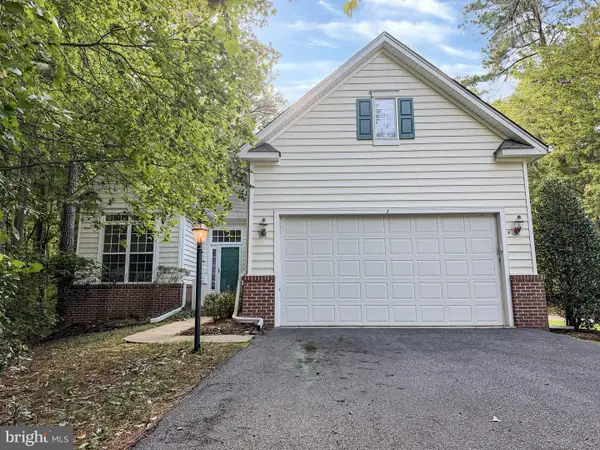 $564,900Active4 beds 3 baths2,587 sq. ft.
1 Freeport Ln, BERLIN, MD 21811
MLS# MDWO2041768Listed by: BROKERS REALTY GROUP, LLC - New
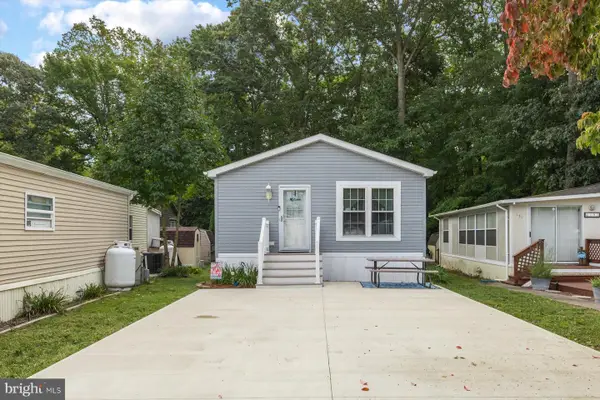 $259,000Active2 beds 1 baths748 sq. ft.
192 Timberline Cir, BERLIN, MD 21811
MLS# MDWO2041680Listed by: LONG & FOSTER REAL ESTATE, INC. - Open Fri, 11am to 2pmNew
 $415,000Active3 beds 2 baths1,296 sq. ft.
75 Cresthaven Dr, OCEAN PINES, MD 21811
MLS# MDWO2041740Listed by: RE/MAX ONE


Protect your home and budget from life's surprises with an Assurant Home Warranty, backed by a partner that supports you through every step of homeownership. Explore Plans.
© 2026 Better Homes and Gardens Real Estate LLC. An Anywhere Real Estate company. All rights reserved. Better Homes and Gardens® Real Estate is a registered trademark owned by Meredith Operations Corporation, licensed to Better Homes and Gardens Real Estate LLC and used with permission. Better Homes and Gardens Real Estate LLC fully supports the principles of the Fair Housing Act and the Equal Opportunity Act. Listing information is deemed reliable but is not guaranteed accurate.
Each office is independently owned and operated.
Any services or products provided by third parties are not provided by, affiliated with or related to Better Homes and Gardens Real Estate LLC, or its affiliated companies.