
124 Hingham Ln #19, Ocean Pines, MD 21811
Local realty services provided by:Better Homes and Gardens Real Estate Realty Connect
124 Hingham Ln #19,Ocean Pines, MD 21811
$450,000
- 4 Beds
- 4 Baths
- 2,700 sq. ft.
- Townhouse
- Active
Listed by: kimberly m dixson
Office: coldwell banker realty
MLS#:MDWO2042272
Source:BRIGHTMLS
Price summary
- Price:$450,000
- Price per sq. ft.:$166.67
- Monthly HOA dues:$72.92
About this home
OWNER FLEXIBLE ON PRICING AND TIME FRAME! Exceptional Inner Links 3 level Townhome located in Ocean Pines Community - Full of Amenities(renter to pay for pools and rec. if they choose) and less than 10 mins to Ocean City Beaches at 62nd Street via Route 90! Walk to OC Pines Yacht club! Pet Friendly community. Walk out to Tall Pines Trees surrounding your home and steps away from the Well Maintained Ocean Pines Golf Course. This Townhome is one of the Larger units, 3 levels of Separate living with extra living space on each level! BEAUTIFUL & Gleaming Bamboo flooring on main level. Premium lot, located in this Private Cul de Sac with Gorgeous Pine Trees and Golf Course Views. Has Furnishings: newer beds, Sofas and Dining. Serious and Clean Renters ONLY! Potential to own this beautiful unit in the future! Great Rental income to. Oceans Calling and Country Calling Income- Catch Water taxi from the Yacht Club to the shows! Owners are also willing to Rent to own. Easy to visit- Put this on your list!...
Contact an agent
Home facts
- Year built:2002
- Subdivision & Development:OCEAN PINES - INNERLINKS
- Listing ID #:MDWO2042272
- Added:1 day(s) ago
- Updated:October 30, 2026 at 05:45 AM
Rooms and interior
- Bedrooms:4
- Total bathrooms:4
- Full bathrooms:3
- Half bathrooms:1
- Flooring:Ceramic Tile, Engineered Wood
- Dining Description:Combination Dining/Living, Combination Kitchen/Dining, Dining Area, Formal/Separate Dining Room
- Bathrooms Description:Primary Bath(s)
- Kitchen Description:Breakfast Area, Carpet, Combination Kitchen/Living, Dishwasher, Disposal, Exhaust Fan, Kitchen - Eat-In, Kitchen - Gourmet, Kitchen - Island, Kitchen - Table Space, Microwave, Oven - Single, Oven/Range - Electric, Pantry, Range Hood, Recessed Lighting, Refrigerator, Stainless Steel Appliances, Stove, Water Heater
- Bedroom Description:Carpet, Entry Level Bedroom, Walk In Closet(s)
- Basement:Yes
- Basement Description:Connecting Stairway, Daylight, Fully Finished, Garage Access, Heated, Interior Access, Outside Entrance, Partial, Rear Entrance, Walkout Level
- Living area:2,700 sq. ft.
Heating and cooling
- Cooling:Ceiling Fan(s), Central A/C
- Heating:Central, Electric
Structure and exterior
- Year built:2002
- Building area:2,700 sq. ft.
- Lot Features:Adjoins - Open Space, Backs - Open Common Area, Backs to Trees, Cul-de-sac, Front Yard, Interior, No Thru Street, Partly Wooded, Premium, Rear Yard, Road Frontage, Suburban
- Architectural Style:Coastal, Colonial, Contemporary
- Construction Materials:Vinyl Siding
- Exterior Features:Balcony, Deck(s), Enclosed, Porch(es), Screened
- Foundation Description:Slab
- Levels:3 Story
Utilities
- Water:Public
- Sewer:Public Sewer
Finances and disclosures
- Price:$450,000
- Price per sq. ft.:$166.67
- Tax amount:$3,854 (2026)
Features and amenities
- Laundry features:Dryer, Dryer - Electric, Has Laundry, Washer, Washer In Unit
- Amenities:200+ Amp Service, Attic, Carpet, Ceiling Fan(s), Recessed Lighting, Sprinkler System, Window Treatments
Parking
- Parking description:Attached Garage, Basement Garage, Garage - Front Entry, Garage Door Opener, Gravel Driveway, On Street, Parking Space Conveys, Private
- Garage:Yes
- Garage spaces:2
New listings near 124 Hingham Ln #19
- Coming Soon
 $359,900Coming Soon3 beds 2 baths1,514 sq. ft.
30 Newport Dr, OCEAN PINES, MD 21811
MLS# MDWO2042152Listed by: HILEMAN REAL ESTATE-BERLIN - Coming Soon
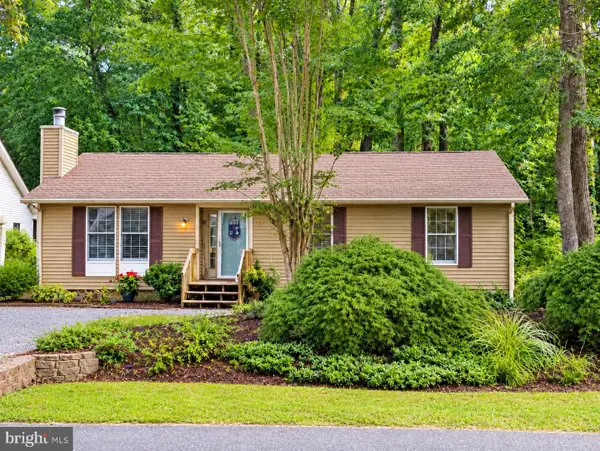 $329,900Coming Soon3 beds 2 baths1,232 sq. ft.
37 Windjammer, OCEAN PINES, MD 21811
MLS# MDWO2042190Listed by: WHITNEY-WALLACE COMMERCIAL - Coming Soon
 $400,000Coming Soon3 beds 2 baths1,290 sq. ft.
199 Ocean Pkwy, OCEAN PINES - BERLIN, MD 21811
MLS# MDWO2042124Listed by: LONG & FOSTER REAL ESTATE, INC. - Coming Soon
 $175,000Coming Soon2 beds 1 baths726 sq. ft.
308 Timberline Cir, BERLIN, MD 21811
MLS# MDWO2042088Listed by: BERKSHIRE HATHAWAY HOMESERVICES PENFED REALTY - OP - Coming Soon
 $384,900Coming Soon3 beds 2 baths1,184 sq. ft.
75 Abbyshire Rd, OCEAN PINES, MD 21811
MLS# MDWO2041944Listed by: HILEMAN REAL ESTATE-BERLIN - New
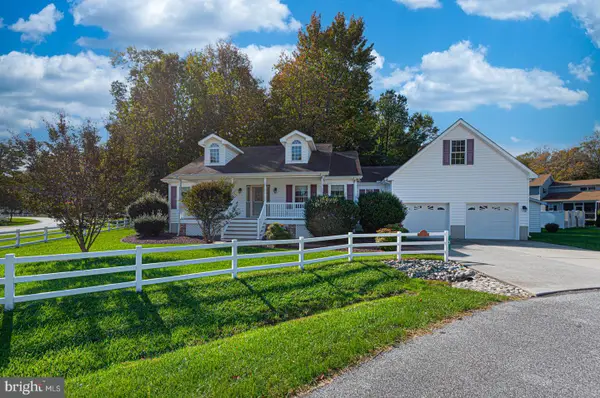 $499,900Active3 beds 2 baths2,056 sq. ft.
3 Sand Trap, OCEAN PINES, MD 21811
MLS# MDWO2040800Listed by: ERA MARTIN ASSOCIATES, SHAMROCK DIVISION - Open Sat, 11am to 1pmNew
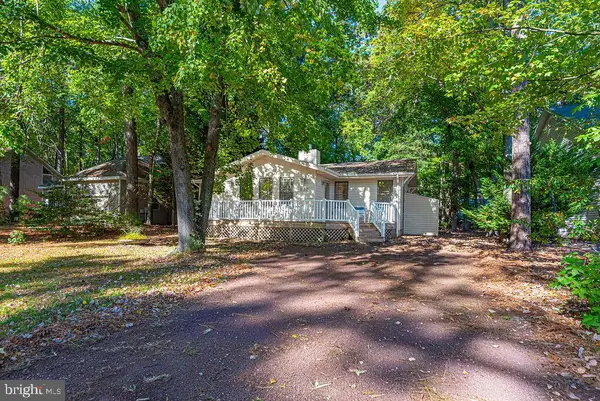 $369,900Active4 beds 2 baths1,248 sq. ft.
832 Ocean Pkwy, OCEAN PINES, MD 21811
MLS# MDWO2041962Listed by: BERKSHIRE HATHAWAY HOMESERVICES PENFED REALTY - OP - New
 $314,900Active3 beds 3 baths1,070 sq. ft.
11602 Masters Ln #120, BERLIN, MD 21811
MLS# MDWO2042230Listed by: COLDWELL BANKER REALTY - Open Fri, 1 to 3pmNew
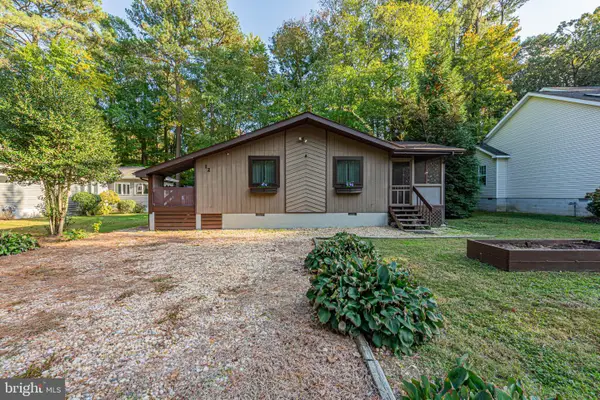 $319,000Active2 beds 1 baths864 sq. ft.
12 Juneway Ln, OCEAN PINES, MD 21811
MLS# MDWO2042172Listed by: REAL BROKER, LLC


Protect your home and budget from life's surprises with an Assurant Home Warranty, backed by a partner that supports you through every step of homeownership. Explore Plans.
© 2026 Better Homes and Gardens Real Estate LLC. An Anywhere Real Estate company. All rights reserved. Better Homes and Gardens® Real Estate is a registered trademark owned by Meredith Operations Corporation, licensed to Better Homes and Gardens Real Estate LLC and used with permission. Better Homes and Gardens Real Estate LLC fully supports the principles of the Fair Housing Act and the Equal Opportunity Act. Listing information is deemed reliable but is not guaranteed accurate.
Each office is independently owned and operated.
Any services or products provided by third parties are not provided by, affiliated with or related to Better Homes and Gardens Real Estate LLC, or its affiliated companies.