
20 Ivanhoe Ct, Ocean Pines, MD 21811
Local realty services provided by:Better Homes and Gardens Real Estate Cassidon Realty
20 Ivanhoe Ct,Ocean Pines, MD 21811
$789,000
- 4 Beds
- 3 Baths
- 2,432 sq. ft.
- Single family
- Active
Upcoming open houses
- Fri, Oct 0902:00 pm - 04:00 pm
Listed by: richard l price
Office: real broker, llc.
MLS#:MDWO2041678
Source:BRIGHTMLS
Price summary
- Price:$789,000
- Price per sq. ft.:$324.42
- Monthly HOA dues:$131.67
About this home
Welcome to canal-front living in Ocean Pines! 20 Ivanhoe Court offers 2,500 square feet with 4 bedrooms, an office and 3 full baths on a quiet cul de sac, with room for everyone right on the water. The major interior updates are already done, starting with a fully remodeled kitchen with quartz countertops, white Shaker-style cabinets and stainless steel appliances. Wood-look tile runs throughout the main level, and all three bathrooms have been fully renovated with beautiful updated tile, vanities and shower/tub areas. The main level does offer a bedroom with an ensuite full bath for convenience. Two of the three upstairs bedrooms have their private balconies overlooking the canal which is a perfect spot for a morning coffee. A dedicated home office space towards the back with windows and access to the large garage is right there and the screen porch which is the perfect crab picking spot. The garage door is oversized which can accommodate a boat. A newer SlideMoor boat docking system was installed that allows your boat to adjust with the tide vertically preventing any damage. To top it off, there is a private outside shower to rinse off after a day out on the water. The home's well-made, solid antique-style furniture is available too: the sellers will consider offers on it, or they'll clear it out if you'd rather start fresh. In Ocean Pines you get parks, pools, the Yacht Club, the Ocean Club in Ocean City, and local restaurants, just minutes from the Ocean City beaches. Schedule your private showing of this beautiful canal-front home today! Priced to sell quickly so don't hesitate with this one. Professional photos and video coming soon....
Contact an agent
Home facts
- Year built:1983
- Subdivision & Development:OCEAN PINES
- Listing ID #:MDWO2041678
- Added:8 day(s) ago
- Updated:October 09, 2026 at 09:52 PM
Rooms and interior
- Bedrooms:4
- Total bathrooms:3
- Full bathrooms:3
- Flooring:Carpet, Tile/Brick
- Bathrooms Description:Primary Bath(s)
- Kitchen Description:Breakfast Area, Built-In Microwave, Carpet, Dishwasher, Exhaust Fan, Kitchen - Gourmet, Oven/Range - Electric, Refrigerator, Stainless Steel Appliances, Upgraded Countertops, Water Heater
- Bedroom Description:Carpet, Entry Level Bedroom, Walk In Closet(s)
- Living area:2,432 sq. ft.
Heating and cooling
- Cooling:Central A/C, Zoned
- Heating:Electric, Heat Pump(s), Wood
Structure and exterior
- Roof:Architectural Shingle
- Year built:1983
- Building area:2,432 sq. ft.
- Lot area:0.25 Acres
- Lot Features:Bulkheaded, Canal, Cul-de-sac, Fishing Available
- Architectural Style:Coastal
- Construction Materials:Stick Built, Vinyl Siding
- Exterior Features:Boat Storage, Bump-outs, Deck(s), Exterior Lighting, Gutter System, Outside Shower, Porch(es), Screened
- Foundation Description:Block, Crawl Space
- Levels:2 Stories
Utilities
- Water:Public
- Sewer:Public Sewer
Finances and disclosures
- Price:$789,000
- Price per sq. ft.:$324.42
- Tax amount:$5,537 (2026)
Features and amenities
- Laundry features:Dryer, Washer
- Amenities:Cable TV Available, Carpet, Ceiling Fan(s), Double Hung Windows, Double Pane Windows, Electric Available, Exterior Cameras, Insulated Windows, Window Treatments
Parking
- Parking description:Attached Garage, Garage - Front Entry, Oversized
- Garage:Yes
- Garage spaces:2
New listings near 20 Ivanhoe Ct
- Coming Soon
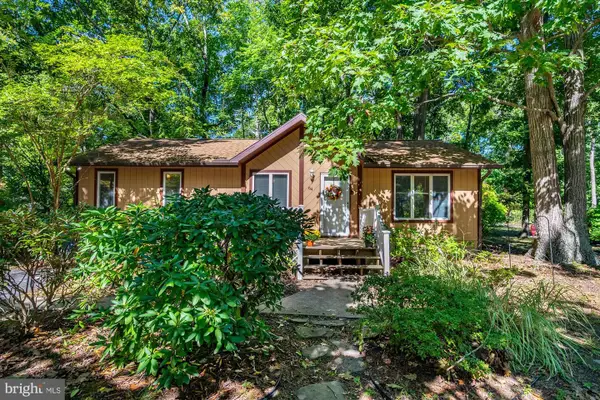 $340,000Coming Soon3 beds 2 baths1,056 sq. ft.
64 Abbyshire Rd, OCEAN PINES, MD 21811
MLS# MDWO2041940Listed by: ENGEL & VOLKERS OCEAN CITY - Coming Soon
 $369,900Coming Soon3 beds 2 baths1,232 sq. ft.
44 Birdnest Dr, BERLIN, MD 21811
MLS# MDWO2041816Listed by: LPT REALTY, LLC - Coming Soon
 $650,000Coming Soon4 beds 3 baths2,623 sq. ft.
188 Teal Cir, OCEAN PINES, MD 21811
MLS# MDWO2041188Listed by: CHARIS REALTY GROUP - Coming Soon
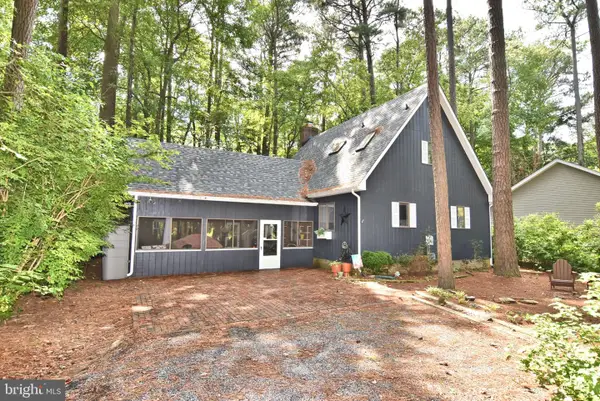 $409,000Coming Soon3 beds 2 baths1,326 sq. ft.
80 Cresthaven Dr, BERLIN, MD 21811
MLS# MDWO2041766Listed by: LONG & FOSTER REAL ESTATE, INC. - Coming Soon
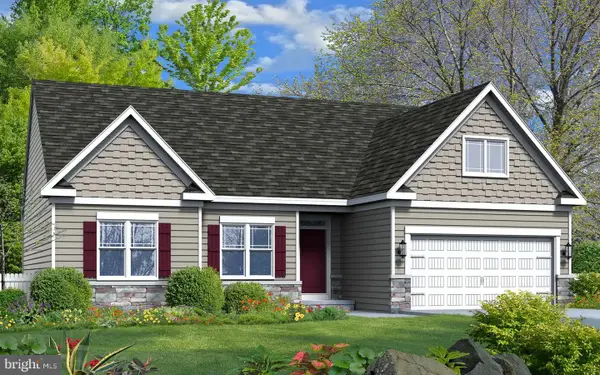 $624,990Coming Soon3 beds 3 baths1,840 sq. ft.
277 Windjammer Rd, OCEAN PINES, MD 21811
MLS# MDWO2039044Listed by: HILEMAN REAL ESTATE-BERLIN - New
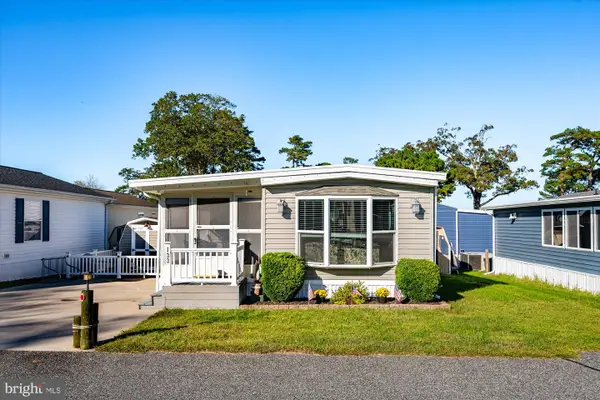 $185,000Active3 beds 1 baths639 sq. ft.
133 Skipjack Cir, BERLIN, MD 21811
MLS# MDWO2041808Listed by: COASTAL LIFE REALTY GROUP LLC - Open Sat, 11am to 1pmNew
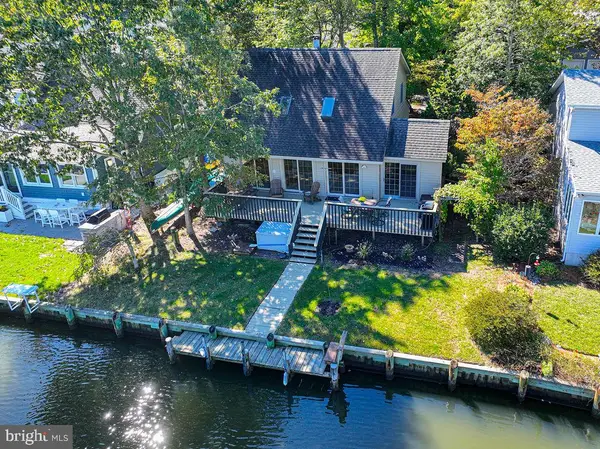 $599,900Active3 beds 2 baths1,852 sq. ft.
7 Portside Ct, OCEAN PINES, MD 21811
MLS# MDWO2041644Listed by: BERKSHIRE HATHAWAY HOMESERVICES PENFED REALTY - OP - New
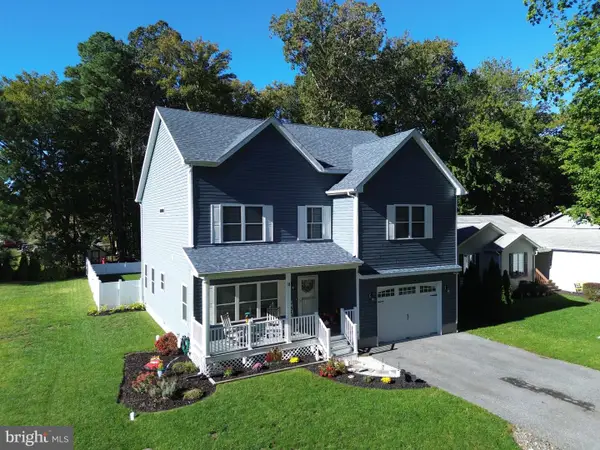 $689,900Active4 beds 3 baths2,664 sq. ft.
11 Southwind Ct, BERLIN, MD 21811
MLS# MDWO2041386Listed by: RE/MAX ONE - Open Sat, 12 to 2pmNew
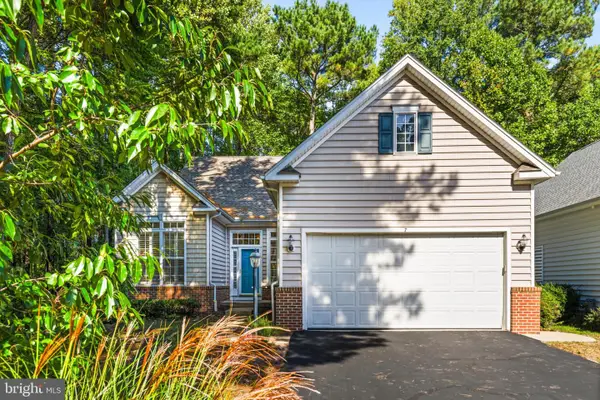 $549,900Active4 beds 3 baths2,587 sq. ft.
7 Brush Island Ct, OCEAN PINES, MD 21811
MLS# MDWO2040162Listed by: KELLER WILLIAMS REALTY DELMARVA - New
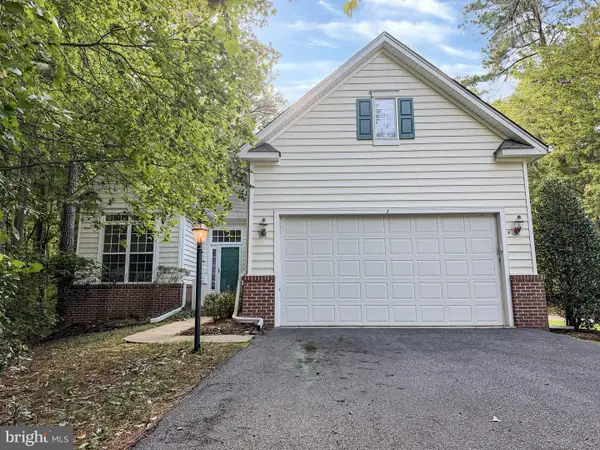 $564,900Active4 beds 3 baths2,587 sq. ft.
1 Freeport Ln, BERLIN, MD 21811
MLS# MDWO2041768Listed by: BROKERS REALTY GROUP, LLC


Protect your home and budget from life's surprises with an Assurant Home Warranty, backed by a partner that supports you through every step of homeownership. Explore Plans.
© 2026 Better Homes and Gardens Real Estate LLC. An Anywhere Real Estate company. All rights reserved. Better Homes and Gardens® Real Estate is a registered trademark owned by Meredith Operations Corporation, licensed to Better Homes and Gardens Real Estate LLC and used with permission. Better Homes and Gardens Real Estate LLC fully supports the principles of the Fair Housing Act and the Equal Opportunity Act. Listing information is deemed reliable but is not guaranteed accurate.
Each office is independently owned and operated.
Any services or products provided by third parties are not provided by, affiliated with or related to Better Homes and Gardens Real Estate LLC, or its affiliated companies.