
3 Mates Ct, Ocean Pines, MD 21811
Local realty services provided by:Better Homes and Gardens Real Estate Reserve
3 Mates Ct,Ocean Pines, MD 21811
$425,000
- 4 Beds
- 3 Baths
- 1,900 sq. ft.
- Single family
- Pending
Listed by: marlene ott
Office: berkshire hathaway homeservices penfed realty - op
MLS#:MDWO2039672
Source:BRIGHTMLS
Price summary
- Price:$425,000
- Price per sq. ft.:$223.68
- Monthly HOA dues:$76.25
About this home
Seller is continuing to finish up major renovations including new kitchen cabinets, flooring and all appliances. Classic Cape Cod with 2 Primary bedrooms- one up and one downstairs. New doors everywhere with brushed nickel hardware. New carpet in all the bedrooms, upper hallway and stairs. Most windows have been replaced. Large 2 car garage has a 4 x 8 bump out with a tool bench for handyman projects. Large rear deck for outdoor enjoyment. Contractor is working hard to finish everything as soon as possible.
Call listing agent for more information.
Contact an agent
Home facts
- Year built:1985
- Subdivision & Development:OCEAN PINES - SOMERSET
- Listing ID #:MDWO2039672
- Added:45 day(s) ago
- Updated:August 25, 2026 at 07:51 AM
Rooms and interior
- Bedrooms:4
- Total bathrooms:3
- Full bathrooms:3
- Flooring:Carpet, Luxury Vinyl Plank
- Dining Description:Dining Room
- Kitchen Description:Built-In Microwave, Dishwasher, Exhaust Fan, Icemaker, Oven/Range - Electric, Refrigerator, Water Heater
- Bedroom Description:Walk In Closet(s)
- Living area:1,900 sq. ft.
Heating and cooling
- Cooling:Central A/C
- Heating:Electric, Heat Pump(s)
Structure and exterior
- Roof:Asphalt
- Year built:1985
- Building area:1,900 sq. ft.
- Lot area:0.24 Acres
- Lot Features:Trees/Wooded
- Architectural Style:Cape Cod
- Construction Materials:Brick, Frame, Stick Built, Vinyl Siding
- Foundation Description:Block, Crawl Space
- Levels:2 Stories
Schools
- High school:STEPHEN DECATUR
- Middle school:BERLIN
- Elementary school:SHOWELL
Utilities
- Water:Public
- Sewer:Public Sewer
Finances and disclosures
- Price:$425,000
- Price per sq. ft.:$223.68
- Tax amount:$3,305 (2027)
Features and amenities
- Laundry features:Dryer, Dryer In Unit, Washer - Front Loading, Washer In Unit
- Amenities:Cable TV Available, Ceiling Fan(s), Double Pane Windows, Electric Available, Insulated Windows, Natural Gas Available, Phone Available, Replacement Windows
Parking
- Parking description:Attached Garage, Built In, Garage - Front Entry, Garage Door Opener, Gravel Driveway, Inside Access
- Garage:Yes
- Garage spaces:2
New listings near 3 Mates Ct
- Coming SoonOpen Sun, 1 to 3pm
 $424,900Coming Soon4 beds 3 baths1,512 sq. ft.
22 Capetown Rd, OCEAN PINES, MD 21811
MLS# MDWO2040764Listed by: RE/MAX ADVANTAGE REALTY - Coming Soon
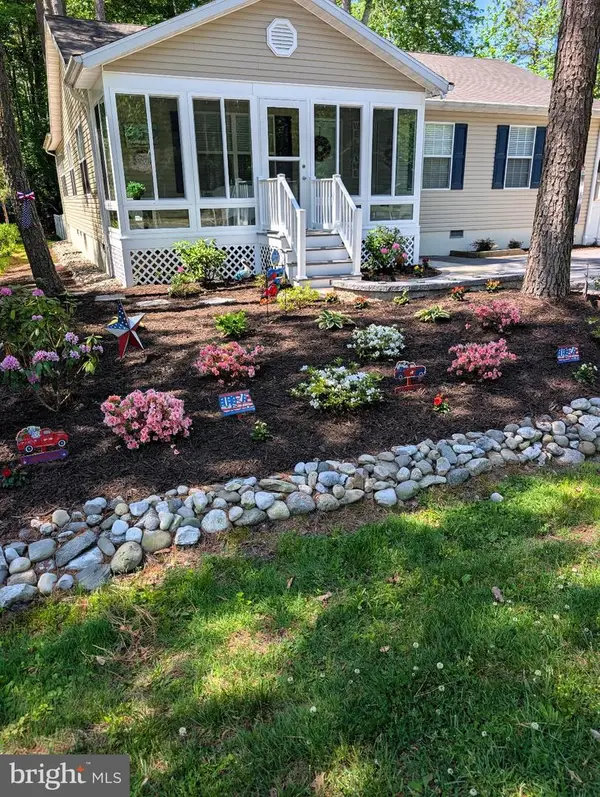 $424,500Coming Soon3 beds 2 baths1,512 sq. ft.
811 Ocean Pkwy, OCEAN PINES, MD 21811
MLS# MDWO2040682Listed by: COASTAL LIFE REALTY GROUP LLC - Coming Soon
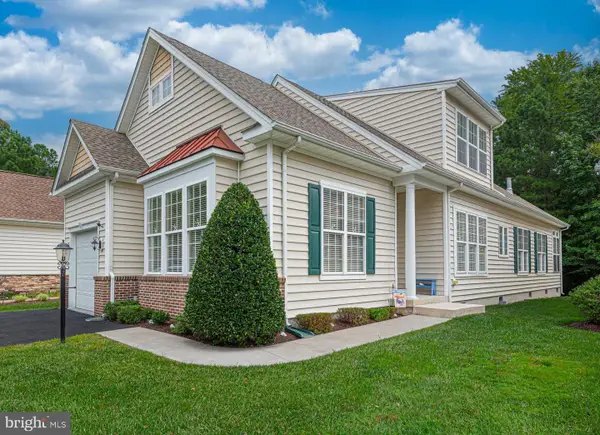 $519,900Coming Soon3 beds 3 baths2,125 sq. ft.
1 Columbia Ave, OCEAN PINES, MD 21811
MLS# MDWO2040480Listed by: BERKSHIRE HATHAWAY HOMESERVICES PENFED REALTY - OP - Coming Soon
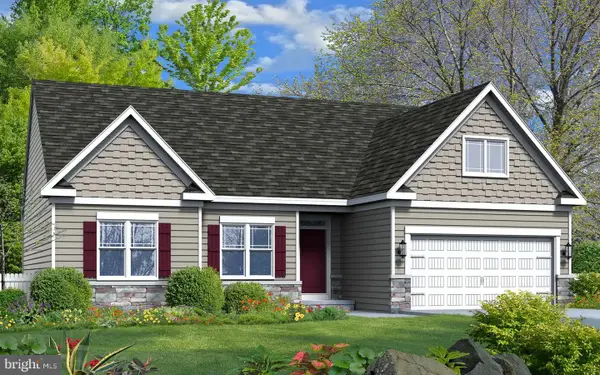 $619,990Coming Soon3 beds 2 baths1,840 sq. ft.
277 Windjammer Rd, OCEAN PINES, MD 21811
MLS# MDWO2039044Listed by: HILEMAN REAL ESTATE-BERLIN - New
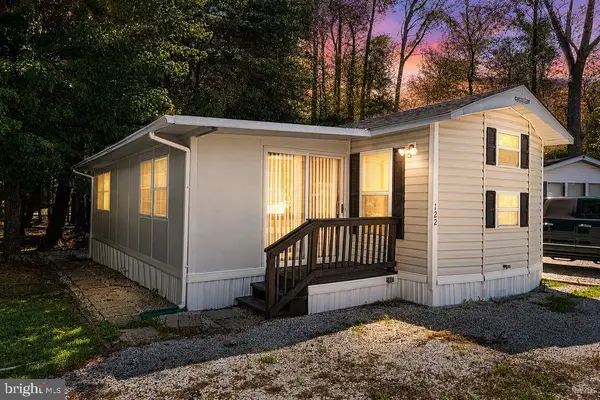 $189,900Active3 beds 1 baths680 sq. ft.
122 Skipjack Cir, BERLIN, MD 21811
MLS# MDWO2040416Listed by: HILEMAN REAL ESTATE-BERLIN 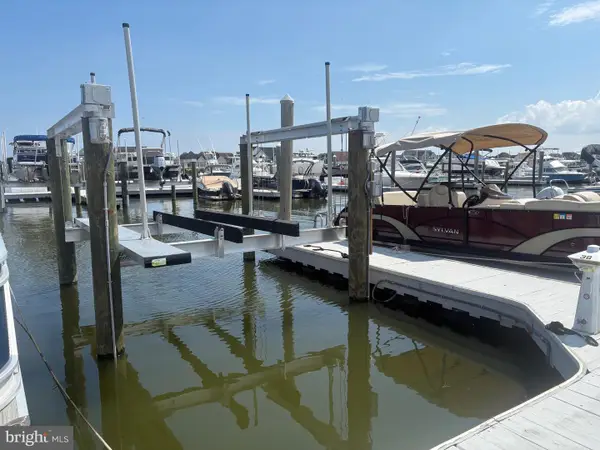 $89,000Pending0 Acres
38-b Pines Point B #bsb38, OCEAN PINES, MD 21811
MLS# MDWO2040654Listed by: HILEMAN REAL ESTATE-BERLIN- New
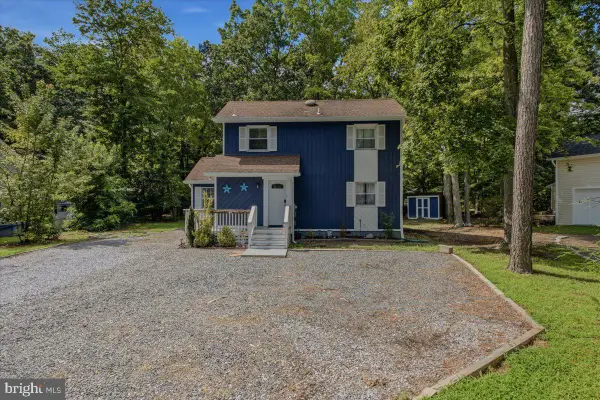 $419,900Active3 beds 2 baths1,420 sq. ft.
3 Rabbit Run Ln, OCEAN PINES, MD 21811
MLS# MDWO2040640Listed by: DOUGLAS REALTY - New
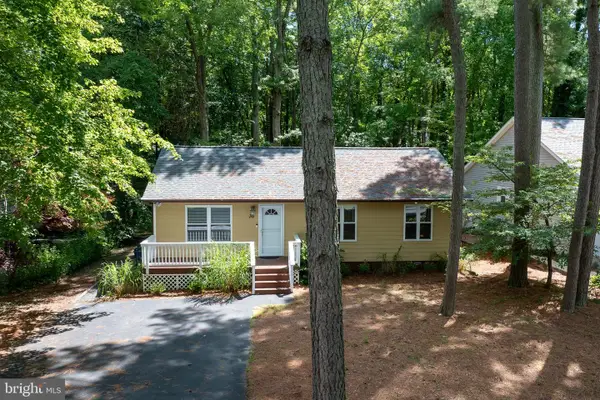 $200,000Active3 beds 2 baths1,040 sq. ft.
38 Fairway Ln, BERLIN, MD 21811
MLS# MDWO2040660Listed by: ALEX COOPER AUCTIONEERS, INC. - New
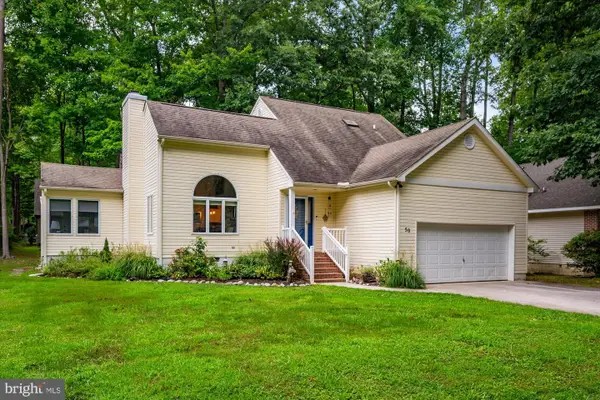 $449,900Active3 beds 3 baths1,851 sq. ft.
50 Windjammer Rd, OCEAN PINES, MD 21811
MLS# MDWO2040594Listed by: COASTAL LIFE REALTY GROUP LLC  $310,000Pending3 beds 1 baths1,080 sq. ft.
202 Ocean Pkwy, OCEAN PINES - BERLIN, MD 21811
MLS# MDWO2040586Listed by: SHORE RESULTS REALTY


Protect your home and budget from life's surprises with an Assurant Home Warranty, backed by a partner that supports you through every step of homeownership. Explore Plans.
© 2026 Better Homes and Gardens Real Estate LLC. An Anywhere Real Estate company. All rights reserved. Better Homes and Gardens® Real Estate is a registered trademark owned by Meredith Operations Corporation, licensed to Better Homes and Gardens Real Estate LLC and used with permission. Better Homes and Gardens Real Estate LLC fully supports the principles of the Fair Housing Act and the Equal Opportunity Act. Listing information is deemed reliable but is not guaranteed accurate.
Each office is independently owned and operated.
Any services or products provided by third parties are not provided by, affiliated with or related to Better Homes and Gardens Real Estate LLC, or its affiliated companies.