
42 Harpoon Rd, Ocean Pines, MD 21811
Local realty services provided by:Better Homes and Gardens Real Estate Premier
Listed by: cindy poremski
Office: berkshire hathaway homeservices penfed realty - op
MLS#:MDWO2039310
Source:BRIGHTMLS
Price summary
- Price:$494,999
- Price per sq. ft.:$292.9
- Monthly HOA dues:$76.25
About this home
Beautifully maintained and gently used as a second home, this home offers nearly 1,700 square feet of comfortable living space in the amenity-filled community of Ocean Pines. Built in 2013 and situated on a generously sized 10,923-square-foot lot, the property enjoys a private wooded backyard setting.
The open floor plan features cathedral ceilings, laminate flooring and spacious kitchen with solid surface countertops, stainless steel appliances, a breakfast bar, and abundant cabinet space. The large primary suite includes a private bath with double vanities, while the laundry room is conveniently located just off the attached two-car garage. Hot water heater was replaced in 2022.
Enjoy outdoor living from the screened porch and adjoining deck. Additional features include a fully encapsulated crawlspace, low-maintenance exterior, and move-in-ready condition.
Conveniently located near Ocean Pines' many amenities, including pools, parks, marina facilities, yacht club, golf course, walking trails, and more. Whether you're looking for a primary residence or vacation getaway, this well-cared-for home is ready for its next owner....
Contact an agent
Home facts
- Year built:2013
- Subdivision & Development:OCEAN PINES - HUNTINGTON
- Listing ID #:MDWO2039310
- Added:61 day(s) ago
- Updated:August 25, 2026 at 07:51 AM
Rooms and interior
- Bedrooms:3
- Total bathrooms:2
- Full bathrooms:2
- Dining Description:Dining Room
- Kitchen Description:Dishwasher, Icemaker, Microwave, Oven/Range - Electric, Upgraded Countertops
- Bedroom Description:Entry Level Bedroom, Primary Bedroom, Walk In Closet(s)
- Living area:1,690 sq. ft.
Heating and cooling
- Cooling:Central A/C
- Heating:Electric, Heat Pump(s)
Structure and exterior
- Roof:Architectural Shingle
- Year built:2013
- Building area:1,690 sq. ft.
- Lot area:0.25 Acres
- Lot Features:Trees/Wooded
- Architectural Style:Coastal, Ranch/Rambler
- Construction Materials:Frame, Stick Built, Vinyl Siding
- Exterior Features:Deck(s), Porch(es), Screened
- Foundation Description:Crawl Space
- Levels:1 Story
Schools
- High school:STEPHEN DECATUR
- Middle school:STEPHEN DECATUR
- Elementary school:SHOWELL
Utilities
- Water:Public
- Sewer:Public Sewer
Finances and disclosures
- Price:$494,999
- Price per sq. ft.:$292.9
- Tax amount:$3,320 (2025)
Features and amenities
- Laundry features:Dryer, Dryer In Unit, Washer, Washer In Unit, Washer/Dryer Hookups Only
- Amenities:Ceiling Fan(s)
Parking
- Parking description:Attached Garage, Garage - Front Entry, Garage Door Opener, Off Street
- Garage:Yes
- Garage spaces:2
New listings near 42 Harpoon Rd
- Coming SoonOpen Sun, 1 to 3pm
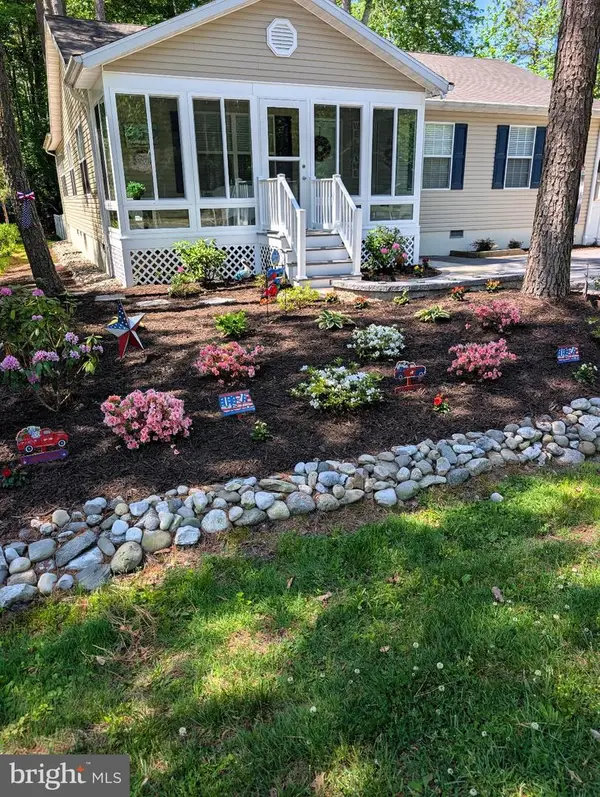
 $424,900Coming Soon4 beds 3 baths1,512 sq. ft.
22 Capetown Rd, OCEAN PINES, MD 21811
MLS# MDWO2040764Listed by: RE/MAX ADVANTAGE REALTY - Coming Soon
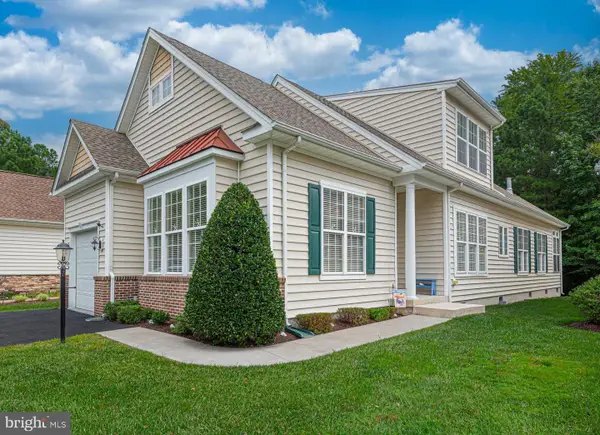
 $424,500Coming Soon3 beds 2 baths1,512 sq. ft.
811 Ocean Pkwy, OCEAN PINES, MD 21811
MLS# MDWO2040682Listed by: COASTAL LIFE REALTY GROUP LLC - Coming Soon
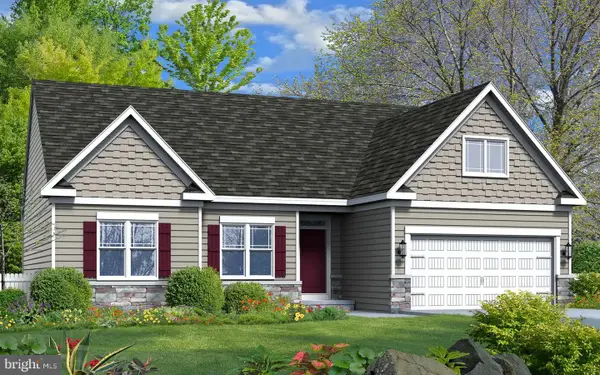
 $519,900Coming Soon3 beds 3 baths2,125 sq. ft.
1 Columbia Ave, OCEAN PINES, MD 21811
MLS# MDWO2040480Listed by: BERKSHIRE HATHAWAY HOMESERVICES PENFED REALTY - OP - Coming Soon
 $619,990Coming Soon3 beds 2 baths1,840 sq. ft.
277 Windjammer Rd, OCEAN PINES, MD 21811
MLS# MDWO2039044Listed by: HILEMAN REAL ESTATE-BERLIN - New
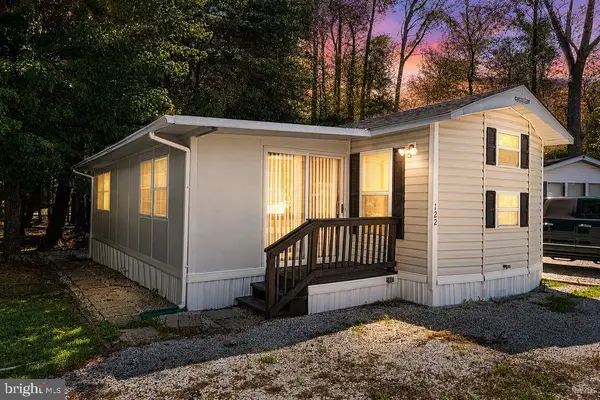 $189,900Active3 beds 1 baths680 sq. ft.
122 Skipjack Cir, BERLIN, MD 21811
MLS# MDWO2040416Listed by: HILEMAN REAL ESTATE-BERLIN 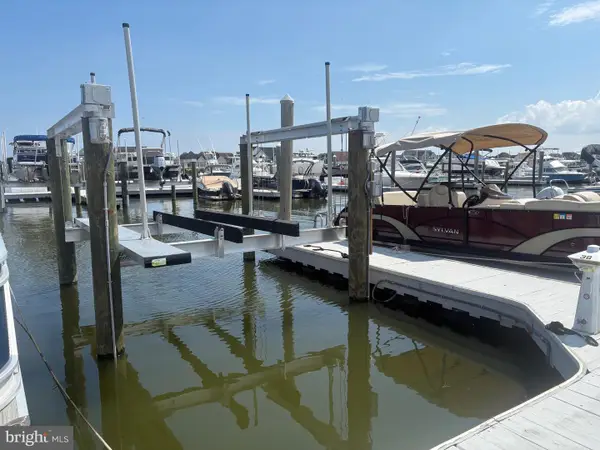 $89,000Pending0 Acres
38-b Pines Point B #bsb38, OCEAN PINES, MD 21811
MLS# MDWO2040654Listed by: HILEMAN REAL ESTATE-BERLIN- New
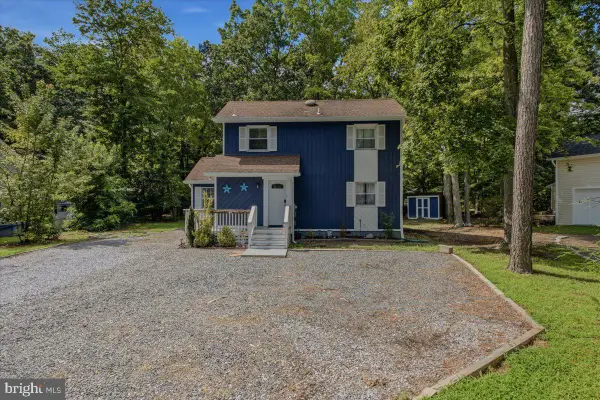 $419,900Active3 beds 2 baths1,420 sq. ft.
3 Rabbit Run Ln, OCEAN PINES, MD 21811
MLS# MDWO2040640Listed by: DOUGLAS REALTY - New
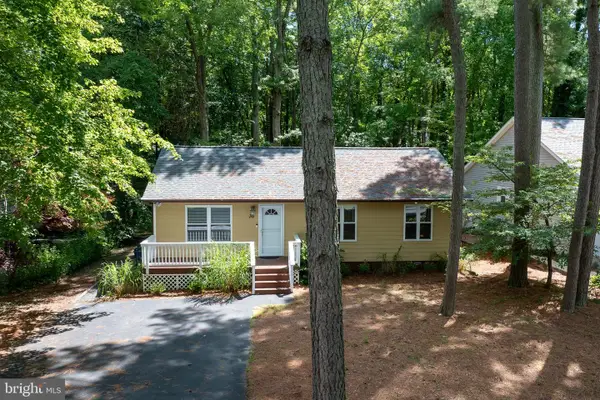 $200,000Active3 beds 2 baths1,040 sq. ft.
38 Fairway Ln, BERLIN, MD 21811
MLS# MDWO2040660Listed by: ALEX COOPER AUCTIONEERS, INC. - New
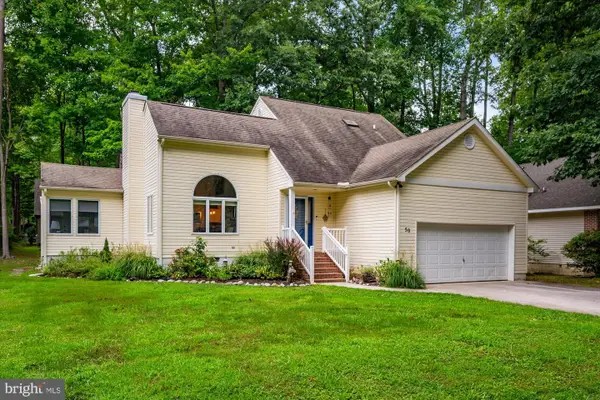 $449,900Active3 beds 3 baths1,851 sq. ft.
50 Windjammer Rd, OCEAN PINES, MD 21811
MLS# MDWO2040594Listed by: COASTAL LIFE REALTY GROUP LLC  $310,000Pending3 beds 1 baths1,080 sq. ft.
202 Ocean Pkwy, OCEAN PINES - BERLIN, MD 21811
MLS# MDWO2040586Listed by: SHORE RESULTS REALTY


Protect your home and budget from life's surprises with an Assurant Home Warranty, backed by a partner that supports you through every step of homeownership. Explore Plans.
© 2026 Better Homes and Gardens Real Estate LLC. An Anywhere Real Estate company. All rights reserved. Better Homes and Gardens® Real Estate is a registered trademark owned by Meredith Operations Corporation, licensed to Better Homes and Gardens Real Estate LLC and used with permission. Better Homes and Gardens Real Estate LLC fully supports the principles of the Fair Housing Act and the Equal Opportunity Act. Listing information is deemed reliable but is not guaranteed accurate.
Each office is independently owned and operated.
Any services or products provided by third parties are not provided by, affiliated with or related to Better Homes and Gardens Real Estate LLC, or its affiliated companies.