
42 Quarter Staff Pl, Ocean Pines, MD 21811
Local realty services provided by:Better Homes and Gardens Real Estate Valley Partners
42 Quarter Staff Pl,Ocean Pines, MD 21811
$425,000
- 3 Beds
- 2 Baths
- 1,252 sq. ft.
- Single family
- Active
Listed by: mia mccarthy
Office: keller williams realty delmarva
MLS#:MDWO2039650
Source:BRIGHTMLS
Price summary
- Price:$425,000
- Price per sq. ft.:$339.46
- Monthly HOA dues:$76.25
About this home
OPEN HOUSE: Sunday, August 23rd, Noon to 2:00. Welcome to 42 Quarter Staff Place! Conveniently located on South Gate near grocery stores, restaurants, medical services and MORE! This lovely rancher has 3 bedrooms, 2 full baths, beautiful stone front with a welcoming front porch, open floorplan and backs to forestry (yard is half fenced and half undisturbed forestry). This 1200sqft+ home features engineered hardwood, masonry, wood burning, stone fireplace, large primary suite with ensuite bath featuring walk-in tiled shower, soaking tub, granite tops and warm wood cabinets. Modern kitchen with warm wood cabinetry, stainless appliances and granite counter tops! As an added bonus, the home features a 2-car garage and new roof in 2025! Ocean Pines is Worcester County's largest community offering the most extensive amenity package that includes plenty for the outdoor enthusiast! Nature trails, bike trails, boat ramp, marina, basket ball courts, tennis club, several tot lots/playgrounds, skate park, 5 pools (1 year-round indoor, 1 oceanfront), Lake for fishing, community center, oceanfront beach club in Ocean City (48th Street) with snack bar, bathhouse and showers Ocean Pines is located off Racetrack Road (Rt. 589) offering plenty of services, including farmer's market, library, post office, fire dept. police dept., restaurants, grocery options! JUST 8.9 miles to the beach! Better act FAST! This one won't last!...
Contact an agent
Home facts
- Year built:2012
- Subdivision & Development:OCEAN PINES - SHERWOOD FOREST
- Listing ID #:MDWO2039650
- Added:46 day(s) ago
- Updated:August 25, 2026 at 02:00 PM
Rooms and interior
- Bedrooms:3
- Total bathrooms:2
- Full bathrooms:2
- Flooring:Engineered Wood
- Bathrooms Description:Primary Bath(s)
- Kitchen Description:Breakfast Area, Built-In Microwave, Carpet, Combination Kitchen/Living, Dishwasher, Kitchen - Table Space, Microwave, Oven/Range - Electric, Recessed Lighting, Refrigerator, Stove, Upgraded Countertops, Water Heater
- Bedroom Description:Carpet, Entry Level Bedroom, Walk In Closet(s)
- Living area:1,252 sq. ft.
Heating and cooling
- Cooling:Ceiling Fan(s), Central A/C, Heat Pump(s)
- Heating:Electric, Heat Pump(s)
Structure and exterior
- Year built:2012
- Building area:1,252 sq. ft.
- Lot area:0.2 Acres
- Lot Features:Backs to Trees
- Architectural Style:Ranch/Rambler
- Construction Materials:Frame, Stick Built, Stone, Vinyl Siding
- Exterior Features:Deck(s), Porch(es)
- Foundation Description:Crawl Space
- Levels:1 Story
Schools
- High school:STEPHEN DECATUR
- Middle school:STEPHEN DECATUR
- Elementary school:SHOWELL
Utilities
- Water:Public
- Sewer:Public Sewer
Finances and disclosures
- Price:$425,000
- Price per sq. ft.:$339.46
- Tax amount:$2,823 (2025)
Features and amenities
- Laundry features:Dryer - Electric, Washer
- Amenities:Cable TV, Carpet, Ceiling Fan(s), Natural Gas Available, Recessed Lighting, Window Treatments
Parking
- Parking description:Asphalt Driveway, Attached Garage, Garage - Front Entry, Garage Door Opener, Inside Access
- Garage:Yes
- Garage spaces:2
New listings near 42 Quarter Staff Pl
- Coming SoonOpen Sun, 1 to 3pm
 $424,900Coming Soon4 beds 3 baths1,512 sq. ft.
22 Capetown Rd, OCEAN PINES, MD 21811
MLS# MDWO2040764Listed by: RE/MAX ADVANTAGE REALTY - Coming Soon
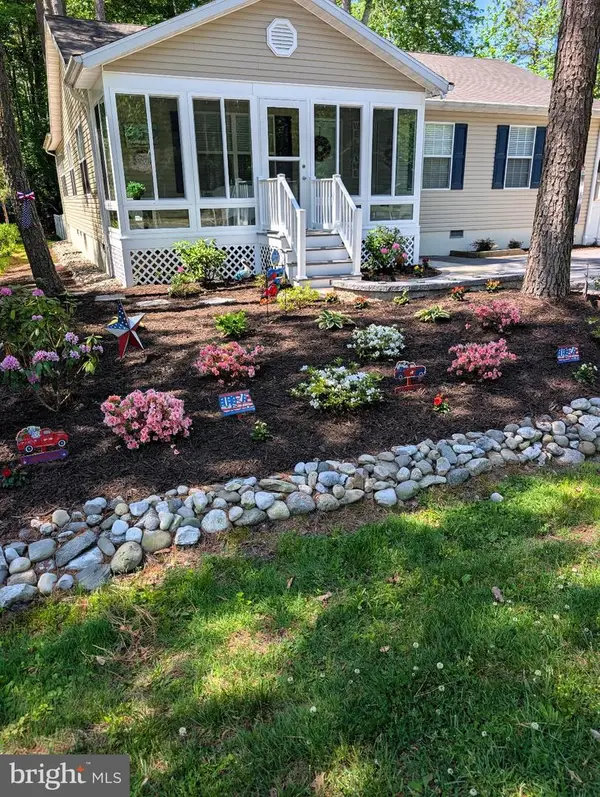 $424,500Coming Soon3 beds 2 baths1,512 sq. ft.
811 Ocean Pkwy, OCEAN PINES, MD 21811
MLS# MDWO2040682Listed by: COASTAL LIFE REALTY GROUP LLC - Coming Soon
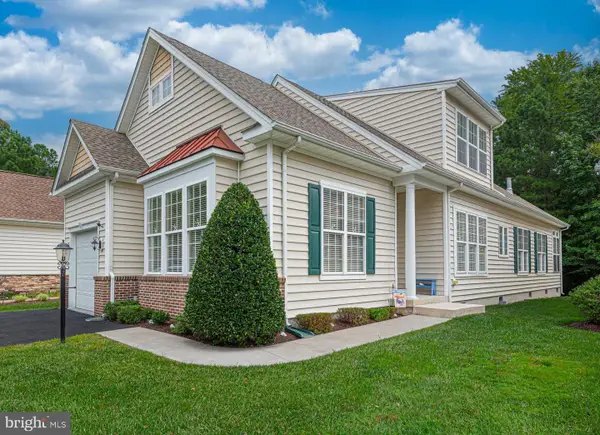 $519,900Coming Soon3 beds 3 baths2,125 sq. ft.
1 Columbia Ave, OCEAN PINES, MD 21811
MLS# MDWO2040480Listed by: BERKSHIRE HATHAWAY HOMESERVICES PENFED REALTY - OP - Coming Soon
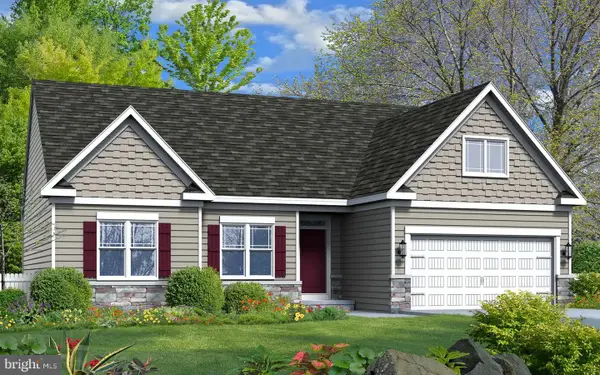 $619,990Coming Soon3 beds 2 baths1,840 sq. ft.
277 Windjammer Rd, OCEAN PINES, MD 21811
MLS# MDWO2039044Listed by: HILEMAN REAL ESTATE-BERLIN - New
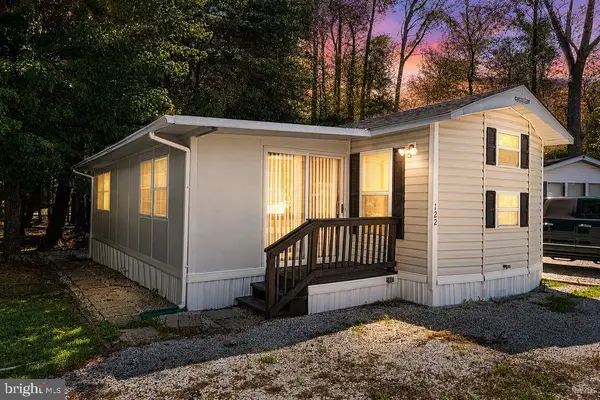 $189,900Active3 beds 1 baths680 sq. ft.
122 Skipjack Cir, BERLIN, MD 21811
MLS# MDWO2040416Listed by: HILEMAN REAL ESTATE-BERLIN 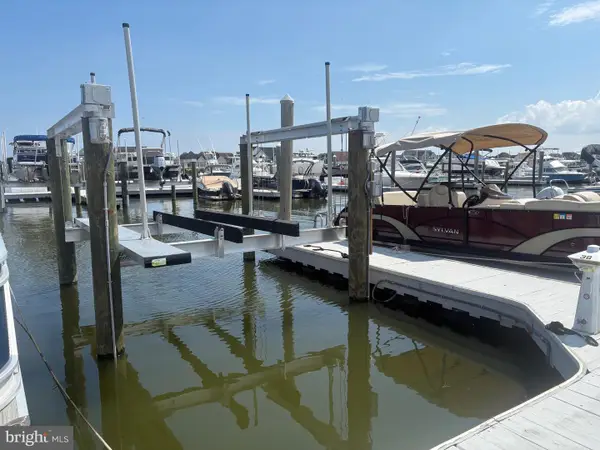 $89,000Pending0 Acres
38-b Pines Point B #bsb38, OCEAN PINES, MD 21811
MLS# MDWO2040654Listed by: HILEMAN REAL ESTATE-BERLIN- New
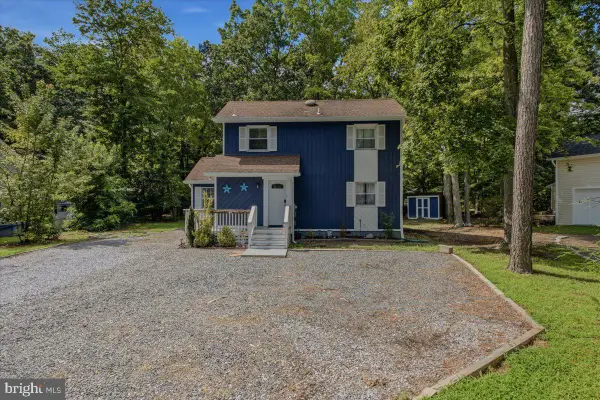 $419,900Active3 beds 2 baths1,420 sq. ft.
3 Rabbit Run Ln, OCEAN PINES, MD 21811
MLS# MDWO2040640Listed by: DOUGLAS REALTY - New
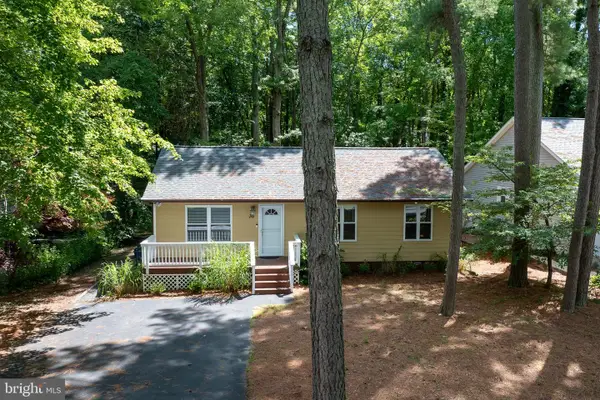 $200,000Active3 beds 2 baths1,040 sq. ft.
38 Fairway Ln, BERLIN, MD 21811
MLS# MDWO2040660Listed by: ALEX COOPER AUCTIONEERS, INC. - New
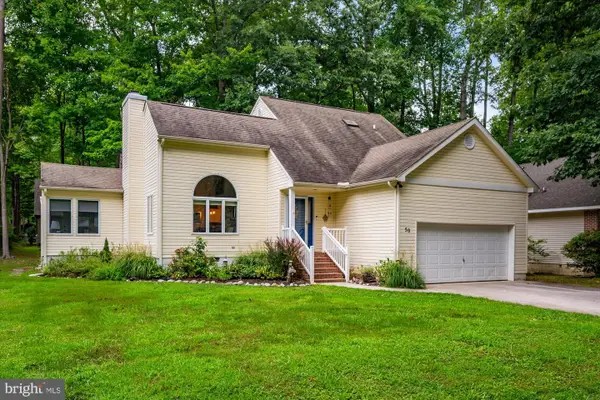 $449,900Active3 beds 3 baths1,851 sq. ft.
50 Windjammer Rd, OCEAN PINES, MD 21811
MLS# MDWO2040594Listed by: COASTAL LIFE REALTY GROUP LLC  $310,000Pending3 beds 1 baths1,080 sq. ft.
202 Ocean Pkwy, OCEAN PINES - BERLIN, MD 21811
MLS# MDWO2040586Listed by: SHORE RESULTS REALTY


Protect your home and budget from life's surprises with an Assurant Home Warranty, backed by a partner that supports you through every step of homeownership. Explore Plans.
© 2026 Better Homes and Gardens Real Estate LLC. An Anywhere Real Estate company. All rights reserved. Better Homes and Gardens® Real Estate is a registered trademark owned by Meredith Operations Corporation, licensed to Better Homes and Gardens Real Estate LLC and used with permission. Better Homes and Gardens Real Estate LLC fully supports the principles of the Fair Housing Act and the Equal Opportunity Act. Listing information is deemed reliable but is not guaranteed accurate.
Each office is independently owned and operated.
Any services or products provided by third parties are not provided by, affiliated with or related to Better Homes and Gardens Real Estate LLC, or its affiliated companies.