
529 Yacht Club Dr #4, Ocean Pines, MD 21811
Local realty services provided by:Better Homes and Gardens Real Estate Murphy & Co.
529 Yacht Club Dr #4,Ocean Pines, MD 21811
$305,000
- 3 Beds
- 3 Baths
- - sq. ft.
- Townhouse
- Sold
Listed by: sally todd stout
Office: berkshire hathaway homeservices penfed realty - op
MLS#:MDWO2035392
Source:BRIGHTMLS
Sorry, we are unable to map this address
Price summary
- Price:$305,000
- Monthly HOA dues:$76.25
About this home
Don't miss this opportunity to own one of the most desirable and move-in-ready properties in Ocean Pines. This bright end-unit offers the perfect blend of convenience, location, and lifestyle with 3 bedrooms, 3 full baths, including a highly sought-after first-floor bedroom and full bath ideal for guests, multi-generational living, or a private home office.
Live where every day feels like a vacation—just a short walk to two marinas, two pools, and the Yacht Club, all in the heart of amenity-rich Ocean Pines. Whether you're heading out for a day on the water, enjoying sunset dining, or relaxing poolside, it's all right outside your door.
Even better, the path to ownership couldn't be easier. HOA/condo resale documents are complete, title work is finished, and a home inspection has already been completed—removing common hurdles and making a quick, confident closing possible. Recent updates, including a new HVAC system (2025) and refreshed second-floor baths, provide added peace of mind.
And for buyers weighing the condo fees, consider the significant value they provide: all exterior maintenance, lawn care, landscaping and grounds maintenance, the master insurance policy, professional management, and parking are included. That means fewer surprise expenses, less weekend upkeep, and more time enjoying everything Ocean Pines has to offer. It's a true lock-and-leave lifestyle that's ideal for full-time residents, second-home owners, and investors alike.
Properties offering this combination of 3 bedrooms, 3 full baths, first-floor living flexibility, walkable access to marinas and pools, low-maintenance ownership, and a fast-track closing opportunity are exceptionally rare. Schedule your private tour today and submit your offer before this coastal opportunity is gone....
Contact an agent
Home facts
- Year built:2006
- Subdivision & Development:OCEAN PINES - MUMFORD'S WOODS
- Listing ID #:MDWO2035392
- Added:92 day(s) ago
- Updated:August 31, 2026 at 06:01 AM
Rooms and interior
- Bedrooms:3
- Total bathrooms:3
- Full bathrooms:3
- Dining Description:Dining Area, Dining Room
- Bathrooms Description:Primary Bath(s)
- Kitchen Description:Breakfast Area, Built-In Microwave, Built-Ins, Carpet, Dishwasher, Disposal, Exhaust Fan, Kitchen - Island, Oven/Range - Electric, Pantry, Refrigerator, Water Heater
- Bedroom Description:Carpet, Entry Level Bedroom
Heating and cooling
- Cooling:Central A/C
- Heating:Central, Electric, Heat Pump(s)
Structure and exterior
- Year built:2006
- Architectural Style:Traditional
- Construction Materials:Stick Built
- Exterior Features:Deck(s), Exterior Lighting, Patio(s), Porch(es)
- Foundation Description:Block
- Levels:2 Stories
Schools
- High school:STEPHEN DECATUR
- Middle school:STEPHEN DECATUR
- Elementary school:SHOWELL
Utilities
- Water:Public
- Sewer:Public Sewer
Finances and disclosures
- Price:$305,000
- Tax amount:$2,500 (2025)
Features and amenities
- Laundry features:Dryer, Laundry, Washer
- Amenities:Built-Ins, Carpet, Ceiling Fan(s), Sprinkler System, Window Treatments
Parking
- Parking description:Assigned, Off Street, Parking Lot, Paved Parking
New listings near 529 Yacht Club Dr #4
- Coming Soon
 $360,000Coming Soon3 beds 2 baths1,608 sq. ft.
857 Ocean Parkway, OCEAN PINES, MD 21811
MLS# MDWO2040960Listed by: BERKSHIRE HATHAWAY HOMESERVICES PENFED REALTY - OP - Coming SoonOpen Sat, 11am to 1pm
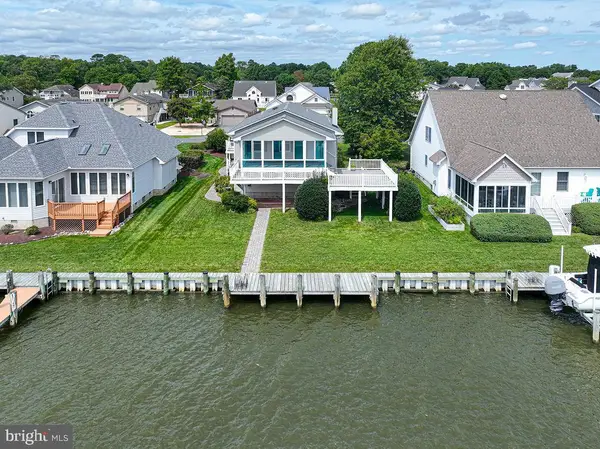 $799,000Coming Soon3 beds 2 baths1,904 sq. ft.
38 Pintail Dr, OCEAN PINES, MD 21811
MLS# MDWO2040964Listed by: BERKSHIRE HATHAWAY HOMESERVICES PENFED REALTY - OP - Coming Soon
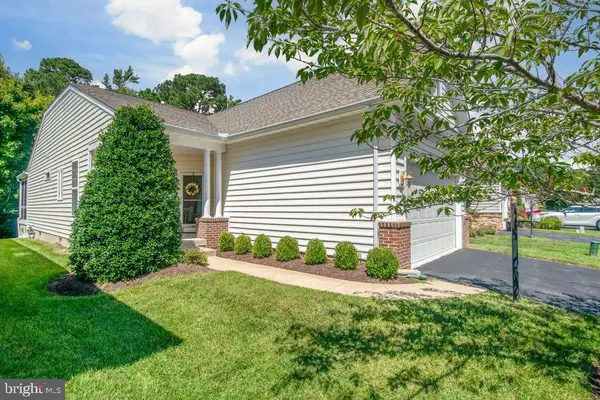 $409,900Coming Soon3 beds 2 baths1,528 sq. ft.
50 Chatham Ct, OCEAN PINES, MD 21811
MLS# MDWO2040704Listed by: BERKSHIRE HATHAWAY HOMESERVICES PENFED REALTY - OP - Coming Soon
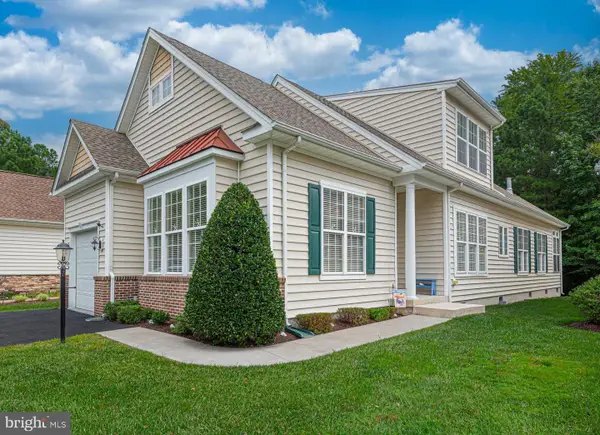 $519,900Coming Soon3 beds 3 baths2,125 sq. ft.
1 Columbia Ave, OCEAN PINES, MD 21811
MLS# MDWO2040480Listed by: BERKSHIRE HATHAWAY HOMESERVICES PENFED REALTY - OP - Coming Soon
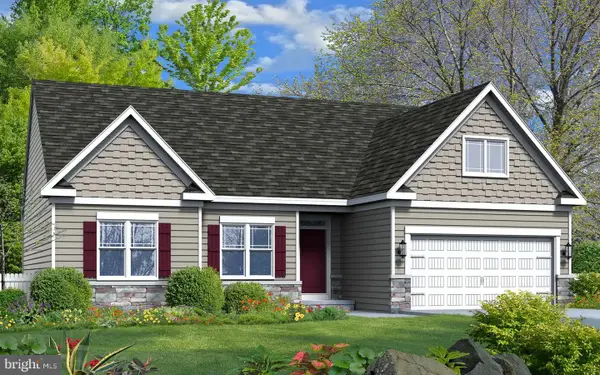 $619,990Coming Soon3 beds 2 baths1,840 sq. ft.
277 Windjammer Rd, OCEAN PINES, MD 21811
MLS# MDWO2039044Listed by: HILEMAN REAL ESTATE-BERLIN - New
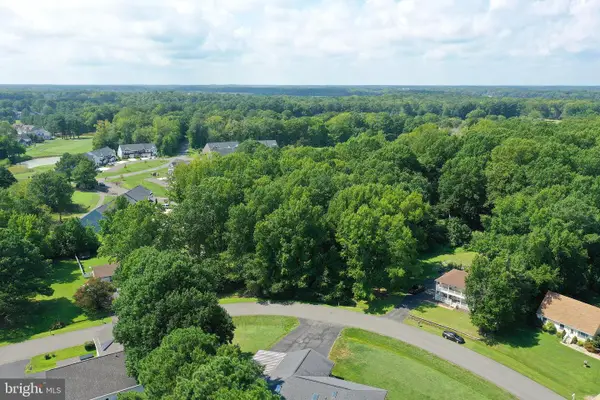 $125,000Active0.69 Acres
Lot #119 S Dolly Cir, BERLIN, MD 21811
MLS# MDWO2040786Listed by: COASTAL LIFE REALTY GROUP LLC - New
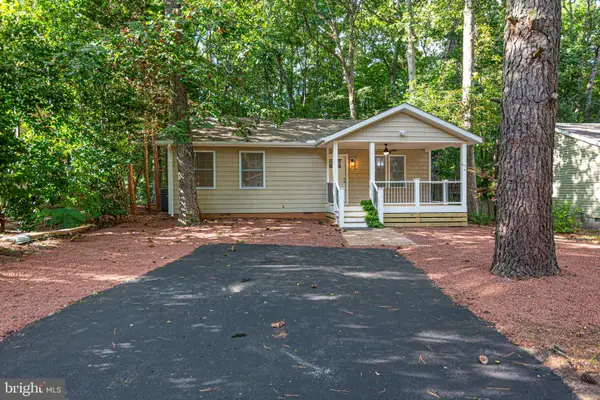 $405,000Active3 beds 2 baths1,398 sq. ft.
35 Tail Of The Fox Dr, OCEAN PINES, MD 21811
MLS# MDWO2040848Listed by: SELL YOUR HOME SERVICES  $415,000Pending3 beds 2 baths1,480 sq. ft.
28 Quarter Staff Pl, BERLIN, MD 21811
MLS# MDWO2040702Listed by: KELLER WILLIAMS REALTY- New
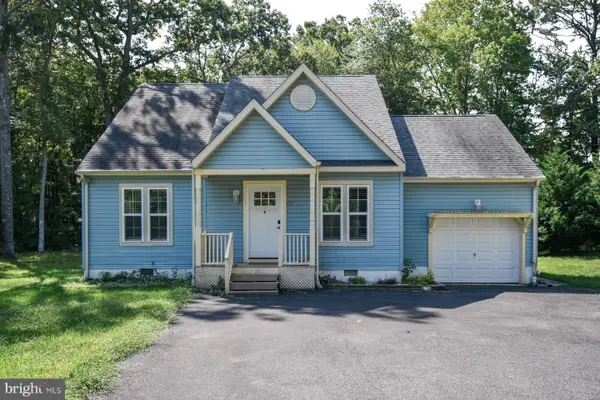 $399,999Active3 beds 2 baths1,618 sq. ft.
9 Holly Ct, BERLIN, MD 21811
MLS# MDWO2040814Listed by: ATLANTIC SHORES SOTHEBY'S INTERNATIONAL REALTY - New
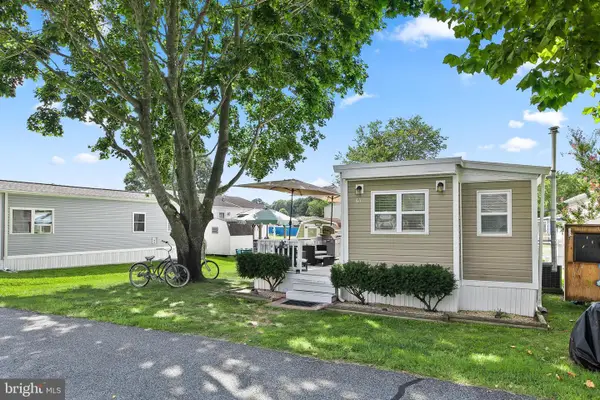 $155,000Active1 beds 1 baths406 sq. ft.
61 Skipjack Cir, BERLIN, MD 21811
MLS# MDWO2040846Listed by: ENGEL & VOLKERS OCEAN CITY


Protect your home and budget from life's surprises with an Assurant Home Warranty, backed by a partner that supports you through every step of homeownership. Explore Plans.
© 2026 Better Homes and Gardens Real Estate LLC. An Anywhere Real Estate company. All rights reserved. Better Homes and Gardens® Real Estate is a registered trademark owned by Meredith Operations Corporation, licensed to Better Homes and Gardens Real Estate LLC and used with permission. Better Homes and Gardens Real Estate LLC fully supports the principles of the Fair Housing Act and the Equal Opportunity Act. Listing information is deemed reliable but is not guaranteed accurate.
Each office is independently owned and operated.
Any services or products provided by third parties are not provided by, affiliated with or related to Better Homes and Gardens Real Estate LLC, or its affiliated companies.