
941 Yacht Club Dr, Ocean Pines, MD 21811
Local realty services provided by:Better Homes and Gardens Real Estate Realty Connect
941 Yacht Club Dr,Ocean Pines, MD 21811
$591,500
- 3 Beds
- 3 Baths
- - sq. ft.
- Townhouse
- Sold
Listed by: mary burgess, rosie beauclair
Office: era martin associates, shamrock division
MLS#:MDWO2039966
Source:BRIGHTMLS
Sorry, we are unable to map this address
Price summary
- Price:$591,500
- Monthly HOA dues:$76.25
About this home
Stunning Coastal Townhome with Spectacular Water Views
Enjoy coastal living at its finest in this beautifully updated 3-bedroom, 2½-bath townhome offering gorgeous water views and a move-in-ready interior. Ideally located, this home is just steps from the Yacht Club, where you can enjoy waterfront dining, a pool bar, and a vibrant marina lifestyle.
Relax on one of two private balconies, including one off the spacious primary suite, and take in the beautiful views. Nearby amenities include Pines Point Marina, Mumfords Landing pool, and the Yacht Club pool, all just down the street.
Whether you’re looking for a primary residence, vacation getaway, or investment property, this exceptional townhome combines modern updates, an unbeatable location, and the best of coastal living.
See list of upgrades in disclosure information.
Contact an agent
Home facts
- Year built:1997
- Subdivision & Development:OCEAN PINES - MARINA VILLAGE
- Listing ID #:MDWO2039966
- Added:48 day(s) ago
- Updated:September 05, 2026 at 06:00 AM
Rooms and interior
- Bedrooms:3
- Total bathrooms:3
- Full bathrooms:2
- Half bathrooms:1
- Flooring:Carpet, Hardwood
- Dining Description:Combination Kitchen/Dining, Dining Area, Formal/Separate Dining Room
- Kitchen Description:Built-In Microwave, Carpet, Dishwasher, Disposal, Icemaker, Kitchen - Eat-In, Oven/Range - Electric, Pantry, Refrigerator, Stainless Steel Appliances, Water Heater
- Bedroom Description:Carpet, Walk In Closet(s)
Heating and cooling
- Cooling:Central A/C
- Heating:Electric, Heat Pump(s)
Structure and exterior
- Roof:Architectural Shingle
- Year built:1997
- Lot Features:Bulkheaded, Landscaping
- Architectural Style:Coastal, Traditional
- Construction Materials:Vinyl Siding
- Exterior Features:Awning(s), Exterior Lighting
- Foundation Description:Crawl Space
- Levels:2 Stories
Schools
- High school:STEPHEN DECATUR
- Middle school:BERLIN INTERMEDIATE SCHOOL
- Elementary school:SHOWELL
Utilities
- Water:Public
- Sewer:Public Sewer
Finances and disclosures
- Price:$591,500
- Tax amount:$3,229 (2025)
Features and amenities
- Laundry features:Dryer - Electric, Dryer In Unit, Washer, Washer In Unit
- Amenities:Cable TV Available, Carpet, Ceiling Fan(s), Natural Gas Available, Window Treatments
Parking
- Parking description:Additional Storage Area, Attached Garage, Crushed Stone, Garage - Front Entry, Garage Door Opener, Inside Access, Off Street, Parking Lot
- Garage:Yes
- Garage spaces:1
New listings near 941 Yacht Club Dr
- Coming Soon
 $309,900Coming Soon4 beds 1 baths1,056 sq. ft.
99 White Horse Dr, BERLIN, MD 21811
MLS# MDWO2041252Listed by: ERA MARTIN ASSOCIATES, SHAMROCK DIVISION - Coming SoonOpen Sat, 12 to 3pm
 $1,100,000Coming Soon6 beds 3 baths4,316 sq. ft.
33 Wood Duck Dr, OCEAN PINES, MD 21811
MLS# MDWO2041082Listed by: LONG & FOSTER REAL ESTATE, INC. - Coming Soon
 $399,000Coming Soon3 beds 2 baths1,056 sq. ft.
21 Harpoon Rd, OCEAN PINES, MD 21811
MLS# MDWO2041300Listed by: DELMARVA REAL ESTATE - Coming Soon
 $1,275,000Coming Soon4 beds 3 baths3,094 sq. ft.
15 Riverside Ct, OCEAN PINES, MD 21811
MLS# MDWO2041270Listed by: HILEMAN REAL ESTATE-BERLIN - Coming Soon
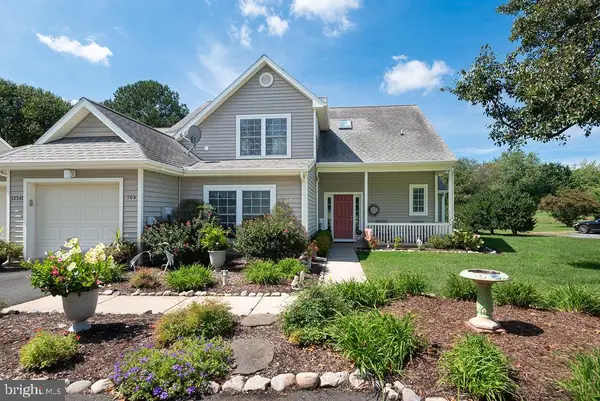 $444,900Coming Soon4 beds 3 baths2,059 sq. ft.
12540 River Run Ln #104 B, BERLIN, MD 21811
MLS# MDWO2041138Listed by: HILEMAN REAL ESTATE-BERLIN - Coming Soon
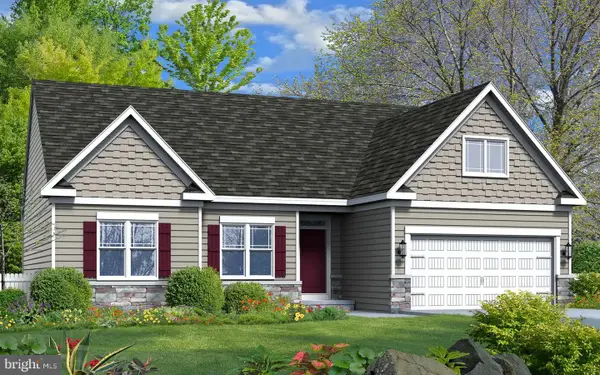 $624,990Coming Soon3 beds 3 baths1,840 sq. ft.
277 Windjammer Rd, OCEAN PINES, MD 21811
MLS# MDWO2039044Listed by: HILEMAN REAL ESTATE-BERLIN - Open Sat, 11am to 1pmNew
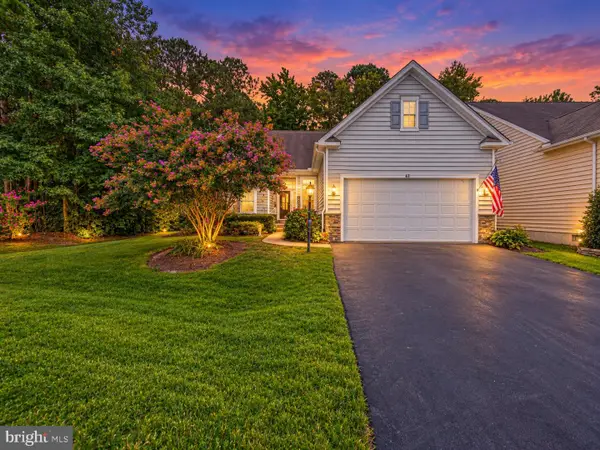 $499,000Active3 beds 2 baths2,052 sq. ft.
63 Chatham Ct, OCEAN PINES, MD 21811
MLS# MDWO2041234Listed by: BERKSHIRE HATHAWAY HOMESERVICES PENFED REALTY - OP - Open Sat, 10am to 12:30pmNew
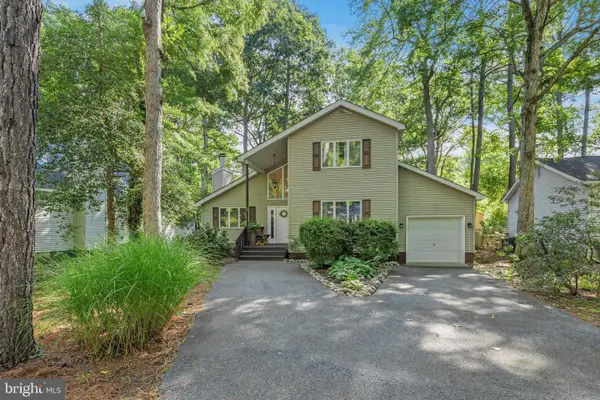 $409,000Active3 beds 2 baths1,371 sq. ft.
13 Royal Oaks Dr, OCEAN PINES, MD 21811
MLS# MDWO2041206Listed by: KELLER WILLIAMS REALTY DELMARVA - New
 $1,276,000Active4 beds 3 baths2,693 sq. ft.
14 Goldeneye Ct, OCEAN PINES, MD 21811
MLS# MDWO2041266Listed by: LONG & FOSTER REAL ESTATE, INC. - New
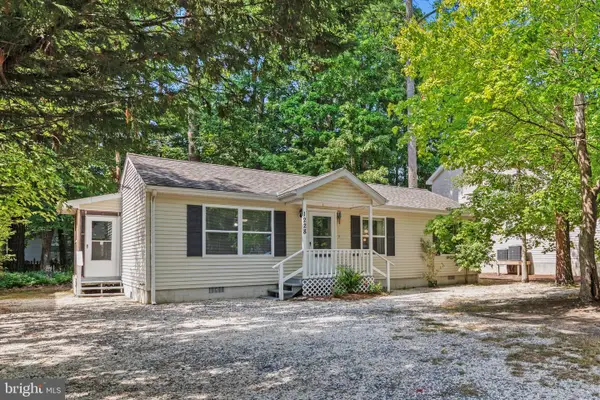 $334,900Active3 beds 2 baths960 sq. ft.
1228 Ocean Pkwy, OCEAN PINES, MD 21811
MLS# MDWO2041278Listed by: THE KW COLLECTIVE


Protect your home and budget from life's surprises with an Assurant Home Warranty, backed by a partner that supports you through every step of homeownership. Explore Plans.
© 2026 Better Homes and Gardens Real Estate LLC. An Anywhere Real Estate company. All rights reserved. Better Homes and Gardens® Real Estate is a registered trademark owned by Meredith Operations Corporation, licensed to Better Homes and Gardens Real Estate LLC and used with permission. Better Homes and Gardens Real Estate LLC fully supports the principles of the Fair Housing Act and the Equal Opportunity Act. Listing information is deemed reliable but is not guaranteed accurate.
Each office is independently owned and operated.
Any services or products provided by third parties are not provided by, affiliated with or related to Better Homes and Gardens Real Estate LLC, or its affiliated companies.