
1212 Garnet Ct #2, Odenton, MD 21113
Local realty services provided by:Better Homes and Gardens Real Estate Premier
Listed by: margaret r. breerwood
Office: long & foster real estate, inc.
MLS#:MDAA2157912
Source:BRIGHTMLS
Price summary
- Price:$520,000
- Price per sq. ft.:$282.46
About this home
Seller-paid interest rate buy down may be available to the buyer with an acceptable offer, subject to lender credit approval and program guidelines. Please inquire with the listing agent for more details. Enjoy easy living in the desirable 55+ community of Village of Rock Oak! This inviting home features hardwood floors in the kitchen and foyer, granite countertops, and oak cabinetry. The three-sided gas fireplace creates a warm focal point between the living room and sunroom, offering a wonderful flow between the two spaces. Just outside, the private, maintenance-free fenced brick courtyard provides a charming spot to relax and enjoy the outdoors. The spacious primary suite features a large bay window spanning the back wall, a walk-in closet, and an ensuite bath with dual sinks, a soaking tub, and a separate shower. Upstairs, a loft, bedroom, and full bath offer flexible space for guests or hobbies. A main-level office with access to a full bath can also serve as an additional bedroom. With a low condo fee that includes lawn care and a convenient location close to shopping, dining, and everyday essentials, this home offers comfort, flexibility, and low-maintenance living!...
Contact an agent
Home facts
- Year built:2004
- Subdivision & Development:THE VILLAS OF ROCK OAK
- Listing ID #:MDAA2157912
- Added:13 day(s) ago
- Updated:November 03, 2026 at 09:12 PM
Rooms and interior
- Bedrooms:3
- Total bathrooms:3
- Full bathrooms:3
- Dining Description:Dining Area
- Bathrooms Description:Primary Bath(s)
- Kitchen Description:Breakfast Area, Crown Moldings, Dishwasher, Disposal, Exhaust Fan, Icemaker, Microwave, Oven/Range - Electric, Refrigerator
- Bedroom Description:Entry Level Bedroom
- Living area:1,841 sq. ft.
Heating and cooling
- Cooling:Ceiling Fan(s), Central A/C
- Heating:Forced Air, Natural Gas
Structure and exterior
- Year built:2004
- Building area:1,841 sq. ft.
- Architectural Style:Loft, Ranch/Rambler
- Construction Materials:Brick, Combination
- Exterior Features:Patio(s), Sidewalks, Street Lights
- Foundation Description:Concrete Perimeter
- Levels:2 Stories
Utilities
- Water:Public
- Sewer:Public Sewer
Finances and disclosures
- Price:$520,000
- Price per sq. ft.:$282.46
- Tax amount:$5,340 (2026)
Features and amenities
- Laundry features:Dryer, Dryer In Unit, Washer, Washer In Unit
- Amenities:Attic, Chair Railings, Crown Moldings, Window Treatments
Parking
- Parking description:Attached Garage, Garage Door Opener
- Garage:Yes
- Garage spaces:1
New listings near 1212 Garnet Ct #2
- Coming Soon
 $910,000Coming Soon5 beds 4 baths2,985 sq. ft.
2646 Orchard Oriole Way, ODENTON, MD 21113
MLS# MDAA2160494Listed by: KELLER WILLIAMS PREFERRED PROPERTIES - Coming Soon
 $325,000Coming Soon2 beds 2 baths1,197 sq. ft.
697 Winding Stream Way #203, ODENTON, MD 21113
MLS# MDAA2156614Listed by: NORTHROP REALTY - Coming Soon
 $470,000Coming Soon3 beds 2 baths1,900 sq. ft.
8600 Roaming Ridge Way #202, ODENTON, MD 21113
MLS# MDAA2159600Listed by: TAYLOR PROPERTIES - New
 $380,000Active3 beds 2 baths1,612 sq. ft.
2000 Cramer Point Ct, ODENTON, MD 21113
MLS# MDAA2160516Listed by: DOUGLAS REALTY LLC - New
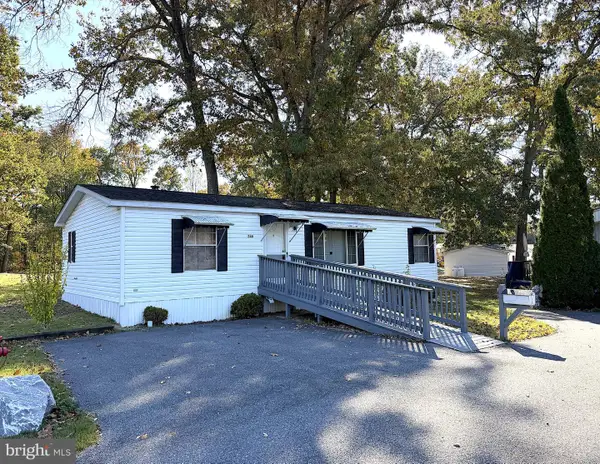 $79,900Active3 beds 2 baths1,000 sq. ft.
248 Sheila K Ct, SEVERN, MD 21144
MLS# MDAA2160414Listed by: ABR - New
 $369,999Active3 beds 3 baths1,814 sq. ft.
127 Hidden Hill Cir, ODENTON, MD 21113
MLS# MDAA2160172Listed by: RE/MAX UNITED REAL ESTATE - New
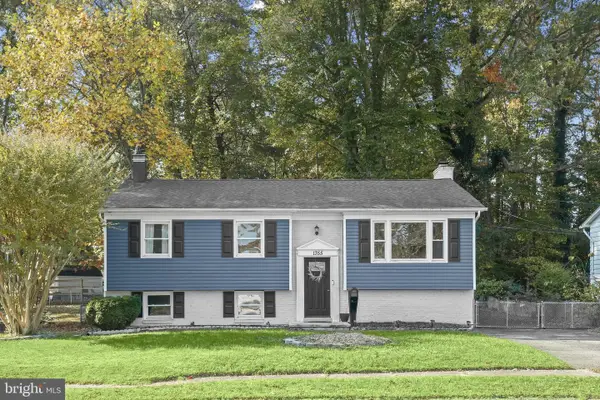 $475,000Active5 beds 2 baths1,952 sq. ft.
1355 Rosanna Dr, ODENTON, MD 21113
MLS# MDAA2159200Listed by: NORTHROP REALTY - New
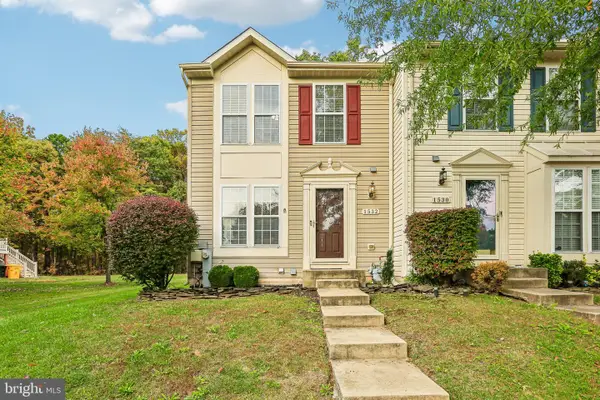 $395,000Active3 beds 3 baths1,953 sq. ft.
1532 Falling Brook Ct, ODENTON, MD 21113
MLS# MDAA2160290Listed by: RE/MAX EXECUTIVE - New
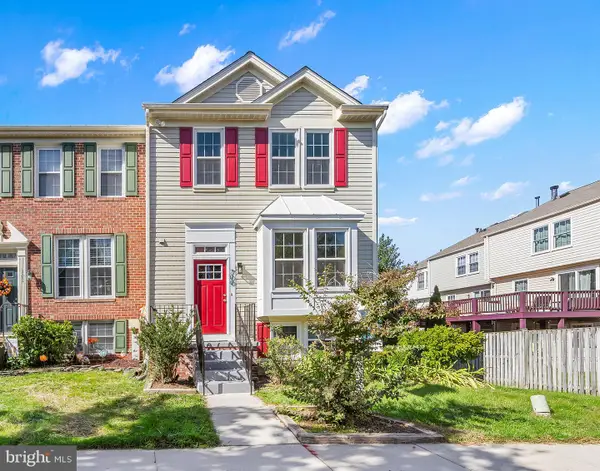 $465,000Active3 beds 3 baths1,816 sq. ft.
700 Dayspring Dr, ODENTON, MD 21113
MLS# MDAA2160236Listed by: DOUGLAS REALTY LLC 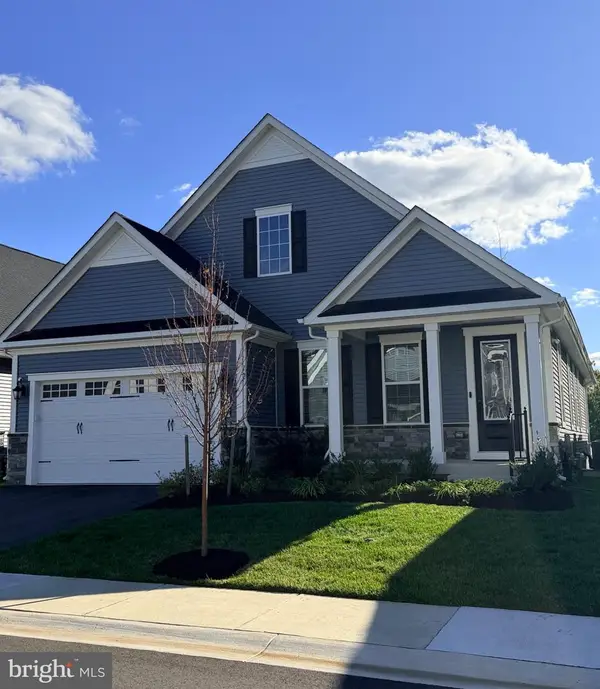 $975,000Pending3 beds 3 baths3,598 sq. ft.
1229 Oleander Way, ODENTON, MD 21113
MLS# MDAA2159660Listed by: RE/MAX ONE


Protect your home and budget from life's surprises with an Assurant Home Warranty, backed by a partner that supports you through every step of homeownership. Explore Plans.
© 2026 Better Homes and Gardens Real Estate LLC. An Anywhere Real Estate company. All rights reserved. Better Homes and Gardens® Real Estate is a registered trademark owned by Meredith Operations Corporation, licensed to Better Homes and Gardens Real Estate LLC and used with permission. Better Homes and Gardens Real Estate LLC fully supports the principles of the Fair Housing Act and the Equal Opportunity Act. Listing information is deemed reliable but is not guaranteed accurate.
Each office is independently owned and operated.
Any services or products provided by third parties are not provided by, affiliated with or related to Better Homes and Gardens Real Estate LLC, or its affiliated companies.