
1328 Cheswick Ln, Odenton, MD 21113
Local realty services provided by:Better Homes and Gardens Real Estate Realty Connect
1328 Cheswick Ln,Odenton, MD 21113
$473,000
- 3 Beds
- 3 Baths
- 2,502 sq. ft.
- Townhouse
- Active
Listed by: ariana a loucas
Office: compass
MLS#:MDAA2155558
Source:BRIGHTMLS
Price summary
- Price:$473,000
- Price per sq. ft.:$189.05
- Monthly HOA dues:$64
About this home
Spacious End-Unit Home Just Steps from the MARC Train: Welcome to this sun-drenched, end-unit stunner in Odenton, MD, boasting over 2,500 square feet of beautifully designed living space. Since it’s an end unit, the home is flooded with extra windows and radiant natural light that interior models simply can't match. The main level is built for seamless living and entertaining. It features an expansive, open-concept living area, a formal dining room, a separate family room, a powder room, and a chef’s kitchen with an island, a breakfast bar, and a bright breakfast nook. Upstairs, the layout continues to impress. The massive primary suite serves as a private retreat, complete with a spa-like bathroom and generous dual walk-in closets. Two more oversized bedrooms and a second full bath with dual sinks ensure plenty of space for everyone. Exterior amenities include a private rear deck, plus peaceful views of the beautiful front courtyard. Parking can accommodate 2 cars (1-car attached garage + private driveway). Pride In Ownership: New floors New windows on the main-level Freshly painted New garage door opener New HVAC UV system A Commuter’s Dream Location: Work commutes are a breeze. Leave the traffic behind from this prime Odenton location; you are just a 6-minute walk to the metro | Odenton MARC station, offering effortless access north to Baltimore. Or take the MARC south toward Washington, D.C., and Northern Virginia. If you're driving, enjoy quick access to MD-32, 295, I-95, Fort Meade, and the NSA, Columbia, Annapolis, Andrews Joint Base, and more. A Foodie's Dream Location: During your leisure time, take a stroll for dinner at Ruth Chris, the Hideaway, or at local restaurants serving Seafood, Italian, Asian, and Spanish cuisines. You'll have many options to satisfy each day's cravings. Stop reading and schedule your tour now to make 1328 Cheswick Ln your new home....
Contact an agent
Home facts
- Year built:2013
- Subdivision & Development:TOWN CENTER COMMONS
- Listing ID #:MDAA2155558
- Added:1 day(s) ago
- Updated:September 18, 2026 at 01:12 PM
Rooms and interior
- Bedrooms:3
- Total bathrooms:3
- Full bathrooms:2
- Half bathrooms:1
- Flooring:Carpet, Ceramic Tile, Hardwood, Luxury Vinyl Plank
- Dining Description:Dining Area, Dining Room, Formal/Separate Dining Room
- Bathrooms Description:Bathroom 2, Primary Bath(s), Primary Bathroom
- Kitchen Description:Breakfast Area, Built-In Microwave, Carpet, Dishwasher, Disposal, Kitchen - Eat-In, Kitchen - Gourmet, Kitchen - Island, Kitchen - Table Space, Refrigerator, Upgraded Countertops
- Bedroom Description:Carpet, Primary Bedroom, Walk In Closet(s)
- Living area:2,502 sq. ft.
Heating and cooling
- Cooling:Central A/C
- Heating:Central, Natural Gas
Structure and exterior
- Year built:2013
- Building area:2,502 sq. ft.
- Lot area:0.06 Acres
- Architectural Style:Bi-level
- Construction Materials:Brick, Brick Front, Concrete, Vinyl Siding
- Exterior Features:Deck(s), Sidewalks, Street Lights
- Foundation Description:Concrete Perimeter
- Levels:2 Stories
Utilities
- Water:Public
- Sewer:Public Sewer
Finances and disclosures
- Price:$473,000
- Price per sq. ft.:$189.05
- Tax amount:$4,649 (2026)
Features and amenities
- Laundry features:Dryer, Washer
- Amenities:Bay/Bow Windows, Carpet, Ceiling Fan(s), Double Hung Windows
Parking
- Parking description:Attached Garage, Garage - Rear Entry, On Street
- Garage:Yes
- Garage spaces:1
New listings near 1328 Cheswick Ln
- Coming Soon
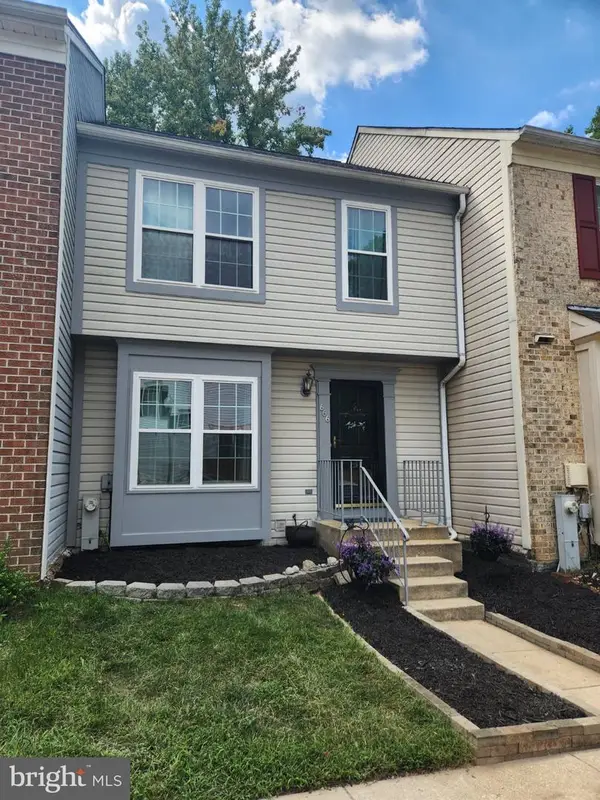 $360,000Coming Soon3 beds 2 baths1,880 sq. ft.
666 Lions Gate Ln, ODENTON, MD 21113
MLS# MDAA2157138Listed by: LONG & FOSTER REAL ESTATE, INC. - Coming Soon
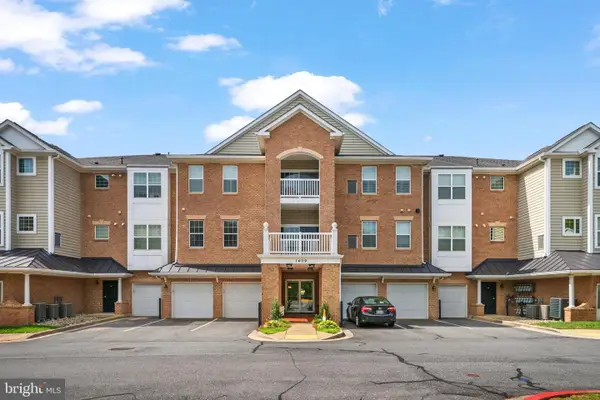 $460,000Coming Soon3 beds 2 baths1,782 sq. ft.
1409 Wigeon Way #304, GAMBRILLS, MD 21054
MLS# MDAA2155688Listed by: BERKSHIRE HATHAWAY HOMESERVICES PENFED REALTY - Coming Soon
 $909,000Coming Soon4 beds 4 baths3,798 sq. ft.
1569 Star Stella Dr, ODENTON, MD 21113
MLS# MDAA2156732Listed by: RE/MAX LEADING EDGE - Coming SoonOpen Sun, 1 to 3pm
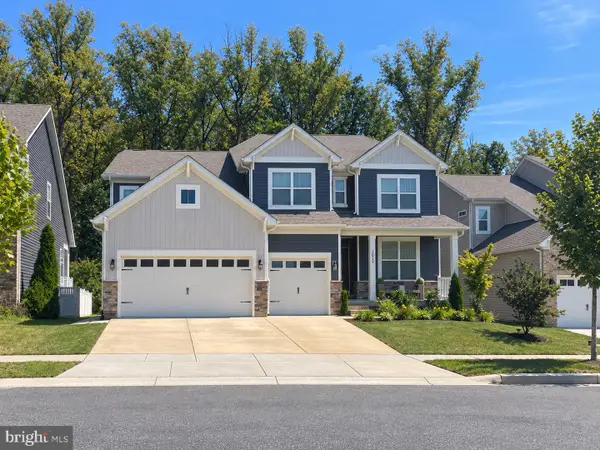 $1,049,900Coming Soon6 beds 4 baths4,654 sq. ft.
2824 Broad Wing Dr, ODENTON, MD 21113
MLS# MDAA2156624Listed by: CENTURY 21 NEW MILLENNIUM - New
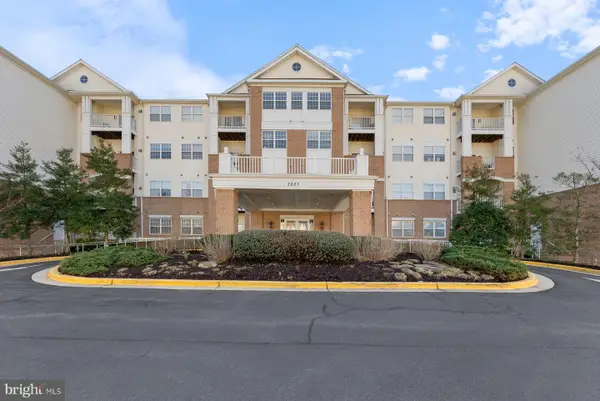 $319,900Active2 beds 2 baths1,116 sq. ft.
2607 Chapel Lake Dr #313, GAMBRILLS, MD 21054
MLS# MDAA2156598Listed by: ENGEL & VOLKERS ANNAPOLIS - New
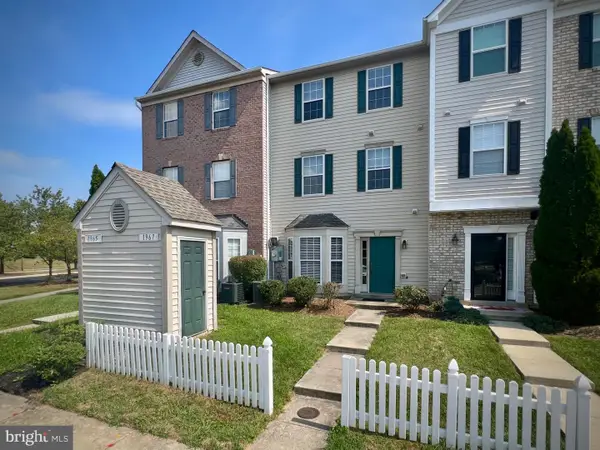 $375,000Active3 beds 3 baths1,572 sq. ft.
1967 Buckwheat Ct, ODENTON, MD 21113
MLS# MDAA2156178Listed by: REALTY ADVANTAGE OF MARYLAND LLC - New
 $629,000Active4 beds 5 baths3,850 sq. ft.
803 Quartz Flake Ct, ODENTON, MD 21113
MLS# MDAA2156246Listed by: HOUWZER, LLC - New
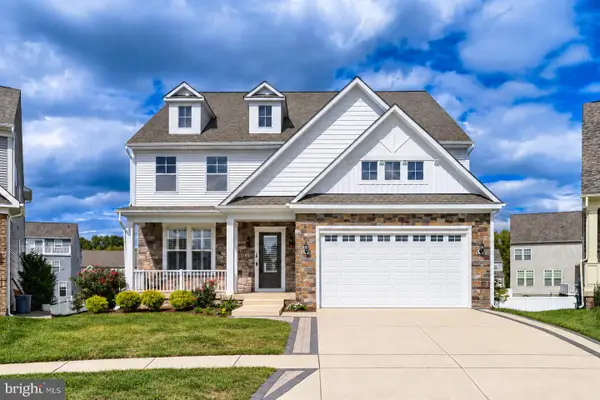 $1,199,000Active6 beds 6 baths6,497 sq. ft.
2602 Wing Stem Cir, ODENTON, MD 21113
MLS# MDAA2156790Listed by: EXECUHOME REALTY - Open Sat, 11am to 1pmNew
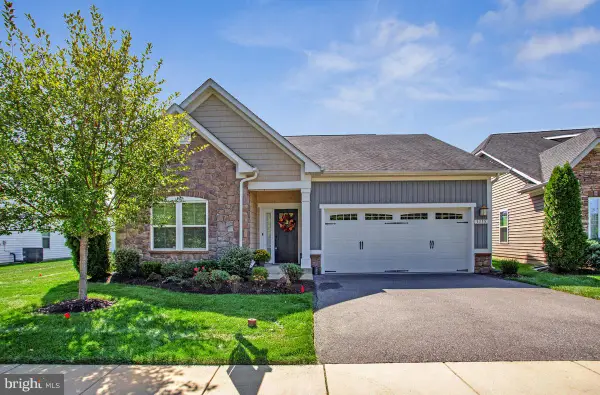 $679,900Active2 beds 2 baths1,528 sq. ft.
3115 Sunny Ridge Dr, ODENTON, MD 21113
MLS# MDAA2156948Listed by: CURTIS REAL ESTATE COMPANY


Protect your home and budget from life's surprises with an Assurant Home Warranty, backed by a partner that supports you through every step of homeownership. Explore Plans.
© 2026 Better Homes and Gardens Real Estate LLC. An Anywhere Real Estate company. All rights reserved. Better Homes and Gardens® Real Estate is a registered trademark owned by Meredith Operations Corporation, licensed to Better Homes and Gardens Real Estate LLC and used with permission. Better Homes and Gardens Real Estate LLC fully supports the principles of the Fair Housing Act and the Equal Opportunity Act. Listing information is deemed reliable but is not guaranteed accurate.
Each office is independently owned and operated.
Any services or products provided by third parties are not provided by, affiliated with or related to Better Homes and Gardens Real Estate LLC, or its affiliated companies.