
138 Eastridge Cir, Odenton, MD 21113
Local realty services provided by:Better Homes and Gardens Real Estate Community Realty
138 Eastridge Cir,Odenton, MD 21113
$325,000
- 3 Beds
- 3 Baths
- 1,662 sq. ft.
- Townhouse
- Coming Soon
Listed by: patrick j mccarthy, kyle f mccarthy
Office: re/max leading edge
MLS#:MDAA2154488
Source:BRIGHTMLS
Price summary
- Price:$325,000
- Price per sq. ft.:$195.55
- Monthly HOA dues:$95
About this home
Great opportunity to build sweat equity in Seven Oaks! This townhouse is being sold AS-IS and requires work, but offers tremendous potential for a cash buyer, investor, or purchaser utilizing a renovation loan. Rental comps support potential income of up to $2,800/month. The main level features a living room, eat-in kitchen, and powder room, while the upper level offers 3 bedrooms and 2 full bathrooms. The basement includes a rough-in for a future bathroom, providing additional value and expansion potential. A rear deck and fenced yard complete the property. With renovation, this home offers the opportunity to create equity in a desirable community. Ideally located near shopping, dining, and entertainment, this home offers quick access to Routes 32 and 97, the MARC Train, Fort Meade, NSA, and BWI Airport.
Contact an agent
Home facts
- Year built:1997
- Subdivision & Development:SEVEN OAKS
- Listing ID #:MDAA2154488
- Updated:August 25, 2026 at 01:38 PM
Rooms and interior
- Bedrooms:3
- Total bathrooms:3
- Full bathrooms:2
- Half bathrooms:1
- Dining Description:Dining Area, Dining Room
- Bathrooms Description:Primary Bath(s)
- Kitchen Description:Dishwasher, Disposal, Kitchen - Eat-In, Kitchen - Table Space, Oven/Range - Gas, Refrigerator
- Bedroom Description:Primary Bedroom
- Basement:Yes
- Basement Description:Full, Improved, Outside Entrance, Walkout Level
- Living area:1,662 sq. ft.
Heating and cooling
- Cooling:Central A/C
- Heating:Forced Air, Natural Gas
Structure and exterior
- Roof:Fiberglass
- Year built:1997
- Building area:1,662 sq. ft.
- Lot area:0.04 Acres
- Architectural Style:Contemporary
- Construction Materials:Vinyl Siding
- Exterior Features:Deck(s), Porch(es)
- Foundation Description:Slab
- Levels:3 Story
Utilities
- Water:Public
- Sewer:Public Sewer
Finances and disclosures
- Price:$325,000
- Price per sq. ft.:$195.55
- Tax amount:$3,960 (2025)
Features and amenities
- Amenities:Attic, Cable TV Available, Ceiling Fan(s), Double Pane Windows, Fire Detection System
Parking
- Parking description:Assigned, Parking Lot
New listings near 138 Eastridge Cir
- Coming Soon
 $275,000Coming Soon2 beds 1 baths1,011 sq. ft.
697 Winding Stream Way #104, ODENTON, MD 21113
MLS# MDAA2155264Listed by: CUMMINGS & CO. REALTORS - Coming Soon
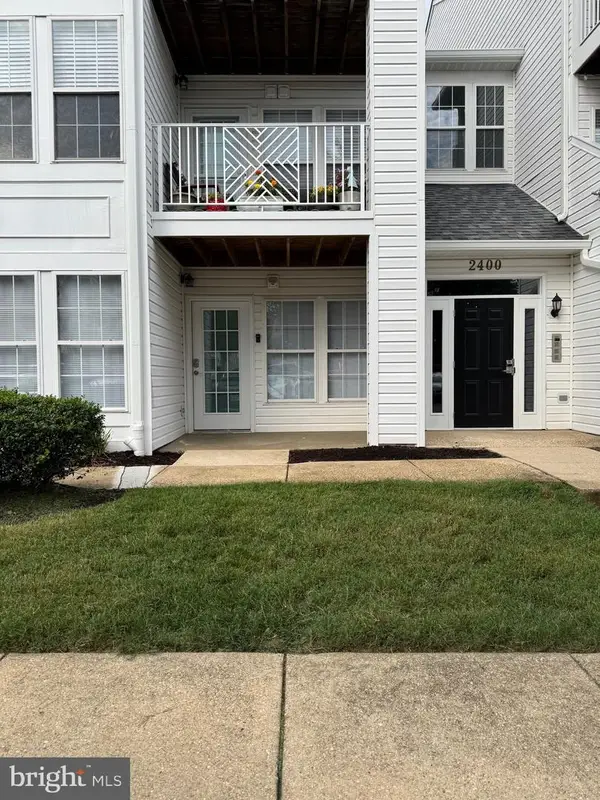 $339,999Coming Soon3 beds 2 baths1,104 sq. ft.
2400 Autumn Harvest Ct #101, ODENTON, MD 21113
MLS# MDAA2155092Listed by: RE/MAX EXECUTIVE - Coming Soon
 $425,000Coming Soon3 beds 2 baths1,782 sq. ft.
1411 Wigeon Way #304, GAMBRILLS, MD 21054
MLS# MDAA2155060Listed by: KELLER WILLIAMS PREFERRED PROPERTIES - Coming Soon
 $739,000Coming Soon3 beds 4 baths3,796 sq. ft.
1210 Beaver Tree Dr, ODENTON, MD 21113
MLS# MDAA2151986Listed by: SAMSON PROPERTIES - Coming Soon
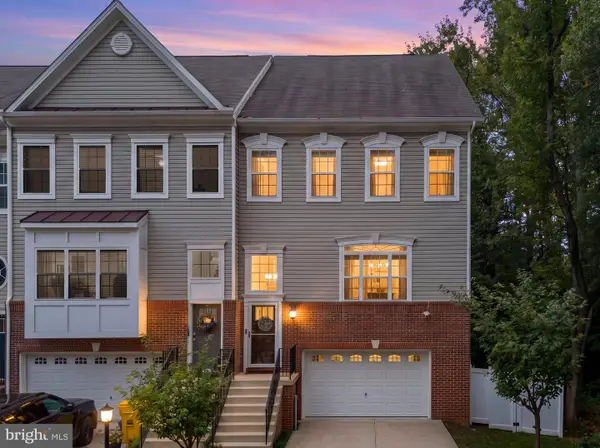 $725,000Coming Soon4 beds 5 baths3,240 sq. ft.
Address Withheld By Seller, GAMBRILLS, MD 21054
MLS# MDAA2154164Listed by: COMPASS - Coming Soon
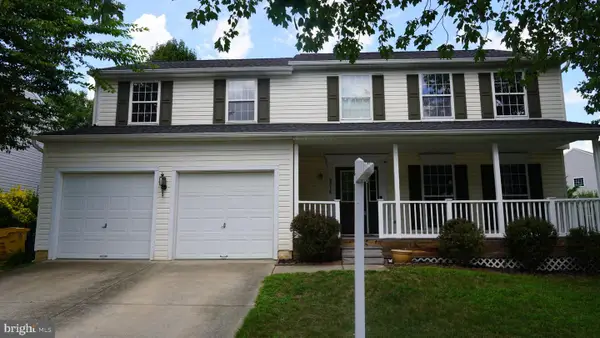 $750,000Coming Soon4 beds 4 baths2,840 sq. ft.
2316 Chapel Hill Blvd, ODENTON, MD 21113
MLS# MDAA2153734Listed by: EXIT PROSPERITY REALTY - Coming Soon
 $539,900Coming Soon3 beds 4 baths2,328 sq. ft.
2454 Jostaberry Way, ODENTON, MD 21113
MLS# MDAA2153632Listed by: CENTURY 21 NEW MILLENNIUM - Coming Soon
 $400,000Coming Soon3 beds 2 baths1,892 sq. ft.
2679 Rainy Spring Ct, ODENTON, MD 21113
MLS# MDAA2153164Listed by: COMPASS - Coming Soon
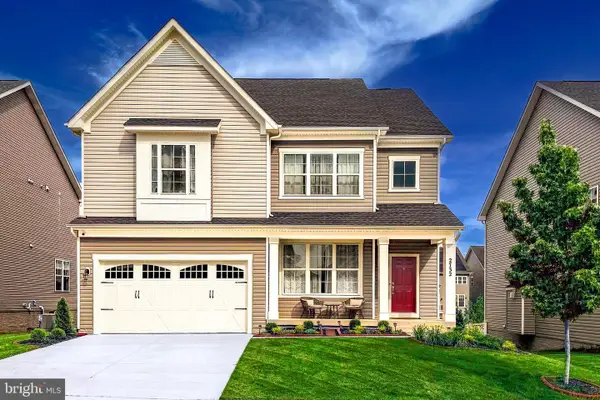 $910,000Coming Soon6 beds 5 baths4,684 sq. ft.
2732 Sand Lens Dr, ODENTON, MD 21113
MLS# MDAA2150802Listed by: LONG & FOSTER REAL ESTATE, INC.


Protect your home and budget from life's surprises with an Assurant Home Warranty, backed by a partner that supports you through every step of homeownership. Explore Plans.
© 2026 Better Homes and Gardens Real Estate LLC. An Anywhere Real Estate company. All rights reserved. Better Homes and Gardens® Real Estate is a registered trademark owned by Meredith Operations Corporation, licensed to Better Homes and Gardens Real Estate LLC and used with permission. Better Homes and Gardens Real Estate LLC fully supports the principles of the Fair Housing Act and the Equal Opportunity Act. Listing information is deemed reliable but is not guaranteed accurate.
Each office is independently owned and operated.
Any services or products provided by third parties are not provided by, affiliated with or related to Better Homes and Gardens Real Estate LLC, or its affiliated companies.