
1640 Velvet Leaf Ln, Odenton, MD 21113
Local realty services provided by:Better Homes and Gardens Real Estate Cassidon Realty
1640 Velvet Leaf Ln,Odenton, MD 21113
$825,000
- 4 Beds
- 3 Baths
- 3,339 sq. ft.
- Single family
- Coming Soon
Listed by: scott b smolen
Office: re/max leading edge
MLS#:MDAA2157440
Source:BRIGHTMLS
Price summary
- Price:$825,000
- Price per sq. ft.:$247.08
- Monthly HOA dues:$272
About this home
This age qualified home in Two Rivers is in excellent condition. It offers neutral decor throughout, a spacious main level primary suite, premium kitchen, open living space, a screen-in patio and much more. The finished basement provides a large recreation area, 4th bedroom, and another full bathroom. There is still plenty of storage space as well. This home also offers a whole house generator as an added bonus. Professional photos and virtual tour will be posted shortly. You don't want to miss this opportunity!
Contact an agent
Home facts
- Year built:2023
- Subdivision & Development:TWO RIVERS
- Listing ID #:MDAA2157440
- Updated:September 19, 2026 at 02:44 PM
Rooms and interior
- Bedrooms:4
- Total bathrooms:3
- Full bathrooms:3
- Kitchen Description:Built-In Microwave, Cooktop, Dishwasher, Disposal, Exhaust Fan, Extra Refrigerator/Freezer, Icemaker, Kitchen - Island, Oven - Double, Oven - Wall, Refrigerator
- Bedroom Description:Entry Level Bedroom, Walk In Closet(s)
- Basement:Yes
- Basement Description:Fully Finished
- Living area:3,339 sq. ft.
Heating and cooling
- Cooling:Ceiling Fan(s), Central A/C
- Heating:Forced Air, Natural Gas
Structure and exterior
- Year built:2023
- Building area:3,339 sq. ft.
- Lot area:0.16 Acres
- Architectural Style:Craftsman
- Construction Materials:Vinyl Siding
- Exterior Features:Patio(s), Screened, Sidewalks
- Levels:2 Stories
Utilities
- Water:Public
- Sewer:Public Sewer
Finances and disclosures
- Price:$825,000
- Price per sq. ft.:$247.08
- Tax amount:$7,924 (2026)
Features and amenities
- Laundry features:Dryer, Washer
- Amenities:Ceiling Fan(s), Double Pane Windows, Electric Alarm, Underground Utilities
Parking
- Parking description:Attached Garage, Garage - Front Entry, Garage Door Opener
- Garage:Yes
- Garage spaces:2
New listings near 1640 Velvet Leaf Ln
- Coming Soon
 $519,900Coming Soon3 beds 3 baths1,864 sq. ft.
714 Emerald Way #2, ODENTON, MD 21113
MLS# MDAA2157426Listed by: DOUGLAS REALTY LLC - Coming SoonOpen Sat, 1 to 3pm
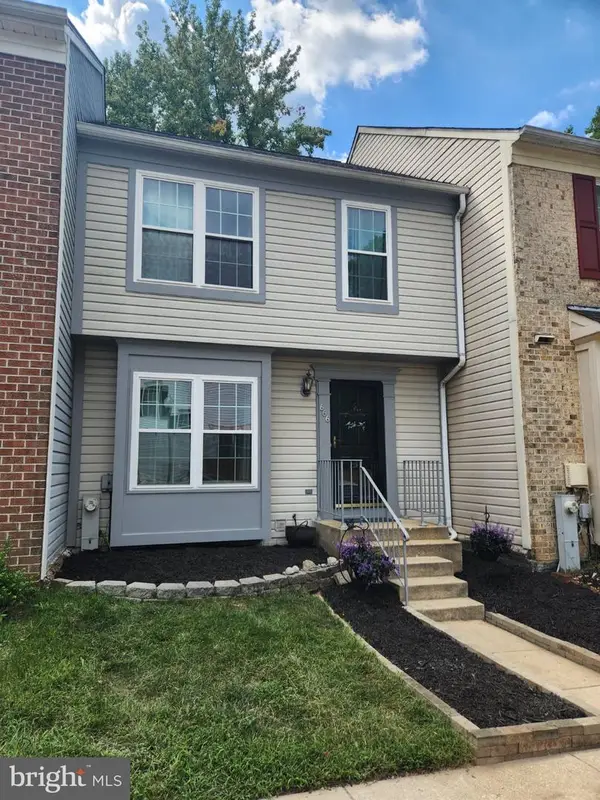 $360,000Coming Soon3 beds 2 baths1,880 sq. ft.
666 Lions Gate Ln, ODENTON, MD 21113
MLS# MDAA2157138Listed by: LONG & FOSTER REAL ESTATE, INC. - Coming Soon
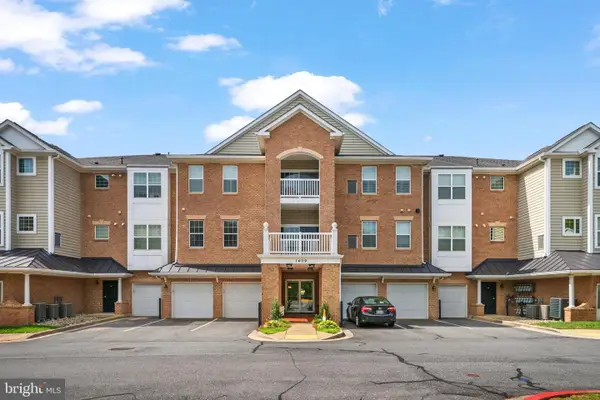 $460,000Coming Soon3 beds 2 baths1,782 sq. ft.
1409 Wigeon Way #304, GAMBRILLS, MD 21054
MLS# MDAA2155688Listed by: BERKSHIRE HATHAWAY HOMESERVICES PENFED REALTY - Coming Soon
 $909,000Coming Soon4 beds 4 baths3,798 sq. ft.
1569 Star Stella Dr, ODENTON, MD 21113
MLS# MDAA2156732Listed by: RE/MAX LEADING EDGE - New
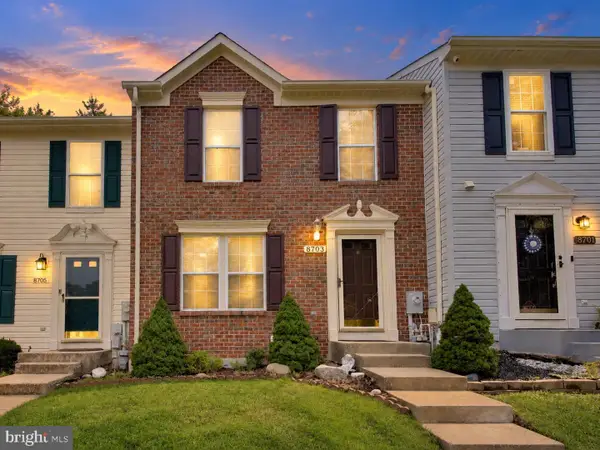 $380,000Active2 beds 2 baths1,761 sq. ft.
8703 Thornbrook Dr, ODENTON, MD 21113
MLS# MDAA2157412Listed by: RE/MAX LEADING EDGE - New
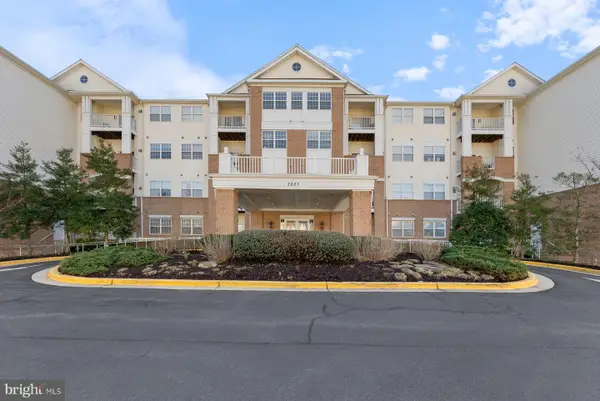 $319,900Active2 beds 2 baths1,116 sq. ft.
2607 Chapel Lake Dr #313, GAMBRILLS, MD 21054
MLS# MDAA2156598Listed by: ENGEL & VOLKERS ANNAPOLIS - New
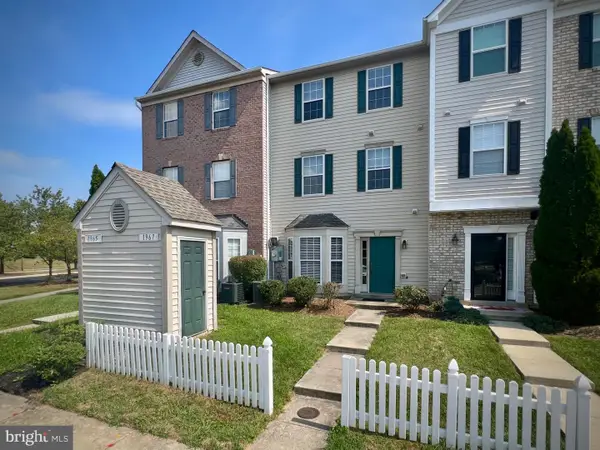 $375,000Active3 beds 3 baths1,572 sq. ft.
1967 Buckwheat Ct, ODENTON, MD 21113
MLS# MDAA2156178Listed by: REALTY ADVANTAGE OF MARYLAND LLC - New
 $473,000Active3 beds 3 baths2,502 sq. ft.
1328 Cheswick Ln, ODENTON, MD 21113
MLS# MDAA2155558Listed by: COMPASS - New
 $629,000Active4 beds 5 baths3,850 sq. ft.
803 Quartz Flake Ct, ODENTON, MD 21113
MLS# MDAA2156246Listed by: HOUWZER, LLC


Protect your home and budget from life's surprises with an Assurant Home Warranty, backed by a partner that supports you through every step of homeownership. Explore Plans.
© 2026 Better Homes and Gardens Real Estate LLC. An Anywhere Real Estate company. All rights reserved. Better Homes and Gardens® Real Estate is a registered trademark owned by Meredith Operations Corporation, licensed to Better Homes and Gardens Real Estate LLC and used with permission. Better Homes and Gardens Real Estate LLC fully supports the principles of the Fair Housing Act and the Equal Opportunity Act. Listing information is deemed reliable but is not guaranteed accurate.
Each office is independently owned and operated.
Any services or products provided by third parties are not provided by, affiliated with or related to Better Homes and Gardens Real Estate LLC, or its affiliated companies.