
2306 Chapel Hill Blvd, Odenton, MD 21113
Local realty services provided by:Better Homes and Gardens Real Estate Murphy & Co.
2306 Chapel Hill Blvd,Odenton, MD 21113
$699,900
- 4 Beds
- 4 Baths
- 2,411 sq. ft.
- Single family
- Coming Soon
Listed by: allen j stanton
Office: re/max executive
MLS#:MDAA2157714
Source:BRIGHTMLS
Price summary
- Price:$699,900
- Price per sq. ft.:$290.29
- Monthly HOA dues:$83.08
About this home
Welcome to 2306 Chapel Hill Boulevard, a spacious four-bedroom, three-and-a-half-bath home lovingly owned by its original owners and located in the highly sought-after community of Piney Orchard! Offering three finished levels, generous living spaces, and an abundance of natural light, this home has the space and flexibility to fit so many lifestyles. The main level features beautiful hardwood flooring and crown molding, with a formal living room and separate dining room providing classic spaces for gathering and entertaining. The kitchen features granite countertops, stainless steel appliances, plenty of cabinetry, and an eat-in area for everyday dining. Just off the kitchen, an additional living room creates a comfortable, open gathering space and easy flow throughout the heart of the home. The main level also includes a conveniently located laundry room with direct garage access, and the washer and dryer convey. Step outside from the kitchen to the rear stairs leading to a paver patio surrounded by landscaping and a fully fenced backyard—perfect for relaxing, entertaining, pets, or play.
Upstairs, you'll find three bedrooms and two full bathrooms, including a spacious primary suite featuring dual closets and a private en-suite bathroom with dual vanities, built-in linen storage, and an upgraded tiled shower. The finished lower level adds even more versatility with a large recreation/living area, fireplace, abundant storage, a full bathroom, and a bonus room that serves as the home's fourth bedroom—creating an ideal setup for guests, a home office, or additional private living space.
And the Piney Orchard neighborhood... One of Odenton's most sought-after communities, Piney Orchard offers an incredible collection of amenities including indoor and outdoor pools, a fitness center, tennis and pickleball courts, playgrounds, miles of walking trails, lakes, and a 45-acre nature preserve. With nearby shopping, recreation, Fort Meade, and MARC commuter access, the location offers an ideal combination of neighborhood living and everyday convenience. With four bedrooms, three-and-a-half bathrooms, three finished levels, a fenced backyard, garage, and access to everything Piney Orchard has to offer, 2306 Chapel Hill Boulevard is ready for its next chapter!...
Contact an agent
Home facts
- Year built:1994
- Subdivision & Development:CHAPEL VILLAGE
- Listing ID #:MDAA2157714
- Updated:September 24, 2026 at 10:35 AM
Rooms and interior
- Bedrooms:4
- Total bathrooms:4
- Full bathrooms:3
- Half bathrooms:1
- Dining Description:Dining Area, Formal/Separate Dining Room
- Bathrooms Description:Primary Bath(s)
- Kitchen Description:Breakfast Area, Built-Ins, Crown Moldings, Dishwasher, Exhaust Fan, Kitchen - Gourmet, Kitchen - Table Space, Microwave, Stainless Steel Appliances, Stove, Upgraded Countertops, Water Heater
- Basement:Yes
- Basement Description:Connecting Stairway, Daylight, Heated, Improved, Interior Access, Partial, Partially Finished, Sump Pump
- Living area:2,411 sq. ft.
Heating and cooling
- Cooling:Central A/C
- Heating:Forced Air, Natural Gas
Structure and exterior
- Year built:1994
- Building area:2,411 sq. ft.
- Lot area:0.28 Acres
- Architectural Style:Colonial
- Construction Materials:Vinyl Siding
- Exterior Features:Sidewalks, Street Lights
- Levels:3 Story
Utilities
- Water:Public
- Sewer:Public Sewer
Finances and disclosures
- Price:$699,900
- Price per sq. ft.:$290.29
- Tax amount:$6,050 (2026)
Features and amenities
- Laundry features:Dryer, Washer
- Amenities:Built-Ins, Crown Moldings, Window Treatments
Parking
- Parking description:Additional Storage Area, Attached Garage, Garage - Front Entry, Garage Door Opener, Inside Access, Off Street, On Street
- Garage:Yes
- Garage spaces:2
New listings near 2306 Chapel Hill Blvd
- Coming SoonOpen Sat, 10am to 12pm
 $430,000Coming Soon3 beds 2 baths2,034 sq. ft.
2458 Ivy Landing Way, ODENTON, MD 21113
MLS# MDAA2151012Listed by: KELLER WILLIAMS FLAGSHIP - Coming Soon
 $825,000Coming Soon4 beds 3 baths3,362 sq. ft.
1640 Velvet Leaf Ln, ODENTON, MD 21113
MLS# MDAA2157440Listed by: RE/MAX LEADING EDGE - Coming Soon
 $519,900Coming Soon3 beds 3 baths1,864 sq. ft.
714 Emerald Way #2, ODENTON, MD 21113
MLS# MDAA2157426Listed by: DOUGLAS REALTY LLC - Coming SoonOpen Sat, 1 to 3pm
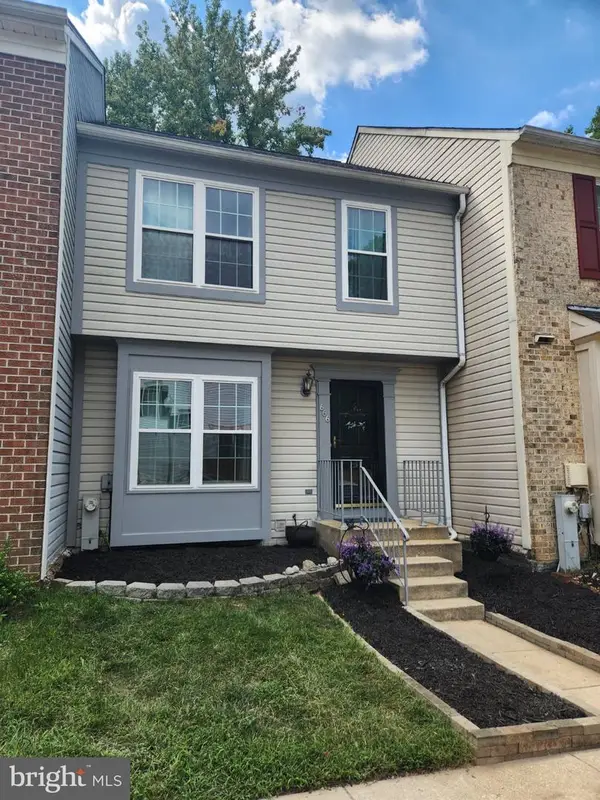 $360,000Coming Soon3 beds 2 baths1,880 sq. ft.
666 Lions Gate Ln, ODENTON, MD 21113
MLS# MDAA2157138Listed by: LONG & FOSTER REAL ESTATE, INC. - Coming Soon
 $909,000Coming Soon4 beds 4 baths3,798 sq. ft.
1569 Star Stella Dr, ODENTON, MD 21113
MLS# MDAA2156732Listed by: RE/MAX LEADING EDGE - Open Sat, 1 to 3pmNew
 $565,000Active3 beds 4 baths2,140 sq. ft.
320 Mount Vernon Ave, ODENTON, MD 21113
MLS# MDAA2156994Listed by: TURN KEY HOMES LITMITED LIBABILITY - New
 $620,000Active6 beds 4 baths3,592 sq. ft.
219 Cannon Ball Way, ODENTON, MD 21113
MLS# MDAA2157606Listed by: LPT REALTY, LLC - New
 $435,000Active2 beds 2 baths1,700 sq. ft.
8611 Wintergreen Ct #303, ODENTON, MD 21113
MLS# MDAA2157402Listed by: REAL BROKER, LLC - SEVERNA PARK - New
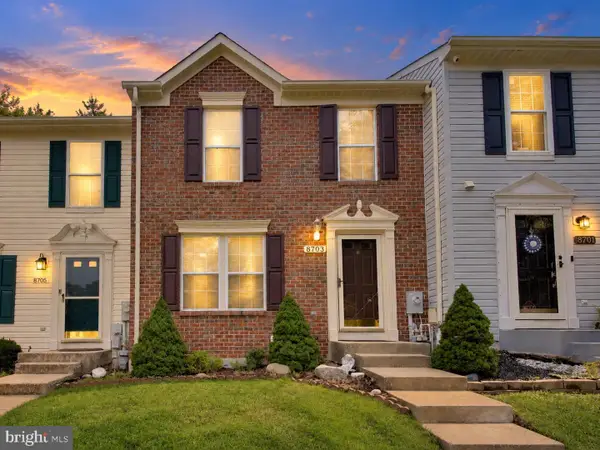 $380,000Active2 beds 2 baths1,761 sq. ft.
8703 Thornbrook Dr, ODENTON, MD 21113
MLS# MDAA2157412Listed by: RE/MAX LEADING EDGE


Protect your home and budget from life's surprises with an Assurant Home Warranty, backed by a partner that supports you through every step of homeownership. Explore Plans.
© 2026 Better Homes and Gardens Real Estate LLC. An Anywhere Real Estate company. All rights reserved. Better Homes and Gardens® Real Estate is a registered trademark owned by Meredith Operations Corporation, licensed to Better Homes and Gardens Real Estate LLC and used with permission. Better Homes and Gardens Real Estate LLC fully supports the principles of the Fair Housing Act and the Equal Opportunity Act. Listing information is deemed reliable but is not guaranteed accurate.
Each office is independently owned and operated.
Any services or products provided by third parties are not provided by, affiliated with or related to Better Homes and Gardens Real Estate LLC, or its affiliated companies.