
2495 Amber Orchard Ct E #301, Odenton, MD 21113
Local realty services provided by:Better Homes and Gardens Real Estate Premier
2495 Amber Orchard Ct E #301,Odenton, MD 21113
$369,900
- 2 Beds
- 2 Baths
- 1,396 sq. ft.
- Condominium
- Coming Soon
Listed by: robel meskel
Office: samson properties
MLS#:MDAA2158776
Source:BRIGHTMLS
Price summary
- Price:$369,900
- Price per sq. ft.:$264.97
- Monthly HOA dues:$54.92
About this home
Discover the perfect blend of comfort, style, and convenience in this beautifully refreshed 2-bedroom, 2-bathroom penthouse style condo in the sought-after Piney Orchard community of Odenton! Step inside to find a freshly updated space that includes gorgeous vaulted ceilings & a stone fireplace that enhance the spacious atmosphere. The versatile second story loft with an overlooking balcony offers endless possibilities for a home office, reading nook, or additional living space. Enjoy your morning coffee or unwind in the evening on your private balcony. Convenience meets peace-of-mind as you enter the building through a secure front entrance, to find an elevator that takes you straight to your front door. The gated parking lot provides plenty of parking for residents and guests. Beyond your front door, experience the exceptional Piney Orchard lifestyle, with access to an impressive array of community amenities, including indoor and outdoor swimming pools, tennis courts, a fitness center, club room, and scenic walking and biking trails, plus so much more! If you're looking for a low-maintenance lifestyle, 1300SF+ of living space, with plenty to enjoy, this inviting condo checks all of the boxes. Move-in ready and ready to welcome its next owner - come see all that this wonderful home and community have to offer!...
Contact an agent
Home facts
- Year built:2003
- Subdivision & Development:CHESTNUT POINT EAST
- Listing ID #:MDAA2158776
- Updated:October 10, 2026 at 03:47 AM
Rooms and interior
- Bedrooms:2
- Total bathrooms:2
- Full bathrooms:2
- Flooring:Carpet, Luxury Vinyl Plank
- Living area:1,396 sq. ft.
Heating and cooling
- Cooling:Ceiling Fan(s), Central A/C
- Heating:90% Forced Air, Natural Gas
Structure and exterior
- Year built:2003
- Building area:1,396 sq. ft.
- Architectural Style:Loft
- Construction Materials:Brick, Vinyl Siding
- Exterior Features:Balcony
- Levels:1 1/2 Story
Schools
- High school:ARUNDEL
- Middle school:ARUNDEL
- Elementary school:PINEY ORCHARD
Utilities
- Water:Public
- Sewer:Public Sewer
Finances and disclosures
- Price:$369,900
- Price per sq. ft.:$264.97
- Tax amount:$3,987 (2026)
Features and amenities
- Laundry features:Dryer In Unit, Washer In Unit
- Amenities:Security Gate
Parking
- Parking description:Parking Lot, Parking Space Conveys, Secure Parking
New listings near 2495 Amber Orchard Ct E #301
- Coming Soon
 $250,000Coming Soon2 beds 2 baths1,176 sq. ft.
1203 Collins Ave, ODENTON, MD 21113
MLS# MDAA2158266Listed by: KELLER WILLIAMS LEGACY - Coming SoonOpen Sat, 11am to 1pm
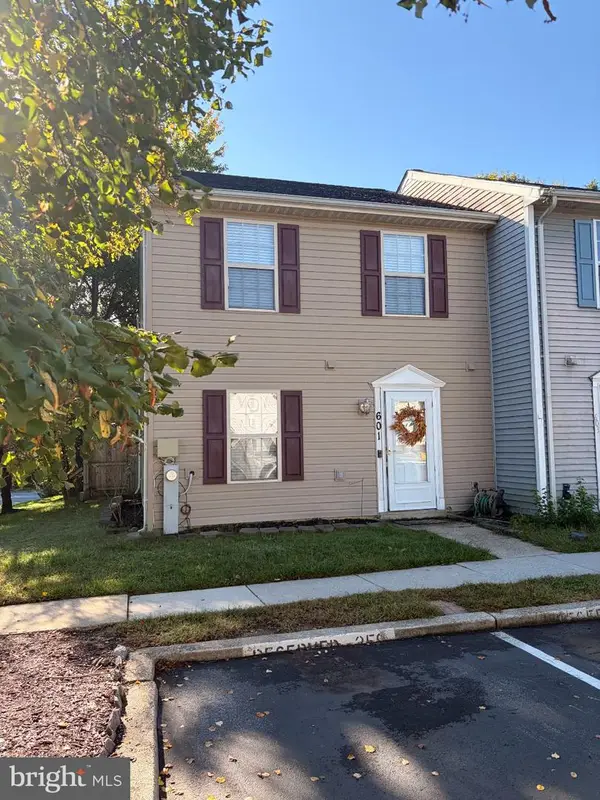 $325,000Coming Soon3 beds 2 baths1,160 sq. ft.
601 Realm Ct W, ODENTON, MD 21113
MLS# MDAA2158306Listed by: MONUMENT SOTHEBY'S INTERNATIONAL REALTY - Coming Soon
 $489,900Coming Soon3 beds 2 baths1,532 sq. ft.
1035 Springhill Way, GAMBRILLS, MD 21054
MLS# MDAA2158260Listed by: REDFIN CORP - Coming Soon
 $370,000Coming Soon2 beds 2 baths1,361 sq. ft.
2608 Chapel Lake Dr #106, GAMBRILLS, MD 21054
MLS# MDAA2158244Listed by: KELLER WILLIAMS FLAGSHIP - Coming Soon
 $685,000Coming Soon4 beds 3 baths3,049 sq. ft.
872 Frost Valley Ln, GAMBRILLS, MD 21054
MLS# MDAA2158050Listed by: CUMMINGS & CO. REALTORS - New
 $699,000Active2 beds 3 baths1,712 sq. ft.
3063 Sunny Ridge Dr, ODENTON, MD 21113
MLS# MDAA2158954Listed by: LONG & FOSTER REAL ESTATE, INC. - New
 $725,000Active3 beds 2 baths3,942 sq. ft.
2314 Mourning Dove Dr, ODENTON, MD 21113
MLS# MDAA2156504Listed by: RE/MAX LEADING EDGE - Open Sun, 2 to 4pmNew
 $750,000Active4 beds 3 baths1,842 sq. ft.
2306 Mourning Dove Dr, ODENTON, MD 21113
MLS# MDAA2158628Listed by: KELLER WILLIAMS LUCIDO AGENCY - New
 $489,900Active4 beds 2 baths1,612 sq. ft.
2483 Wintergreen Way, GAMBRILLS, MD 21054
MLS# MDAA2158642Listed by: DOUGLAS REALTY LLC


Protect your home and budget from life's surprises with an Assurant Home Warranty, backed by a partner that supports you through every step of homeownership. Explore Plans.
© 2026 Better Homes and Gardens Real Estate LLC. An Anywhere Real Estate company. All rights reserved. Better Homes and Gardens® Real Estate is a registered trademark owned by Meredith Operations Corporation, licensed to Better Homes and Gardens Real Estate LLC and used with permission. Better Homes and Gardens Real Estate LLC fully supports the principles of the Fair Housing Act and the Equal Opportunity Act. Listing information is deemed reliable but is not guaranteed accurate.
Each office is independently owned and operated.
Any services or products provided by third parties are not provided by, affiliated with or related to Better Homes and Gardens Real Estate LLC, or its affiliated companies.