
2553 Blue Water Blvd, Odenton, MD 21113
Local realty services provided by:Better Homes and Gardens Real Estate GSA Realty
2553 Blue Water Blvd,Odenton, MD 21113
$419,900
- 2 Beds
- 3 Baths
- 1,892 sq. ft.
- Townhouse
- Active
Listed by: scott j swahl
Office: redfin corp
MLS#:MDAA2150306
Source:BRIGHTMLS
Price summary
- Price:$419,900
- Price per sq. ft.:$221.93
- Monthly HOA dues:$95
About this home
Welcome to 2553 Blue Water Boulevard, a well-maintained townhome in the sought-after Seven Oaks community offering 2 bedrooms, 2 full baths, 1 half bath, and thoughtful updates designed for comfortable, low-maintenance living. The main level features an open, light-filled layout with spacious living and dining areas that flow into the kitchen, creating an ideal space for both everyday living and entertaining. Upstairs, the generous bedrooms with full bath. The finished lower level offers a versatile recreation room with new luxury vinyl plank flooring (2025), perfect for a media room, gym, or workspace. Major updates include a new HVAC system (A/C and gas furnace) in 2024 and a hot water heater with expansion tank replaced in 2019, providing added peace of mind. Outside, enjoy a private outdoor space ideal for relaxing or dining al fresco. Residents of Seven Oaks enjoy outstanding community amenities, including pools, playgrounds, tennis courts, walking trails, and community center. Conveniently located near Fort Meade, the MARC Train, BWI Airport, and Routes 32, 100, 95, and 295, commuting to Baltimore, Annapolis, and Washington, D.C. is effortless. Everyday conveniences are just minutes away at Waugh Chapel Towne Centre, Arundel Mills, and nearby dining and entertainment destinations, while outdoor enthusiasts will appreciate the nearby Seven Oaks Nature Area, Piney Orchard trails, and local parks....
Contact an agent
Home facts
- Year built:2003
- Subdivision & Development:SEVEN OAKS
- Listing ID #:MDAA2150306
- Added:58 day(s) ago
- Updated:September 17, 2026 at 02:11 PM
Rooms and interior
- Bedrooms:2
- Total bathrooms:3
- Full bathrooms:2
- Half bathrooms:1
- Dining Description:Combination Kitchen/Dining, Dining Area
- Kitchen Description:Kitchen - Eat-In, Upgraded Countertops
- Basement:Yes
- Basement Description:Connecting Stairway, Interior Access, Outside Entrance
- Living area:1,892 sq. ft.
Heating and cooling
- Cooling:Central A/C
- Heating:Forced Air, Natural Gas
Structure and exterior
- Year built:2003
- Building area:1,892 sq. ft.
- Lot area:0.03 Acres
- Architectural Style:Colonial
- Construction Materials:Vinyl Siding
- Exterior Features:Deck(s)
- Foundation Description:Permanent
- Levels:3 Story
Utilities
- Water:Public
- Sewer:Public Sewer
Finances and disclosures
- Price:$419,900
- Price per sq. ft.:$221.93
- Tax amount:$4,248 (2025)
Parking
- Parking description:Parking Lot
New listings near 2553 Blue Water Blvd
- Coming Soon
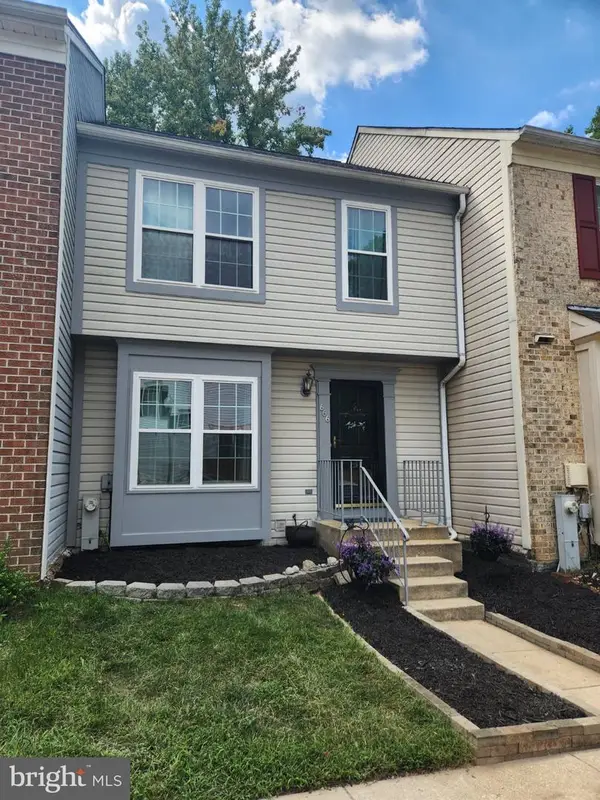 $360,000Coming Soon3 beds 2 baths1,880 sq. ft.
666 Lions Gate Ln, ODENTON, MD 21113
MLS# MDAA2157138Listed by: LONG & FOSTER REAL ESTATE, INC. - Coming Soon
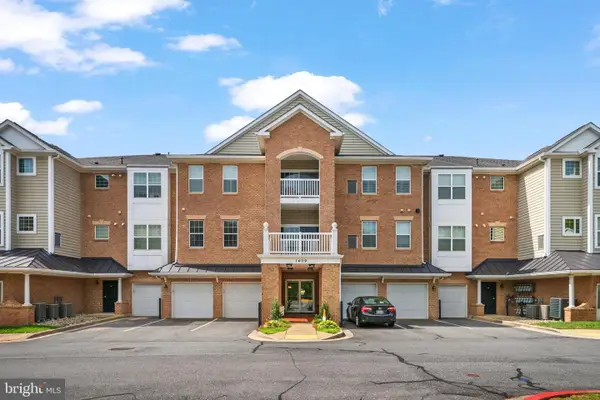 $460,000Coming Soon3 beds 2 baths1,782 sq. ft.
1409 Wigeon Way #304, GAMBRILLS, MD 21054
MLS# MDAA2155688Listed by: BERKSHIRE HATHAWAY HOMESERVICES PENFED REALTY - Coming Soon
 $450,000Coming Soon3 beds 2 baths1,835 sq. ft.
1301 Damascus St, ODENTON, MD 21113
MLS# MDAA2156782Listed by: COMPASS - Coming Soon
 $909,000Coming Soon4 beds 4 baths3,798 sq. ft.
1569 Star Stella Dr, ODENTON, MD 21113
MLS# MDAA2156732Listed by: RE/MAX LEADING EDGE - Coming Soon
 $500,000Coming Soon4 beds 2 baths2,840 sq. ft.
504 Bruce Ave, ODENTON, MD 21113
MLS# MDAA2156714Listed by: MARSH REALTY - Coming SoonOpen Sun, 1 to 3pm
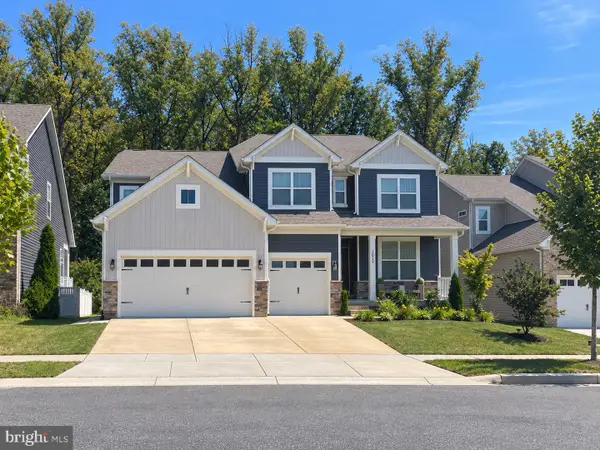 $1,049,900Coming Soon6 beds 4 baths4,654 sq. ft.
2824 Broad Wing Dr, ODENTON, MD 21113
MLS# MDAA2156624Listed by: CENTURY 21 NEW MILLENNIUM - Coming SoonOpen Sun, 1 to 3pm
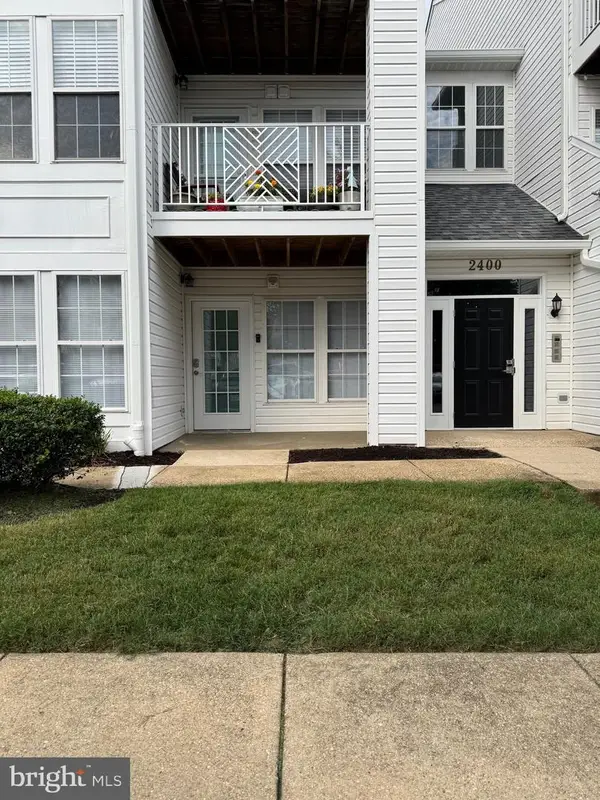 $339,999Coming Soon3 beds 2 baths1,104 sq. ft.
2400 Autumn Harvest Ct #101, ODENTON, MD 21113
MLS# MDAA2155092Listed by: RE/MAX EXECUTIVE - Open Fri, 4 to 6pmNew
 $599,990Active3 beds 4 baths2,109 sq. ft.
1006 Red Clover Rd, GAMBRILLS, MD 21054
MLS# MDAA2156990Listed by: REDFIN CORP - New
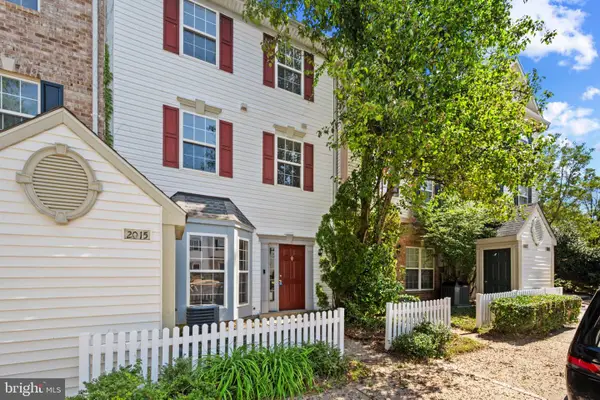 $370,000Active3 beds 2 baths1,572 sq. ft.
2015 Cooper Point Ct, ODENTON, MD 21113
MLS# MDAA2156650Listed by: NEXTHOME PREMIER REAL ESTATE - Open Sat, 11am to 1pmNew
 $410,000Active2 beds 2 baths1,700 sq. ft.
8615 Wandering Fox Trl #203, ODENTON, MD 21113
MLS# MDAA2156662Listed by: KELLER WILLIAMS CAPITAL PROPERTIES


Protect your home and budget from life's surprises with an Assurant Home Warranty, backed by a partner that supports you through every step of homeownership. Explore Plans.
© 2026 Better Homes and Gardens Real Estate LLC. An Anywhere Real Estate company. All rights reserved. Better Homes and Gardens® Real Estate is a registered trademark owned by Meredith Operations Corporation, licensed to Better Homes and Gardens Real Estate LLC and used with permission. Better Homes and Gardens Real Estate LLC fully supports the principles of the Fair Housing Act and the Equal Opportunity Act. Listing information is deemed reliable but is not guaranteed accurate.
Each office is independently owned and operated.
Any services or products provided by third parties are not provided by, affiliated with or related to Better Homes and Gardens Real Estate LLC, or its affiliated companies.