
2610 Chancellor Ct, Odenton, MD 21113
Local realty services provided by:Better Homes and Gardens Real Estate Reserve
2610 Chancellor Ct,Odenton, MD 21113
$430,000
- 3 Beds
- 3 Baths
- 1,545 sq. ft.
- Townhouse
- Active
Listed by: shailey o sharma
Office: samson properties
MLS#:MDAA2153014
Source:BRIGHTMLS
Price summary
- Price:$430,000
- Price per sq. ft.:$278.32
- Monthly HOA dues:$56.08
About this home
Calling all Fort Meade personnel, MARC train commuters and NSA contractors!! DO NOT miss this home.
💎 TURNKEY LIVING MINUTES FROM FORT MEADE | VA ASSUMABLE RATE ELIGIBLE! 💎
KEY Features:
* SAVE $$ in Energy Costs. FULLY OWNED SOLAR PANELS
* Upgraded Kitchen
* Freshly painted throughout - Move in Ready.
* Ensuite Bath- Soak In Tub, dual vanity
* Laundry on upper level
* and much more....
Perfectly situated in the highly sought-after Burgundy Place enclave of Piney Orchard. This meticulously maintained three-bedroom, two-and-a half -bath townhome is completely move-in ready and packed with premium updates, including fully owned solar panels that will massively decrease your energy bills.
Light, bright, and open, the main level features nine-foot ceilings, freshly painted throughout, newer flooring. The expansive family room complete with an open floor plan, dining room, making entertaining a breeze. This modern completely upgraded kitchen with Quartz countertop, Stunning backspash and brand new cabinets, makes cooking for the family a delight.
On the the second level you find two large, sunlit bedrooms, a lovely full hall bathroom, and a highly convenient separate laundry room.
The entire upper level is a dedicated loft style owner's suite. This expansive space boasts a wall of windows, a must have walk-in closet, and an en-suite spa bath complete with dual vanities, a deep soaking tub, and a separate shower.
Step outside to your private paver patio, the ideal setting for happy hour or outdoor dining. For total peace of mind, the entire property has just been professionally cleaned from top to bottom, and did we mention - Fresh paint throughout !!
Piney Orchard offers an unmatched lifestyle with world-class amenities including three pools (one indoor and one just a stone's throw away), tennis courts, walking paths, a community center, a workout room, meeting rooms, and included lawn care. You will enjoy effortless access to shopping, dining, BWI, Joint Base Fort Meade, the 95 Corridor, and the MARC train.
This pristine, upgraded home offers unbeatable value and an incredible location. Welcome Home !!...
Contact an agent
Home facts
- Year built:1998
- Subdivision & Development:BURGUNDY PLACE
- Listing ID #:MDAA2153014
- Added:48 day(s) ago
- Updated:September 17, 2026 at 02:11 PM
Rooms and interior
- Bedrooms:3
- Total bathrooms:3
- Full bathrooms:2
- Half bathrooms:1
- Flooring:Carpet, Ceramic Tile, Laminated, Vinyl
- Dining Description:Dining Area, Dining Room
- Bathrooms Description:Bathroom 1, Primary Bathroom
- Kitchen Description:Built-In Microwave, Built-In Range, Carpet, Dishwasher, Disposal, Exhaust Fan, Icemaker, Oven - Self Cleaning, Oven/Range - Gas, Refrigerator, Water Heater
- Bedroom Description:Carpet, Primary Bedroom
- Living area:1,545 sq. ft.
Heating and cooling
- Cooling:Ceiling Fan(s), Central A/C
- Heating:Forced Air, Natural Gas
Structure and exterior
- Roof:Asphalt, Shingle
- Year built:1998
- Building area:1,545 sq. ft.
- Lot area:0.03 Acres
- Architectural Style:Back-to-Back
- Construction Materials:Stick Built, Vinyl Siding
- Exterior Features:Patio(s), Sidewalks, Street Lights
- Foundation Description:Slab
- Levels:2 1/2 Stories
Utilities
- Water:Public
- Sewer:Public Sewer
Finances and disclosures
- Price:$430,000
- Price per sq. ft.:$278.32
- Tax amount:$3,905 (2026)
Features and amenities
- Laundry features:Dryer, Laundry, Washer
- Amenities:Cable TV Available, Carbon Monoxide Detector(s), Carpet, Ceiling Fan(s), Double Hung Windows, Double Pane Windows, Natural Gas Available, Phone Available, Smoke Detector
Parking
- Parking description:Assigned, Parking Lot
New listings near 2610 Chancellor Ct
- Coming Soon
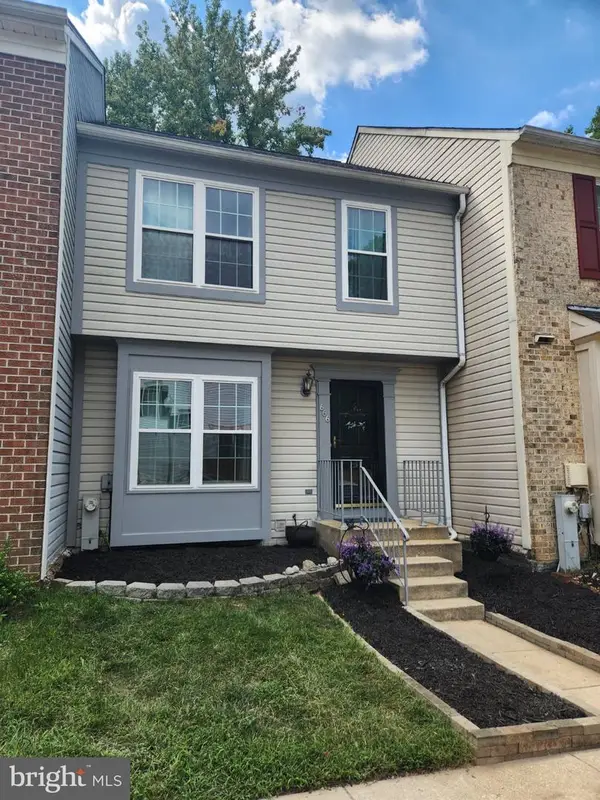 $360,000Coming Soon3 beds 2 baths1,880 sq. ft.
666 Lions Gate Ln, ODENTON, MD 21113
MLS# MDAA2157138Listed by: LONG & FOSTER REAL ESTATE, INC. - Coming Soon
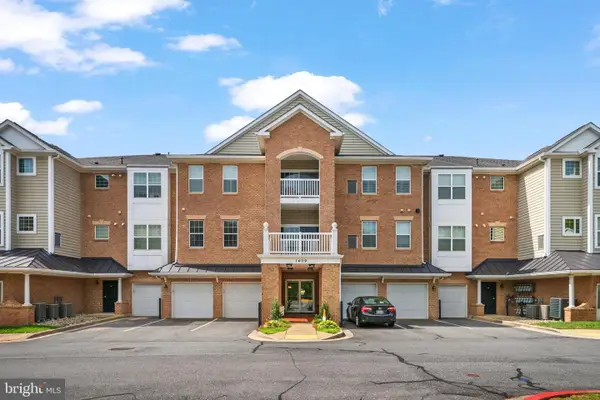 $460,000Coming Soon3 beds 2 baths1,782 sq. ft.
1409 Wigeon Way #304, GAMBRILLS, MD 21054
MLS# MDAA2155688Listed by: BERKSHIRE HATHAWAY HOMESERVICES PENFED REALTY - Coming Soon
 $450,000Coming Soon3 beds 2 baths1,835 sq. ft.
1301 Damascus St, ODENTON, MD 21113
MLS# MDAA2156782Listed by: COMPASS - Coming Soon
 $909,000Coming Soon4 beds 4 baths3,798 sq. ft.
1569 Star Stella Dr, ODENTON, MD 21113
MLS# MDAA2156732Listed by: RE/MAX LEADING EDGE - Coming Soon
 $500,000Coming Soon4 beds 2 baths2,840 sq. ft.
504 Bruce Ave, ODENTON, MD 21113
MLS# MDAA2156714Listed by: MARSH REALTY - Coming SoonOpen Sun, 1 to 3pm
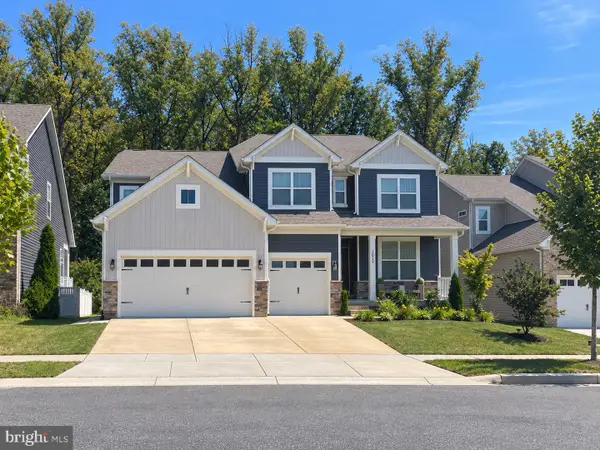 $1,049,900Coming Soon6 beds 4 baths4,654 sq. ft.
2824 Broad Wing Dr, ODENTON, MD 21113
MLS# MDAA2156624Listed by: CENTURY 21 NEW MILLENNIUM - Coming SoonOpen Sun, 1 to 3pm
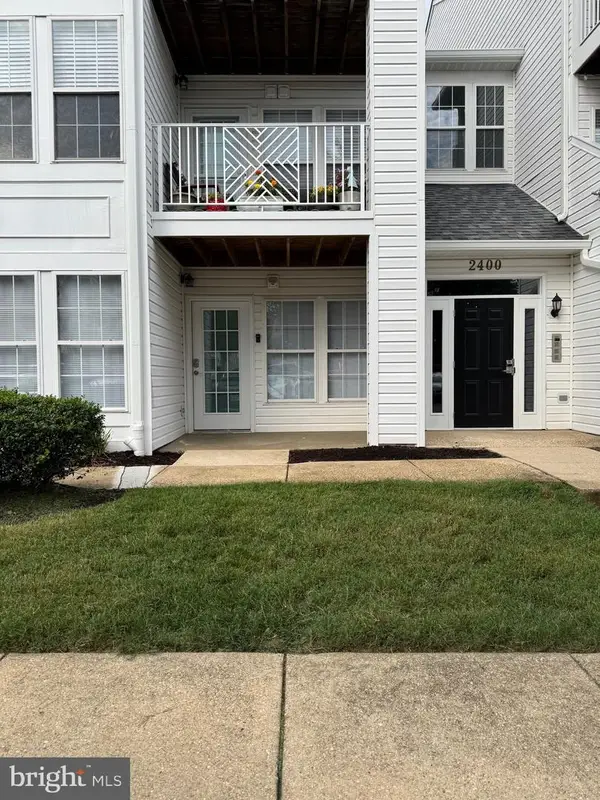 $339,999Coming Soon3 beds 2 baths1,104 sq. ft.
2400 Autumn Harvest Ct #101, ODENTON, MD 21113
MLS# MDAA2155092Listed by: RE/MAX EXECUTIVE - Open Fri, 4 to 6pmNew
 $599,990Active3 beds 4 baths2,109 sq. ft.
1006 Red Clover Rd, GAMBRILLS, MD 21054
MLS# MDAA2156990Listed by: REDFIN CORP - New
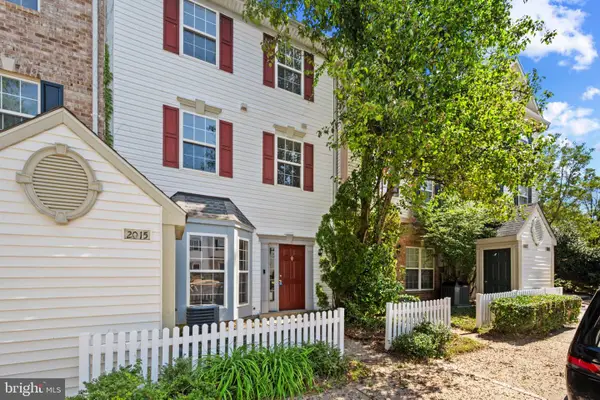 $370,000Active3 beds 2 baths1,572 sq. ft.
2015 Cooper Point Ct, ODENTON, MD 21113
MLS# MDAA2156650Listed by: NEXTHOME PREMIER REAL ESTATE - Open Sat, 11am to 1pmNew
 $410,000Active2 beds 2 baths1,700 sq. ft.
8615 Wandering Fox Trl #203, ODENTON, MD 21113
MLS# MDAA2156662Listed by: KELLER WILLIAMS CAPITAL PROPERTIES


Protect your home and budget from life's surprises with an Assurant Home Warranty, backed by a partner that supports you through every step of homeownership. Explore Plans.
© 2026 Better Homes and Gardens Real Estate LLC. An Anywhere Real Estate company. All rights reserved. Better Homes and Gardens® Real Estate is a registered trademark owned by Meredith Operations Corporation, licensed to Better Homes and Gardens Real Estate LLC and used with permission. Better Homes and Gardens Real Estate LLC fully supports the principles of the Fair Housing Act and the Equal Opportunity Act. Listing information is deemed reliable but is not guaranteed accurate.
Each office is independently owned and operated.
Any services or products provided by third parties are not provided by, affiliated with or related to Better Homes and Gardens Real Estate LLC, or its affiliated companies.