
2626 Two Rivers Blvd, Odenton, MD 21113
Local realty services provided by:Better Homes and Gardens Real Estate Murphy & Co.
2626 Two Rivers Blvd,Odenton, MD 21113
$1,095,000
- 4 Beds
- 5 Baths
- 5,196 sq. ft.
- Single family
- Pending
Listed by: sunna ahmad
Office: cummings & co. realtors
MLS#:MDAA2152066
Source:BRIGHTMLS
Price summary
- Price:$1,095,000
- Price per sq. ft.:$210.74
- Monthly HOA dues:$205
About this home
OFFER DEADLINE MONDAY OCT 26 10 AM Over $300,000 in designer-curated interior finishes and approximately $100,000 in outdoor enhancements elevate 2626 Two Rivers into an extraordinary offering. Backing to peaceful woods, this stately North-East facing colonial presents nearly 5,300 square feet of beautifully appointed living space, pairing sophisticated interiors with exceptional outdoor entertaining in the sought-after Two Rivers community. An impressive eight-foot entry welcomes you into sunlit interiors featuring wide-plank luxury vinyl flooring, crown molding, recessed lighting, and elegant window treatments. A private study OR a first floor bedroom provides an inviting workspace, while the formal dining room showcases refined millwork and statement lighting. At the heart of the home, the gourmet kitchen features 42-inch snow-white soft-close cabinetry, quartz countertops and backsplash, a five-burner gas cooktop with an externally vented hood and pot filler, double wall ovens, a built-in microwave, and upgraded stainless steel appliances. A deep stainless steel sink, walk-in pantry with automatic lighting, and adjoining breakfast area blend everyday convenience with sophisticated design. The spacious family room opens to a private covered deck with a rain-drainage system, outdoor television, and a stunning fireplace with a stone hearth, creating an exceptional gathering space overlooking the woods. A beautifully appointed powder room and mudroom with built-ins and additional walk-in storage complete the main level. The approximately 460-square-foot two-car garage features finished walls, recessed lighting, and a dedicated air-conditioning unit. A white oak staircase with white risers leads to the upper level, where a sunlit loft offers another inviting retreat. The luxurious primary suite showcases a tray ceiling with crown molding, two walk-in closets, and picturesque woodland views. Its spa-inspired bath features a frameless shower with dual shower heads, a handheld sprayer and tiled bench, a soaking tub, quartz-topped double vanities with espresso cabinetry, a private water closet, and generous linen storage. Two secondary bedrooms share a Jack-and-Jill bath with double vanities and a tub/shower with tile extending to the ceiling, while a fourth bedroom enjoys its own en suite bath. A spacious laundry room with quartz countertops, cabinetry, a commercial-grade sink, and automatic lighting adds thoughtful convenience. Eight-foot interior doors enhance the home’s impressive scale. The finished walkout lower level offers expansive recreation and entertainment spaces, multiple television installations, a full bath with a walk-in shower, and abundant storage. Two gas tankless water heaters and two 200-amp electrical panels complement the home’s extensive appointments. Outside, a beautifully designed paver patio with a decorative medallion, retaining wall, and extensive landscaping creates a remarkable outdoor retreat framed by tranquil wooded views. Enjoy Two Rivers’ resort-inspired lifestyle with the Hamlet Club’s outdoor pool, fitness center, indoor basketball and multipurpose court, game and play spaces, and working areas, along with playgrounds, a community garden, and walking and biking trails connecting to the WB&A Trail. Community gatherings and planned activities offer opportunities to connect throughout the year. Conveniently situated for access to Washington, Baltimore, and Annapolis, with BWI Airport within easy reach, this exceptional residence delivers designer luxury, memorable outdoor living, and an amenity-rich lifestyle....
Contact an agent
Home facts
- Year built:2024
- Subdivision & Development:TWO RIVERS
- Listing ID #:MDAA2152066
- Added:10 day(s) ago
- Updated:November 01, 2026 at 01:15 PM
Rooms and interior
- Bedrooms:4
- Total bathrooms:5
- Full bathrooms:4
- Half bathrooms:1
- Rooms Total:27
- Flooring:Carpet, Luxury Vinyl Plank, Tile/Brick
- Dining Description:Combination Dining/Living, Dining Room
- Bathrooms Description:Full Bath, Half Bath, Primary Bathroom
- Kitchen Description:Breakfast Area, Built-In Microwave, Built-Ins, Butlers Pantry, Carpet, Combination Kitchen/Living, Cooktop, Dishwasher, Disposal, ENERGY STAR Dishwasher, ENERGY STAR Refrigerator, Energy Efficient Appliances, Exhaust Fan, Icemaker, Kitchen - Eat-In, Kitchen - Gourmet, Kitchen - Island, Microwave, Oven - Single, Oven - Wall, Pantry, Range Hood, Recessed Lighting, Refrigerator, Stainless Steel Appliances, Trash Compactor, Upgraded Countertops, Water Dispenser, Water Heater, Water Heater - Tankless
- Bedroom Description:Carpet, Primary Bedroom, Walk In Closet(s)
- Basement:Yes
- Basement Description:Full, Fully Finished
- Living area:5,196 sq. ft.
Heating and cooling
- Cooling:Central A/C, Programmable Thermostat
- Heating:Forced Air, Natural Gas
Structure and exterior
- Roof:Architectural Shingle
- Year built:2024
- Building area:5,196 sq. ft.
- Lot area:0.16 Acres
- Lot Features:Backs to Trees, Landscaping, Partly Wooded, Premium, Rear Yard, Trees/Wooded
- Architectural Style:Colonial, Traditional
- Construction Materials:Brick, Stone, Vinyl Siding
- Exterior Features:Bump-outs, Deck(s), Extensive Hardscape, Exterior Lighting, Flood Lights, Gutter System, Patio(s), Porch(es), Roof, Sidewalks, Stone Retaining Walls, Street Lights
- Foundation Description:Concrete Perimeter, Passive Radon Mitigation, Slab
- Levels:3 Story
Schools
- High school:ARUNDEL
- Middle school:ARUNDEL
- Elementary school:TWO RIVERS
Utilities
- Water:Public
- Sewer:Public Sewer
Finances and disclosures
- Price:$1,095,000
- Price per sq. ft.:$210.74
- Tax amount:$10,340 (2025)
Features and amenities
- Laundry features:Dryer, Dryer In Unit, ENERGY STAR Clothes Washer, Has Laundry, Laundry, Washer, Washer In Unit
- Amenities:200+ Amp Service, 24 hour security, Air Cleaner, Built-Ins, Carbon Monoxide Detector(s), Carpet, Chair Railings, Double Hung Windows, Double Pane Windows, Electric Available, Fire Detection System, Humidifer, Insulated Windows, Recessed Lighting, Security System, Sprinkler System, Sprinkler System - Indoor, Underground Utilities, Window Treatments
Parking
- Parking description:Additional Storage Area, Asphalt Driveway, Attached Garage, Built In, Garage - Front Entry, Garage Door Opener, Inside Access, Oversized, Paved Driveway
- Garage:Yes
- Garage spaces:2
New listings near 2626 Two Rivers Blvd
- Coming Soon
 $910,000Coming Soon5 beds 4 baths2,985 sq. ft.
2646 Orchard Oriole Way, ODENTON, MD 21113
MLS# MDAA2160494Listed by: KELLER WILLIAMS PREFERRED PROPERTIES - Coming Soon
 $325,000Coming Soon2 beds 2 baths1,197 sq. ft.
697 Winding Stream Way #203, ODENTON, MD 21113
MLS# MDAA2156614Listed by: NORTHROP REALTY - Coming Soon
 $470,000Coming Soon3 beds 2 baths1,900 sq. ft.
8600 Roaming Ridge Way #202, ODENTON, MD 21113
MLS# MDAA2159600Listed by: TAYLOR PROPERTIES - New
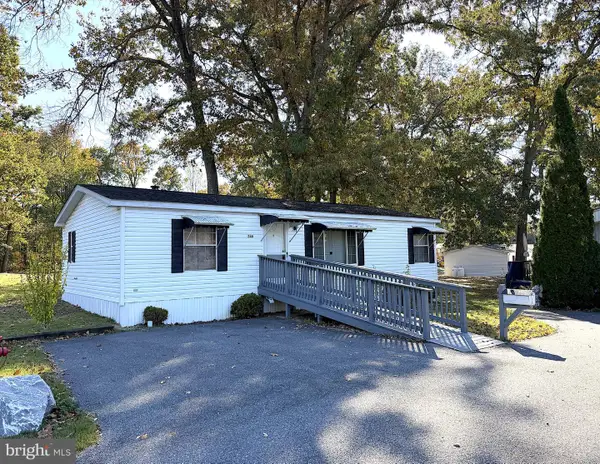 $79,900Active3 beds 2 baths1,000 sq. ft.
248 Sheila K Ct, SEVERN, MD 21144
MLS# MDAA2160414Listed by: ABR - New
 $369,999Active3 beds 3 baths1,814 sq. ft.
127 Hidden Hill Cir, ODENTON, MD 21113
MLS# MDAA2160172Listed by: RE/MAX UNITED REAL ESTATE - New
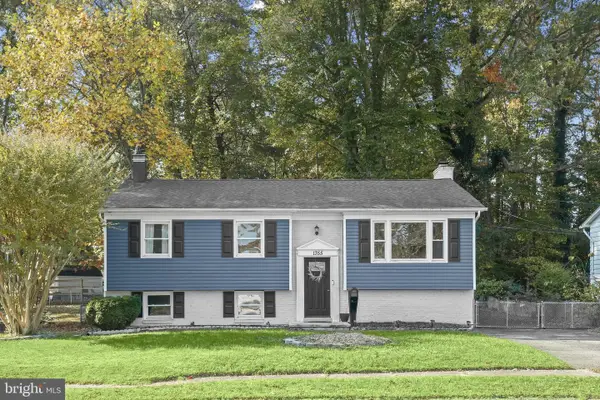 $475,000Active5 beds 2 baths1,952 sq. ft.
1355 Rosanna Dr, ODENTON, MD 21113
MLS# MDAA2159200Listed by: NORTHROP REALTY - New
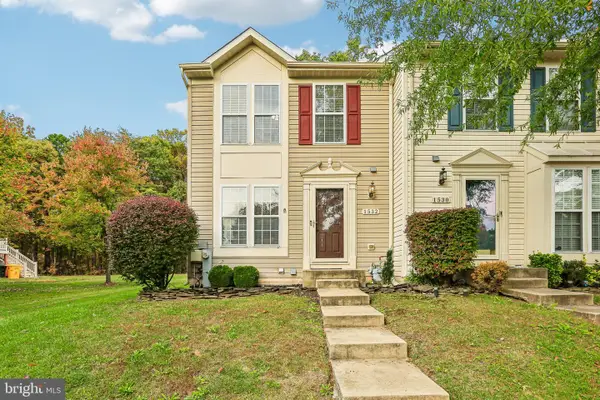 $395,000Active3 beds 3 baths1,953 sq. ft.
1532 Falling Brook Ct, ODENTON, MD 21113
MLS# MDAA2160290Listed by: RE/MAX EXECUTIVE - New
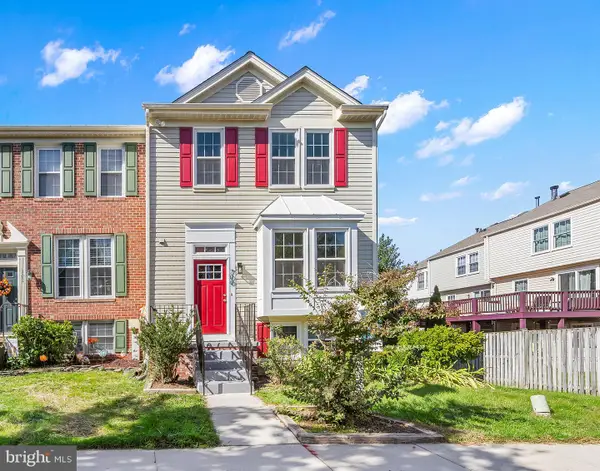 $465,000Active3 beds 3 baths1,816 sq. ft.
700 Dayspring Dr, ODENTON, MD 21113
MLS# MDAA2160236Listed by: DOUGLAS REALTY LLC 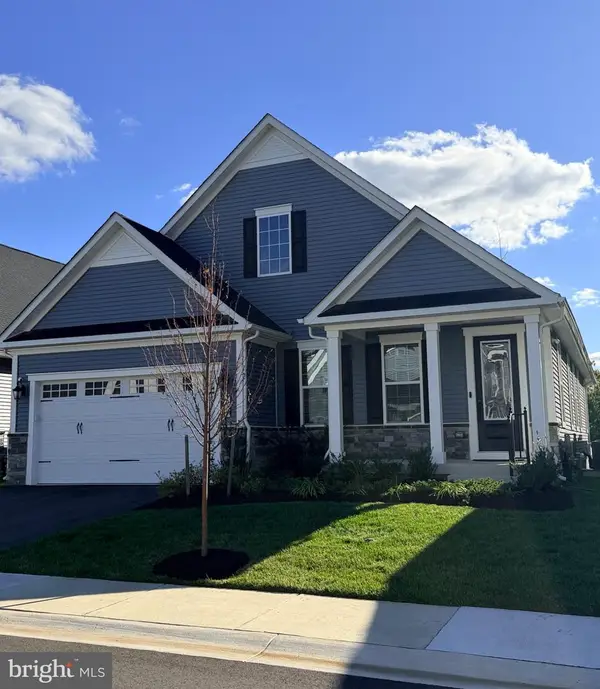 $975,000Pending3 beds 3 baths3,598 sq. ft.
1229 Oleander Way, ODENTON, MD 21113
MLS# MDAA2159660Listed by: RE/MAX ONE- New
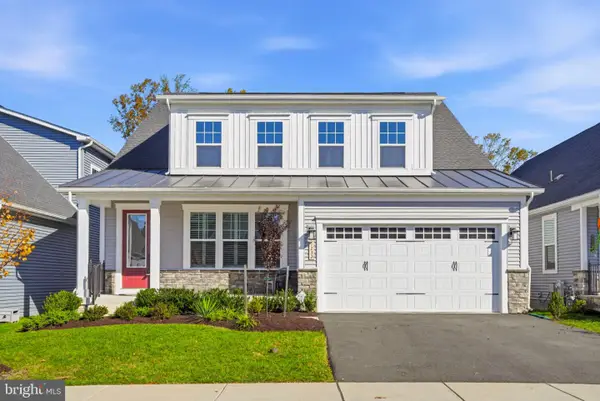 $924,900Active5 beds 5 baths4,757 sq. ft.
1232 Oleander Way, ODENTON, MD 21113
MLS# MDAA2160110Listed by: WINNING EDGE


Protect your home and budget from life's surprises with an Assurant Home Warranty, backed by a partner that supports you through every step of homeownership. Explore Plans.
© 2026 Better Homes and Gardens Real Estate LLC. An Anywhere Real Estate company. All rights reserved. Better Homes and Gardens® Real Estate is a registered trademark owned by Meredith Operations Corporation, licensed to Better Homes and Gardens Real Estate LLC and used with permission. Better Homes and Gardens Real Estate LLC fully supports the principles of the Fair Housing Act and the Equal Opportunity Act. Listing information is deemed reliable but is not guaranteed accurate.
Each office is independently owned and operated.
Any services or products provided by third parties are not provided by, affiliated with or related to Better Homes and Gardens Real Estate LLC, or its affiliated companies.