
2657 Cedar Elm Dr, Odenton, MD 21113
Local realty services provided by:Better Homes and Gardens Real Estate GSA Realty
2657 Cedar Elm Dr,Odenton, MD 21113
$450,000
- 3 Beds
- 4 Baths
- 1,640 sq. ft.
- Townhouse
- Active
Listed by: jason p donovan, jonathan donovan
Office: re/max leading edge
MLS#:MDAA2156096
Source:BRIGHTMLS
Price summary
- Price:$450,000
- Price per sq. ft.:$274.39
- Monthly HOA dues:$133
About this home
MAJOR PRICE IMPROVEMENT! The sellers have found their home of choice and have priced this beautifully updated property approximately $25,000 below market value—creating an exceptional opportunity in highly sought-after Piney Orchard.
Move-in ready and tucked against a peaceful backdrop of mature trees, this home offers the space, updates, and community lifestyle today’s buyers are searching for. From the moment you step inside, you’ll appreciate how much has already been done, including luxury vinyl plank flooring, renovated bathrooms, an updated kitchen, new windows throughout, and newer HVAC and hot water heater.
The bright, spacious main level is designed for comfortable everyday living and effortless entertaining. At its center is an expansive kitchen featuring stone countertops, a subway tile backsplash, stainless steel appliances, abundant cabinetry, and generous space for preparing meals and gathering with friends. The adjoining dining area opens directly to the deck, where the wooded backdrop creates a surprisingly private setting for morning coffee, outdoor dining, or relaxing at the end of the day.
The oversized living room is filled with natural light. Upstairs, the spacious primary suite features a large walk-in closet and a beautifully renovated private bath with dual vanities and a walk-in shower. Generously sized secondary bedrooms and an updated hall bathroom complete the upper level.
The finished walkout lower level provides even more room to live, work, and entertain. Its large, flexible recreation area is ideal for movie nights, a home gym, office, playroom, or game-day gatherings. Step directly outside to the fenced backyard and enjoy additional indoor-outdoor living space.
Welcome to Piney Orchard, one of Anne Arundel County’s most sought-after communities. Tree-lined streets, mature landscaping, lakes, wooded areas, and acres of protected land create a peaceful natural setting while keeping you close to everything. Residents enjoy multiple outdoor pools, a fitness center, tennis courts, playgrounds, an ice rink, a farmers market, and miles of walking and biking trails. GORC Park and the WB&A Trail are also nearby for even more recreation.
The location is hard to beat—just minutes from Fort Meade and the MARC train, with convenient access to Baltimore, Washington, D.C., and Annapolis. Piney Orchard Marketplace is located within the community, while nearby Waugh Chapel Towne Centre offers restaurants, shopping, coffee, entertainment, a movie theater, and Wegmans.
Beautifully updated, move-in ready, surrounded by nature, and now priced to deliver exceptional value in the heart of Piney Orchard. The sellers are ready to make their move—don’t miss this opportunity!...
Contact an agent
Home facts
- Year built:2000
- Subdivision & Development:PINEY ORCHARD
- Listing ID #:MDAA2156096
- Added:14 day(s) ago
- Updated:September 17, 2026 at 02:11 PM
Rooms and interior
- Bedrooms:3
- Total bathrooms:4
- Full bathrooms:3
- Half bathrooms:1
- Basement:Yes
- Basement Description:Connecting Stairway, Daylight, Improved, Interior Access, Outside Entrance, Partial, Partially Finished, Poured Concrete
- Living area:1,640 sq. ft.
Heating and cooling
- Heating:Central, Natural Gas
Structure and exterior
- Year built:2000
- Building area:1,640 sq. ft.
- Lot area:0.04 Acres
- Architectural Style:Colonial
- Construction Materials:Vinyl Siding
- Foundation Description:Slab
- Levels:3 Story
Schools
- High school:CALL SCHOOL BOARD
Utilities
- Water:Public
- Sewer:Public Sewer
Finances and disclosures
- Price:$450,000
- Price per sq. ft.:$274.39
- Tax amount:$4,352 (2026)
Parking
- Parking description:Parking Lot
New listings near 2657 Cedar Elm Dr
- Coming Soon
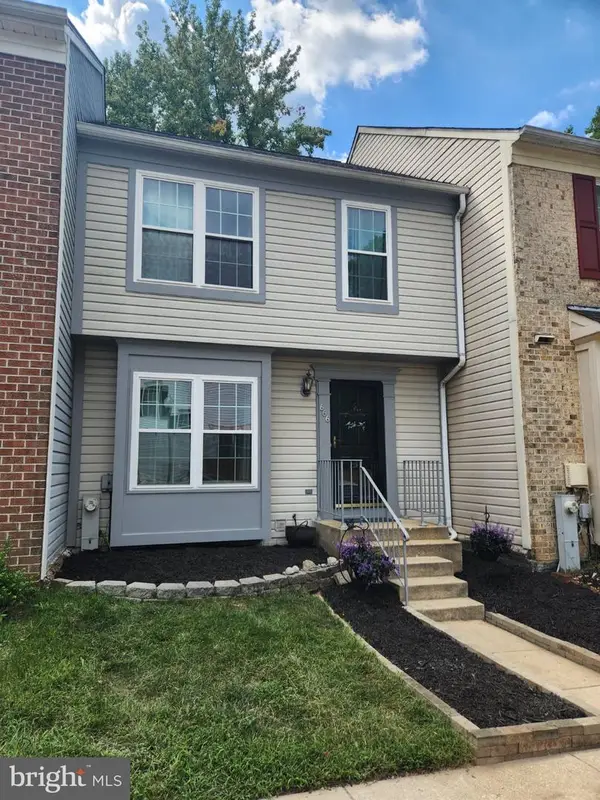 $360,000Coming Soon3 beds 2 baths1,880 sq. ft.
666 Lions Gate Ln, ODENTON, MD 21113
MLS# MDAA2157138Listed by: LONG & FOSTER REAL ESTATE, INC. - Coming Soon
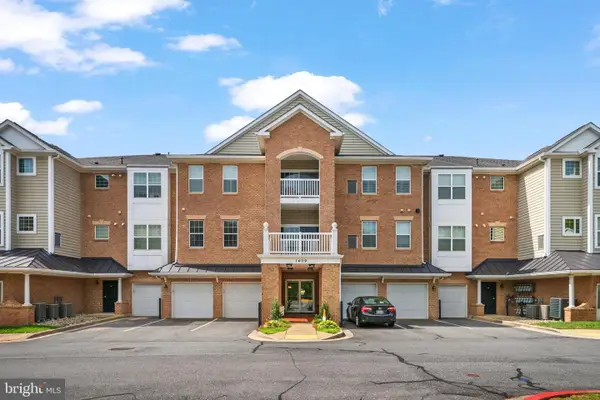 $460,000Coming Soon3 beds 2 baths1,782 sq. ft.
1409 Wigeon Way #304, GAMBRILLS, MD 21054
MLS# MDAA2155688Listed by: BERKSHIRE HATHAWAY HOMESERVICES PENFED REALTY - Coming Soon
 $450,000Coming Soon3 beds 2 baths1,835 sq. ft.
1301 Damascus St, ODENTON, MD 21113
MLS# MDAA2156782Listed by: COMPASS - Coming Soon
 $909,000Coming Soon4 beds 4 baths3,798 sq. ft.
1569 Star Stella Dr, ODENTON, MD 21113
MLS# MDAA2156732Listed by: RE/MAX LEADING EDGE - Coming Soon
 $500,000Coming Soon4 beds 2 baths2,840 sq. ft.
504 Bruce Ave, ODENTON, MD 21113
MLS# MDAA2156714Listed by: MARSH REALTY - Coming SoonOpen Sun, 1 to 3pm
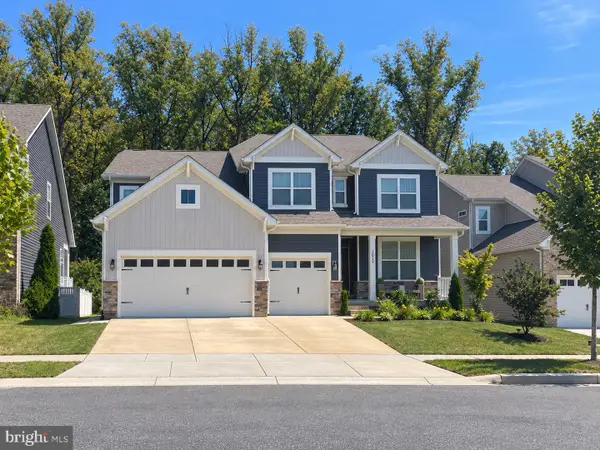 $1,049,900Coming Soon6 beds 4 baths4,654 sq. ft.
2824 Broad Wing Dr, ODENTON, MD 21113
MLS# MDAA2156624Listed by: CENTURY 21 NEW MILLENNIUM - Coming SoonOpen Sun, 1 to 3pm
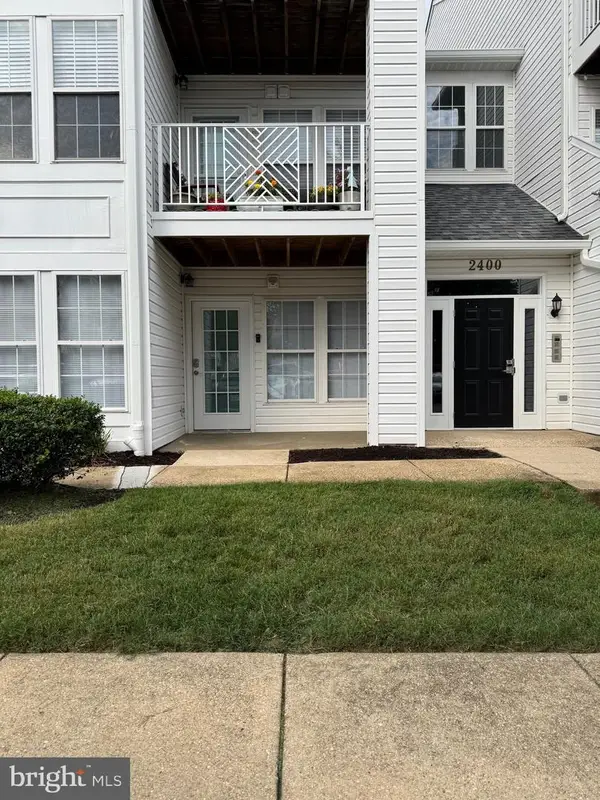 $339,999Coming Soon3 beds 2 baths1,104 sq. ft.
2400 Autumn Harvest Ct #101, ODENTON, MD 21113
MLS# MDAA2155092Listed by: RE/MAX EXECUTIVE - Open Fri, 4 to 6pmNew
 $599,990Active3 beds 4 baths2,109 sq. ft.
1006 Red Clover Rd, GAMBRILLS, MD 21054
MLS# MDAA2156990Listed by: REDFIN CORP - New
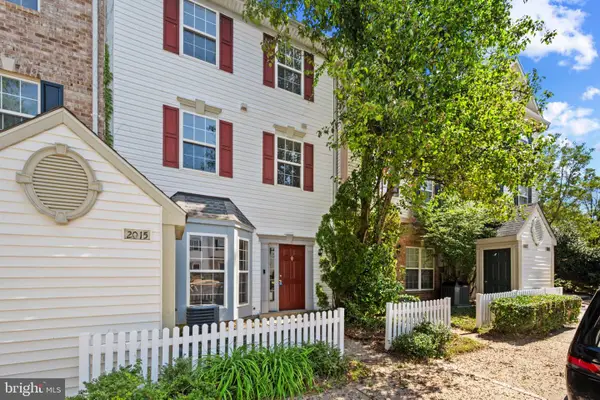 $370,000Active3 beds 2 baths1,572 sq. ft.
2015 Cooper Point Ct, ODENTON, MD 21113
MLS# MDAA2156650Listed by: NEXTHOME PREMIER REAL ESTATE - Open Sat, 11am to 1pmNew
 $410,000Active2 beds 2 baths1,700 sq. ft.
8615 Wandering Fox Trl #203, ODENTON, MD 21113
MLS# MDAA2156662Listed by: KELLER WILLIAMS CAPITAL PROPERTIES


Protect your home and budget from life's surprises with an Assurant Home Warranty, backed by a partner that supports you through every step of homeownership. Explore Plans.
© 2026 Better Homes and Gardens Real Estate LLC. An Anywhere Real Estate company. All rights reserved. Better Homes and Gardens® Real Estate is a registered trademark owned by Meredith Operations Corporation, licensed to Better Homes and Gardens Real Estate LLC and used with permission. Better Homes and Gardens Real Estate LLC fully supports the principles of the Fair Housing Act and the Equal Opportunity Act. Listing information is deemed reliable but is not guaranteed accurate.
Each office is independently owned and operated.
Any services or products provided by third parties are not provided by, affiliated with or related to Better Homes and Gardens Real Estate LLC, or its affiliated companies.