
2778 Sand Lens Dr, Odenton, MD 21113
Local realty services provided by:Better Homes and Gardens Real Estate Valley Partners
2778 Sand Lens Dr,Odenton, MD 21113
$1,250,000
- 5 Beds
- 5 Baths
- 4,402 sq. ft.
- Single family
- Active
Listed by: sharron e loften
Office: samson properties
MLS#:MDAA2152476
Source:BRIGHTMLS
Price summary
- Price:$1,250,000
- Price per sq. ft.:$283.96
- Monthly HOA dues:$205
About this home
Experience refined living in this exceptional 5-bedroom, 4.5-bath Cresswell residence, beautifully positioned on a premium 1/3+ acre homesite backing to protected woodlands in the highly sought-after Two Rivers resort-style community.
Gracefully set back with generous spacing between neighboring homes, the property offers an uncommon sense of privacy and tranquility, complemented by sweeping, uninterrupted views of the community forest.
Thoughtfully designed, this sophisticated residence blends timeless finishes, expansive living spaces, modern technology, and everyday functionality to create a home equally suited for comfortable living and elegant entertaining.
Step inside to an impressive open-concept interior where soaring volume ceilings, rich oak staircases, abundant natural light, and beautiful architectural details immediately set the tone. The thoughtfully designed floor plan creates a natural flow throughout the home while maintaining distinct spaces for gathering, entertaining, working, and relaxing.
At the heart of the residence is a chef-inspired gourmet kitchen featuring premium stainless steel appliances, an oversized center island, elegant Carrara Mist quartz countertops, abundant cabinetry, and a spacious adjoining dining area. The kitchen opens seamlessly to the dramatic two-story great room, creating a spectacular central gathering space filled with natural light and premium motorized smart blinds throughout the rear of the home are programmed to open at sunrise and close at sunset, framing the uninterrupted views of the wooded backdrop, with a private study nearby.
One of the home's most desirable features is the main-level primary suite, offering the privacy and convenience of single-level living. This serene retreat features professionally designed custom walk-in closets providing exceptional organization and storage, along with a spa-inspired ensuite bath appointed with dual vanities, a soaking tub, and an oversized shower.
The upper level offers three generously sized secondary bedrooms, two full bathrooms, a versatile loft, and additional storage, creating flexible accommodations for family and guests.
The fully finished lower level significantly expands the home's living and entertaining possibilities. Featuring a spacious recreation room, dedicated media area, fifth bedroom, bonus room, full bathroom, and substantial storage, this level is ideally suited for movie nights, overnight guests, a fitness or hobby space, or multi-generational living. For additional convenience and flexibility, washer and dryer hookups are available on both the main and upper levels.
Elegant plantation shutters, professionally designed closet systems, keyless entry, and a comprehensive security package- including a full alarm system and two-way audible cameras- further enhance the home's functionality and peace of mind, while a Level 2 electric vehicle charging station in the garage adds another modern convenience, making the residence well equipped for today's lifestyle.
Located in Two Rivers, Odenton's premier resort-style community, residents enjoy an impressive collection of amenities designed around recreation, wellness, and connection. The community features a resort-style swimming pool, state-of-the-art clubhouse and fitness center, playgrounds, sand volleyball and multi-sport courts, scenic walking and biking trails, along with gathering spaces and an active calendar of community events.
Ideally situated between Washington, D.C., Baltimore, and Annapolis, the home also offers convenient access to Fort Meade, the MARC train service, major commuter routes, shopping, dining, and entertainment.
This extraordinary residence offers a rare opportunity to experience elevated living in one of Two Rivers' most beautifully appointed homes!...
Contact an agent
Home facts
- Year built:2022
- Subdivision & Development:THE SANCTUARY - TWO RIVERS
- Listing ID #:MDAA2152476
- Added:50 day(s) ago
- Updated:September 16, 2026 at 02:09 PM
Rooms and interior
- Bedrooms:5
- Total bathrooms:5
- Full bathrooms:4
- Half bathrooms:1
- Flooring:Hardwood
- Dining Description:Dining Room
- Bathrooms Description:Bathroom 2, Bathroom 3, Full Bath, Half Bath, Primary Bath(s), Primary Bathroom
- Kitchen Description:Breakfast Area, Built-In Microwave, Combination Kitchen/Living, Dishwasher, Disposal, Kitchen - Island, Pantry, Refrigerator, Stainless Steel Appliances, Upgraded Countertops
- Bedroom Description:Entry Level Bedroom, Primary Bedroom
- Basement:Yes
- Basement Description:Fully Finished
- Living area:4,402 sq. ft.
Heating and cooling
- Cooling:Central A/C
- Heating:Heat Pump(s), Natural Gas
Structure and exterior
- Year built:2022
- Building area:4,402 sq. ft.
- Lot area:0.35 Acres
- Lot Features:Backs to Trees, Cul-de-sac
- Architectural Style:Colonial
- Construction Materials:Aluminum Siding, Vinyl Siding
- Foundation Description:Slab
- Levels:3 Story
Utilities
- Water:Public
- Sewer:Public Sewer
Finances and disclosures
- Price:$1,250,000
- Price per sq. ft.:$283.96
- Tax amount:$9,469 (2026)
Features and amenities
- Laundry features:Dryer - Front Loading, Laundry, Washer - Front Loading
- Amenities:Cable TV, Ceiling Fan(s), Natural Gas Available, Window Treatments
Parking
- Parking description:Attached Garage, Garage - Front Entry, Garage Door Opener
- Garage:Yes
- Garage spaces:2
New listings near 2778 Sand Lens Dr
- Coming Soon
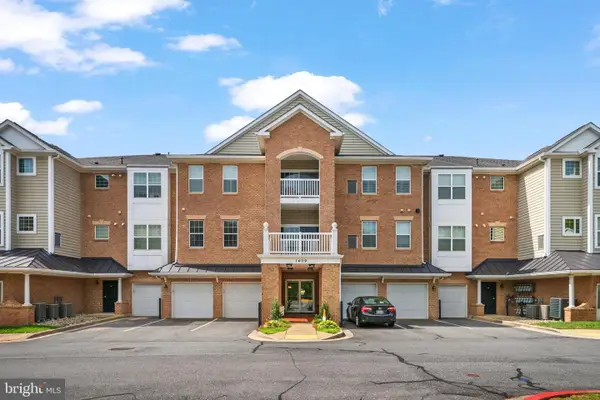 $460,000Coming Soon3 beds 2 baths1,782 sq. ft.
1409 Wigeon Way #304, GAMBRILLS, MD 21054
MLS# MDAA2155688Listed by: BERKSHIRE HATHAWAY HOMESERVICES PENFED REALTY - Coming Soon
 $410,000Coming Soon2 beds 2 baths1,700 sq. ft.
8615 Wandering Fox Trl #203, ODENTON, MD 21113
MLS# MDAA2156662Listed by: KELLER WILLIAMS CAPITAL PROPERTIES - Coming Soon
 $450,000Coming Soon3 beds 2 baths1,835 sq. ft.
1301 Damascus St, ODENTON, MD 21113
MLS# MDAA2156782Listed by: COMPASS - Coming Soon
 $909,000Coming Soon4 beds 4 baths3,798 sq. ft.
1569 Star Stella Dr, ODENTON, MD 21113
MLS# MDAA2156732Listed by: RE/MAX LEADING EDGE - Coming Soon
 $500,000Coming Soon4 beds 2 baths2,840 sq. ft.
504 Bruce Ave, ODENTON, MD 21113
MLS# MDAA2156714Listed by: MARSH REALTY - Coming SoonOpen Sat, 11am to 1pm
 $779,000Coming Soon4 beds 3 baths3,364 sq. ft.
650 Florida Pl, GAMBRILLS, MD 21054
MLS# MDAA2156694Listed by: COLDWELL BANKER REALTY - Coming SoonOpen Sun, 1 to 3pm
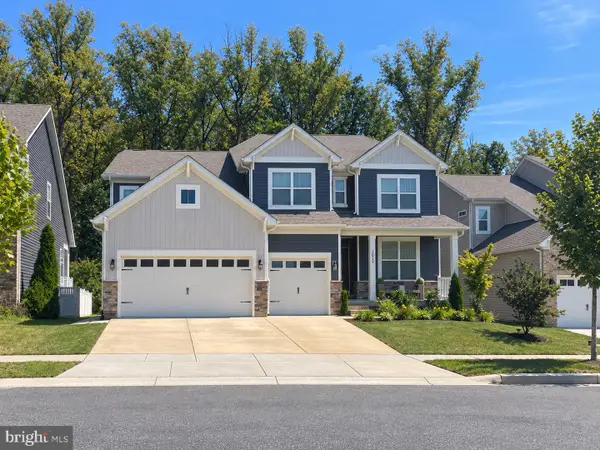 $1,049,900Coming Soon6 beds 4 baths4,654 sq. ft.
2824 Broad Wing Dr, ODENTON, MD 21113
MLS# MDAA2156624Listed by: CENTURY 21 NEW MILLENNIUM - Coming SoonOpen Sat, 10am to 12pm
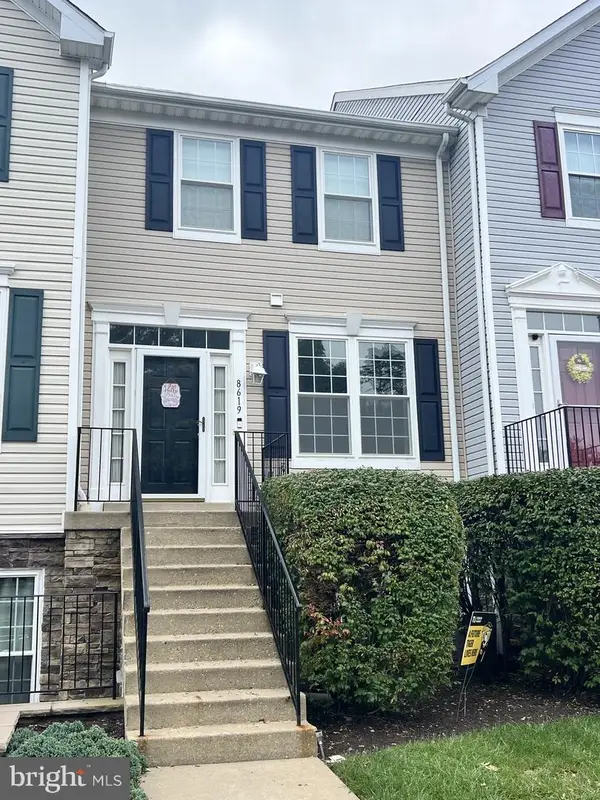 $339,900Coming Soon2 beds 3 baths1,386 sq. ft.
8619 Willow Leaf Ln, ODENTON, MD 21113
MLS# MDAA2156296Listed by: KELLER WILLIAMS FLAGSHIP - Coming SoonOpen Sun, 1 to 3pm
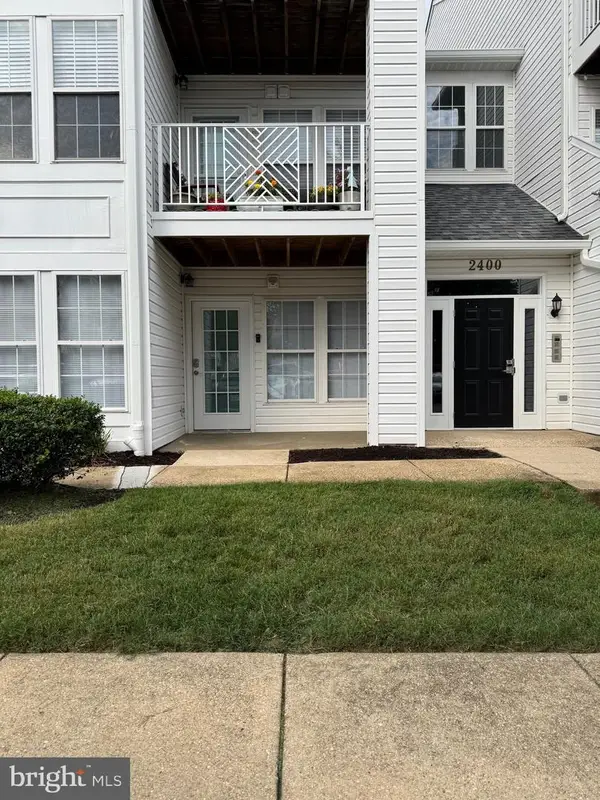 $339,999Coming Soon3 beds 2 baths1,104 sq. ft.
2400 Autumn Harvest Ct #101, ODENTON, MD 21113
MLS# MDAA2155092Listed by: RE/MAX EXECUTIVE - Open Fri, 4 to 6pmNew
 $599,990Active3 beds 4 baths2,109 sq. ft.
1006 Red Clover Rd, GAMBRILLS, MD 21054
MLS# MDAA2156990Listed by: REDFIN CORP


Protect your home and budget from life's surprises with an Assurant Home Warranty, backed by a partner that supports you through every step of homeownership. Explore Plans.
© 2026 Better Homes and Gardens Real Estate LLC. An Anywhere Real Estate company. All rights reserved. Better Homes and Gardens® Real Estate is a registered trademark owned by Meredith Operations Corporation, licensed to Better Homes and Gardens Real Estate LLC and used with permission. Better Homes and Gardens Real Estate LLC fully supports the principles of the Fair Housing Act and the Equal Opportunity Act. Listing information is deemed reliable but is not guaranteed accurate.
Each office is independently owned and operated.
Any services or products provided by third parties are not provided by, affiliated with or related to Better Homes and Gardens Real Estate LLC, or its affiliated companies.