
8021 Orchard Grove Rd, Odenton, MD 21113
Local realty services provided by:Better Homes and Gardens Real Estate Murphy & Co.
8021 Orchard Grove Rd,Odenton, MD 21113
$405,000
- 3 Beds
- 3 Baths
- - sq. ft.
- Townhouse
- Sold
Listed by: michael j schiff, christopher adam mabe
Office: exp realty, llc.
MLS#:MDAA2151756
Source:BRIGHTMLS
Sorry, we are unable to map this address
Price summary
- Price:$405,000
About this home
Welcome home to this beautifully maintained two-level condominium offering the perfect combination of space, style, and low-maintenance living. The open-concept main level is filled with natural light and features gleaming hardwood floors, a spacious living and dining area, and a modern kitchen complete with granite countertops, stainless steel appliances, abundant cabinetry, and a large center island with seating, perfect for everyday living and entertaining. A convenient powder room and additional storage complete the main level. Upstairs, retreat to the expansive primary suite featuring a large walk-in closet with a custom organization system and a luxurious en-suite bath with dual granite vanities, a soaking tub, and a separate glass-enclosed shower. Two additional generously sized bedrooms, a full hall bath, and an upper-level laundry area provide both comfort and convenience. Step outside to enjoy your private balcony, perfect for morning coffee or unwinding after a long day. An attached one-car garage and additional driveway parking add to the home's everyday convenience. Ideally located just minutes from Fort Meade, this home offers an unbeatable lifestyle with shopping, dining, and everyday conveniences within walking distance. Outdoor enthusiasts will love the nearby walking and running trails, neighborhood playgrounds, and green spaces, while the quiet street and welcoming neighbors create a true sense of community. With easy access to major commuter routes and all the amenities you need, this move-in ready home offers the perfect blend of modern finishes, functional living, and an exceptional location. Don't miss your opportunity to make it yours!...
Contact an agent
Home facts
- Year built:2016
- Subdivision & Development:ORCHARD SQUARE
- Listing ID #:MDAA2151756
- Added:51 day(s) ago
- Updated:September 12, 2026 at 10:34 AM
Rooms and interior
- Bedrooms:3
- Total bathrooms:3
- Full bathrooms:2
- Half bathrooms:1
- Flooring:Carpet, Ceramic Tile, Hardwood
- Dining Description:Combination Dining/Living, Combination Kitchen/Dining, Dining Area
- Bathrooms Description:Primary Bath(s)
- Kitchen Description:Built-In Microwave, Carpet, Combination Kitchen/Living, Dishwasher, Disposal, Kitchen - Island, Oven/Range - Gas, Pantry, Recessed Lighting, Refrigerator, Stainless Steel Appliances, Upgraded Countertops, Water Heater
- Bedroom Description:Carpet, Walk In Closet(s)
Heating and cooling
- Cooling:Central A/C
- Heating:Forced Air, Natural Gas Available
Structure and exterior
- Year built:2016
- Architectural Style:Traditional
- Construction Materials:Brick
- Exterior Features:Deck(s), Exterior Lighting, Sidewalks, Street Lights
- Foundation Description:Slab
- Levels:3 Story
Schools
- High school:ARUNDEL
Utilities
- Water:Public
- Sewer:Public Sewer
Finances and disclosures
- Price:$405,000
- Tax amount:$4,446 (2025)
Features and amenities
- Laundry features:Dryer, Has Laundry, Washer
- Amenities:Carbon Monoxide Detector(s), Carpet, Double Pane Windows, Recessed Lighting, Smoke Detector
Parking
- Parking description:Attached Garage, Concrete Driveway, Garage - Rear Entry, Garage Door Opener, Inside Access
- Garage:Yes
- Garage spaces:1
New listings near 8021 Orchard Grove Rd
- Coming Soon
 $410,000Coming Soon2 beds 2 baths1,700 sq. ft.
8615 Wandering Fox Trl #203, ODENTON, MD 21113
MLS# MDAA2156662Listed by: KELLER WILLIAMS CAPITAL PROPERTIES - Coming Soon
 $450,000Coming Soon3 beds 2 baths1,835 sq. ft.
1301 Damascus St, ODENTON, MD 21113
MLS# MDAA2156782Listed by: COMPASS - Coming Soon
 $909,000Coming Soon4 beds 4 baths3,798 sq. ft.
1569 Star Stella Dr, ODENTON, MD 21113
MLS# MDAA2156732Listed by: RE/MAX LEADING EDGE - Coming SoonOpen Sat, 11am to 1pm
 $500,000Coming Soon3 beds 3 baths2,324 sq. ft.
2310 Sandy Walk Way, ODENTON, MD 21113
MLS# MDAA2156006Listed by: CORNER HOUSE REALTY - Coming Soon
 $500,000Coming Soon4 beds 2 baths2,840 sq. ft.
504 Bruce Ave, ODENTON, MD 21113
MLS# MDAA2156714Listed by: MARSH REALTY - Coming SoonOpen Sat, 11am to 2pm
 $779,000Coming Soon4 beds 3 baths3,364 sq. ft.
650 Florida Pl, GAMBRILLS, MD 21054
MLS# MDAA2156694Listed by: COLDWELL BANKER REALTY - Coming Soon
 $510,000Coming Soon4 beds 3 baths2,270 sq. ft.
1860 Scaffold Way, ODENTON, MD 21113
MLS# MDAA2156640Listed by: EXECUHOME REALTY - Coming Soon
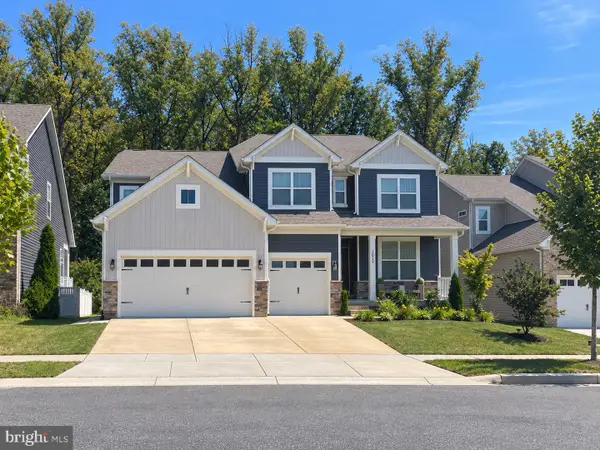 $1,049,900Coming Soon6 beds 4 baths4,654 sq. ft.
2824 Broad Wing Dr, ODENTON, MD 21113
MLS# MDAA2156624Listed by: CENTURY 21 NEW MILLENNIUM - Coming SoonOpen Sat, 10am to 12pm
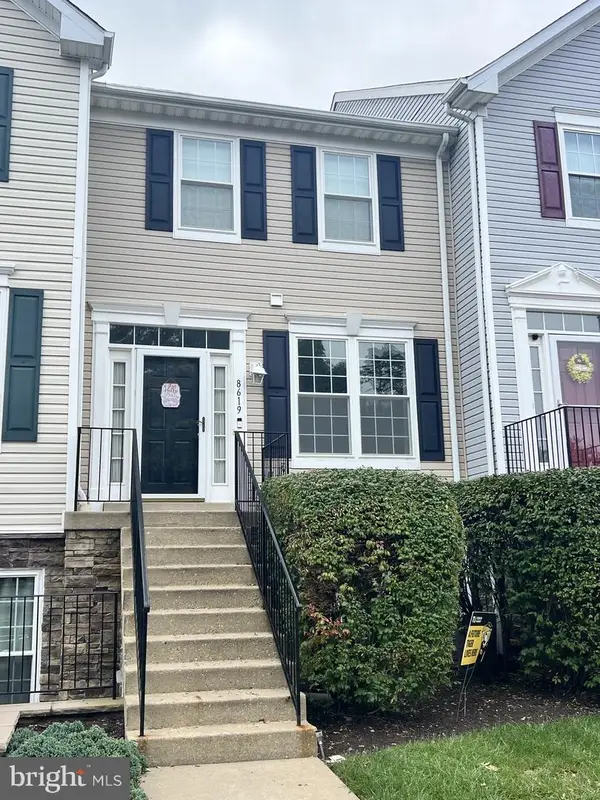 $339,900Coming Soon2 beds 3 baths1,386 sq. ft.
8619 Willow Leaf Ln, ODENTON, MD 21113
MLS# MDAA2156296Listed by: KELLER WILLIAMS FLAGSHIP - Coming SoonOpen Sat, 10am to 12pm
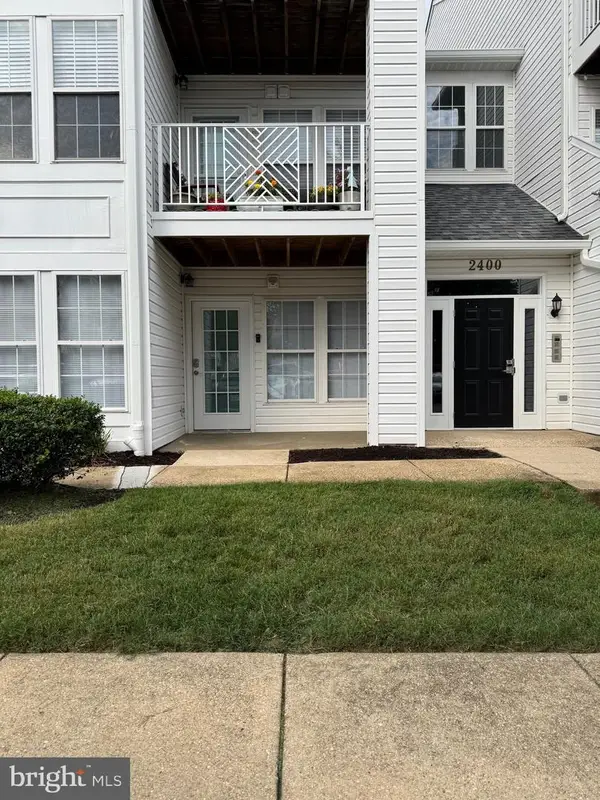 $339,999Coming Soon3 beds 2 baths1,104 sq. ft.
2400 Autumn Harvest Ct #101, ODENTON, MD 21113
MLS# MDAA2155092Listed by: RE/MAX EXECUTIVE


Protect your home and budget from life's surprises with an Assurant Home Warranty, backed by a partner that supports you through every step of homeownership. Explore Plans.
© 2026 Better Homes and Gardens Real Estate LLC. An Anywhere Real Estate company. All rights reserved. Better Homes and Gardens® Real Estate is a registered trademark owned by Meredith Operations Corporation, licensed to Better Homes and Gardens Real Estate LLC and used with permission. Better Homes and Gardens Real Estate LLC fully supports the principles of the Fair Housing Act and the Equal Opportunity Act. Listing information is deemed reliable but is not guaranteed accurate.
Each office is independently owned and operated.
Any services or products provided by third parties are not provided by, affiliated with or related to Better Homes and Gardens Real Estate LLC, or its affiliated companies.