
8703 Thornbrook Dr, Odenton, MD 21113
Local realty services provided by:Better Homes and Gardens Real Estate Premier
Listed by: scott b smolen
Office: re/max leading edge
MLS#:MDAA2157412
Source:BRIGHTMLS
Price summary
- Price:$380,000
- Price per sq. ft.:$215.79
- Monthly HOA dues:$88
About this home
Welcome to this well-maintained townhouse in Piney Orchard, offering a flexible layout, generous room sizes, and neutral décor throughout. The home features hardwood flooring across the main level, comfortable living spaces, and plenty of natural light.
The main level includes an open living room and dining area along with a well-equipped kitchen featuring a center island, breakfast bar, ample cabinet and counter space, and plenty of room for everyday meal preparation. A conveniently located powder room completes this level.
Upstairs, you’ll find two generously sized primary bedrooms, both featuring ceiling fans and excellent closet space. One of the bedrooms also includes a walk-in closet, providing even more storage. A full bathroom is conveniently located in the hallway.
The finished lower level adds substantial additional living space with a large recreation room that can easily accommodate a media area, home office, exercise space, game room, or combination of uses. This level also includes the laundry area along with a three-piece rough-in for a future full bathroom.
Outside, the large rear deck provides plenty of room for outdoor dining, grilling, and entertaining while overlooking the open backyard.
Piney Orchard offers an extensive collection of community amenities, including multiple swimming pools, a community center with fitness facilities, playgrounds, walking and biking trails, a lake, and the Piney Orchard Nature Preserve. The location also provides convenient access to Fort Meade, NSA, the Odenton MARC station, shopping, dining, and major commuter routes.
A one-year home warranty is included for additional peace of mind....
Contact an agent
Home facts
- Year built:1999
- Subdivision & Development:PINEY ORCHARD
- Listing ID #:MDAA2157412
- Added:1 day(s) ago
- Updated:September 19, 2026 at 10:29 AM
Rooms and interior
- Bedrooms:2
- Total bathrooms:2
- Full bathrooms:1
- Half bathrooms:1
- Rooms Total:8
- Flooring:Carpet, Hardwood
- Dining Description:Combination Kitchen/Dining, Dining Room
- Kitchen Description:Breakfast Area, Carpet, Dishwasher, Disposal, Exhaust Fan, Kitchen - Island, Pantry, Range Hood, Refrigerator, Stove
- Bedroom Description:Carpet, Primary Bedroom, Walk In Closet(s)
- Basement:Yes
- Basement Description:Fully Finished
- Living area:1,761 sq. ft.
Heating and cooling
- Cooling:Ceiling Fan(s), Central A/C
- Heating:Forced Air, Natural Gas
Structure and exterior
- Roof:Asphalt
- Year built:1999
- Building area:1,761 sq. ft.
- Lot area:0.03 Acres
- Lot Features:PUD
- Architectural Style:Colonial
- Construction Materials:Brick Front, Vinyl Siding
- Exterior Features:Deck(s)
- Foundation Description:Slab
- Levels:3 Story
Schools
- High school:ARUNDEL
- Middle school:ARUNDEL
- Elementary school:PINEY ORCHARD
Utilities
- Water:Public
- Sewer:Public Sewer
Finances and disclosures
- Price:$380,000
- Price per sq. ft.:$215.79
- Tax amount:$4,180 (2026)
Features and amenities
- Laundry features:Dryer, Washer
- Amenities:Cable TV, Carpet, Ceiling Fan(s), Double Pane Windows, Smoke Detector, Sprinkler System - Indoor, Underground Utilities
Parking
- Parking description:Assigned, Parking Lot
New listings near 8703 Thornbrook Dr
- Coming Soon
 $519,900Coming Soon3 beds 3 baths1,864 sq. ft.
714 Emerald Way #2, ODENTON, MD 21113
MLS# MDAA2157426Listed by: DOUGLAS REALTY LLC - Coming SoonOpen Sat, 1 to 3pm
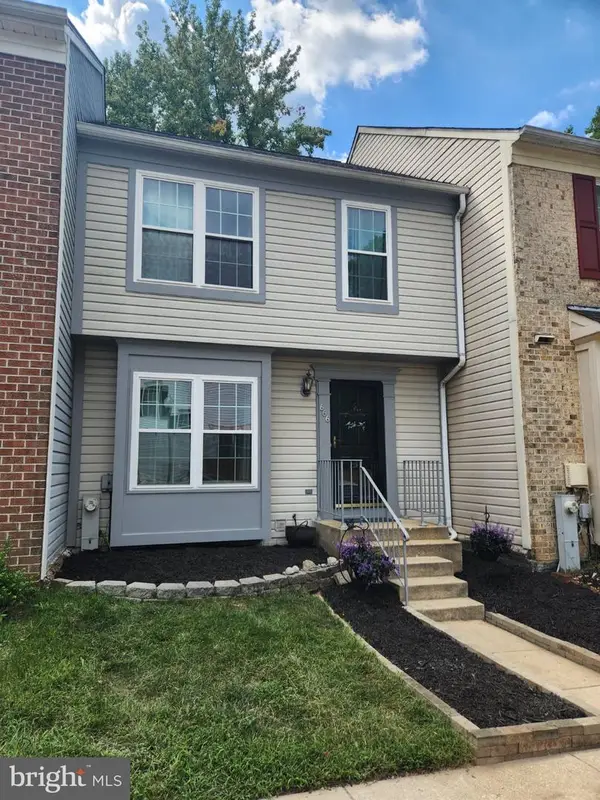 $360,000Coming Soon3 beds 2 baths1,880 sq. ft.
666 Lions Gate Ln, ODENTON, MD 21113
MLS# MDAA2157138Listed by: LONG & FOSTER REAL ESTATE, INC. - Coming Soon
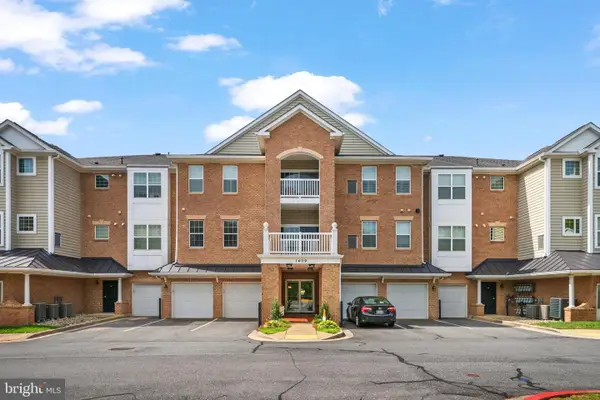 $460,000Coming Soon3 beds 2 baths1,782 sq. ft.
1409 Wigeon Way #304, GAMBRILLS, MD 21054
MLS# MDAA2155688Listed by: BERKSHIRE HATHAWAY HOMESERVICES PENFED REALTY - Coming Soon
 $909,000Coming Soon4 beds 4 baths3,798 sq. ft.
1569 Star Stella Dr, ODENTON, MD 21113
MLS# MDAA2156732Listed by: RE/MAX LEADING EDGE - New
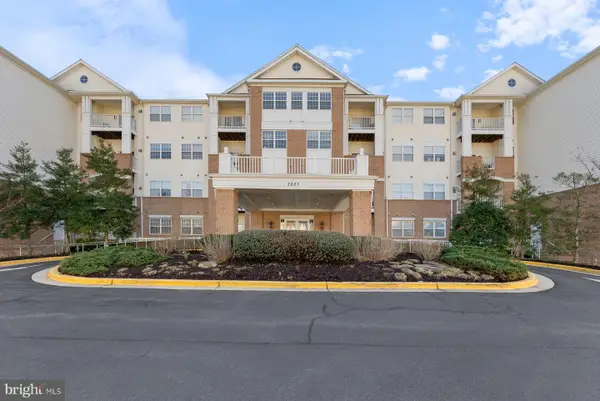 $319,900Active2 beds 2 baths1,116 sq. ft.
2607 Chapel Lake Dr #313, GAMBRILLS, MD 21054
MLS# MDAA2156598Listed by: ENGEL & VOLKERS ANNAPOLIS - New
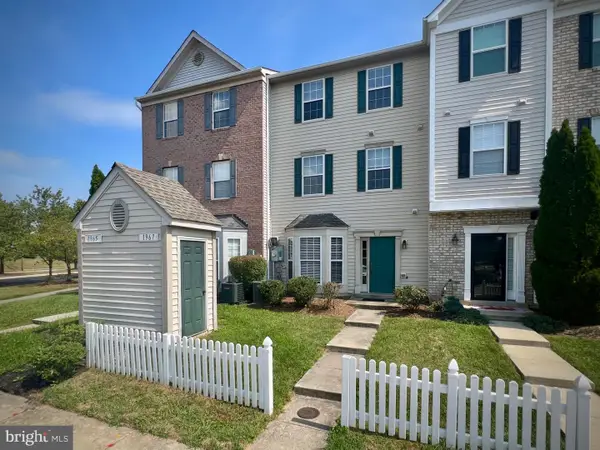 $375,000Active3 beds 3 baths1,572 sq. ft.
1967 Buckwheat Ct, ODENTON, MD 21113
MLS# MDAA2156178Listed by: REALTY ADVANTAGE OF MARYLAND LLC - New
 $473,000Active3 beds 3 baths2,502 sq. ft.
1328 Cheswick Ln, ODENTON, MD 21113
MLS# MDAA2155558Listed by: COMPASS - New
 $629,000Active4 beds 5 baths3,850 sq. ft.
803 Quartz Flake Ct, ODENTON, MD 21113
MLS# MDAA2156246Listed by: HOUWZER, LLC - New
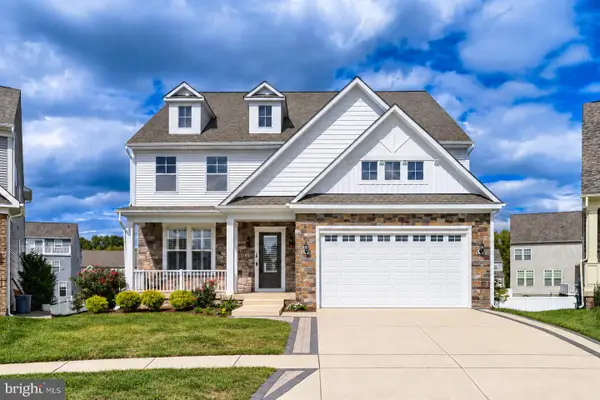 $1,199,000Active6 beds 6 baths6,497 sq. ft.
2602 Wing Stem Cir, ODENTON, MD 21113
MLS# MDAA2156790Listed by: EXECUHOME REALTY


Protect your home and budget from life's surprises with an Assurant Home Warranty, backed by a partner that supports you through every step of homeownership. Explore Plans.
© 2026 Better Homes and Gardens Real Estate LLC. An Anywhere Real Estate company. All rights reserved. Better Homes and Gardens® Real Estate is a registered trademark owned by Meredith Operations Corporation, licensed to Better Homes and Gardens Real Estate LLC and used with permission. Better Homes and Gardens Real Estate LLC fully supports the principles of the Fair Housing Act and the Equal Opportunity Act. Listing information is deemed reliable but is not guaranteed accurate.
Each office is independently owned and operated.
Any services or products provided by third parties are not provided by, affiliated with or related to Better Homes and Gardens Real Estate LLC, or its affiliated companies.